
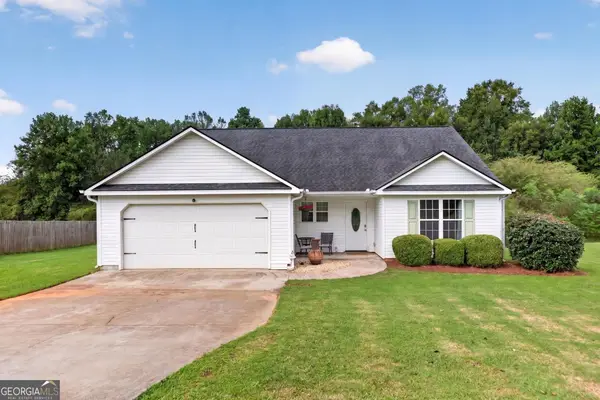
24 Crabapple Way, Temple, GA 30179
Local realty services provided by:Better Homes and Gardens Real Estate Metro Brokers
24 Crabapple Way,Temple, GA 30179
$229,999
- 3 Beds
- 2 Baths
- 1,104 sq. ft.
- Single family
- Active
Listed by: kristy earwood
Office: maximum one grt. atl. realtors
MLS#:10808779
Source:METROMLS
Price summary
- Price:$229,999
- Price per sq. ft.:$208.33
About this home
Great opportunity at an attractive price point! Home is being sold as is. Seller will complete patching, touch up painting and a professional cleaning after an offer is accepted. Property is currently occupied and reflects normal living conditions. *Owner is agent. Contains AI generated photos for personal touches.
Contact an agent
Home facts
- Year built:2002
- Subdivision & Development:Mulberry Hallow
- Listing ID #:10808779
- Updated:September 02, 2026 at 11:05 AM
Rooms and interior
- Bedrooms:3
- Total bathrooms:2
- Full bathrooms:2
- Flooring:Hardwood, Vinyl
- Kitchen Description:Dishwasher, Oven/Range (Combo), Refrigerator
- Basement Description:Crawl Space
- Living area:1,104 sq. ft.
Heating and cooling
- Cooling:Central Air
- Heating:Central
- Central air:Yes
Structure and exterior
- Roof:Composition
- Year built:2002
- Building area:1,104 sq. ft.
- Lot area:0.58 Acres
- Lot Features:Cul-De-Sac
- Architectural Style:Traditional
- Construction Materials:Vinyl Siding
- Levels:Multi/Split
Schools
- High school:South Paulding
- Middle school:Scoggins
- Elementary school:Union
Utilities
- Water:Public, Water Available
- Sewer:Septic Tank
Finances and disclosures
- Price:$229,999
- Price per sq. ft.:$208.33
- Tax amount:$2,347 (25)
Features and amenities
- Appliances:Dishwasher, Electric Water Heater, Oven/Range (Combo), Refrigerator
- Laundry features:In Basement, Laundry
- Amenities:Electric Water Heater
Parking
- Parking description:Garage
- Garage:Yes
 2026 Georgia MLS. All rights reserved. Information Deem Reliable But Not Guaranteed September 2, 2026
New listings near 24 Crabapple Way
- Coming Soon
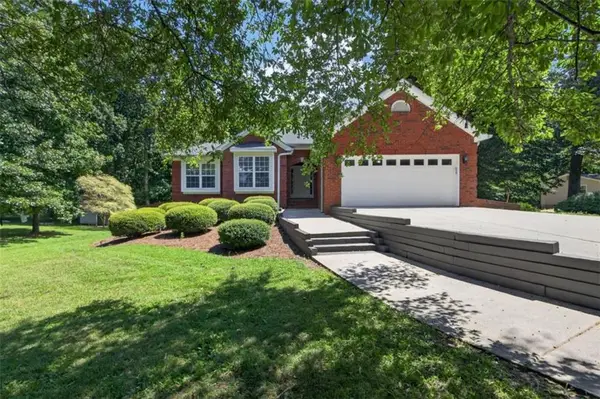
 $540,000Coming Soon3 beds 2 baths2,008 sq. ft.
300 Long Branch Road, Temple, GA 30179
MLS# 7824957Listed by: COLDWELL BANKER REALTY - New
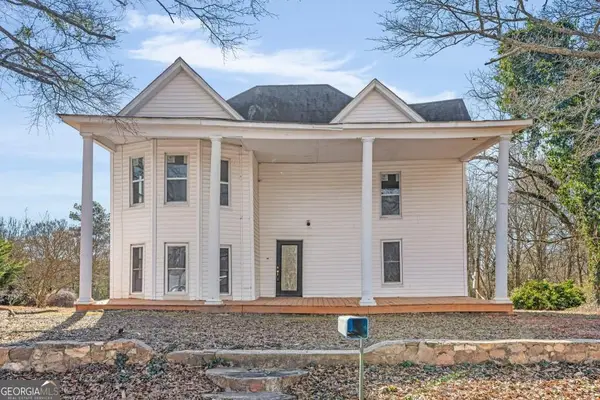
 $450,000Active4 beds 3 baths3,052 sq. ft.
785 Courthouse Road, Temple, GA 30179
MLS# 7831224Listed by: HOLLIS REALTY, LLC - New
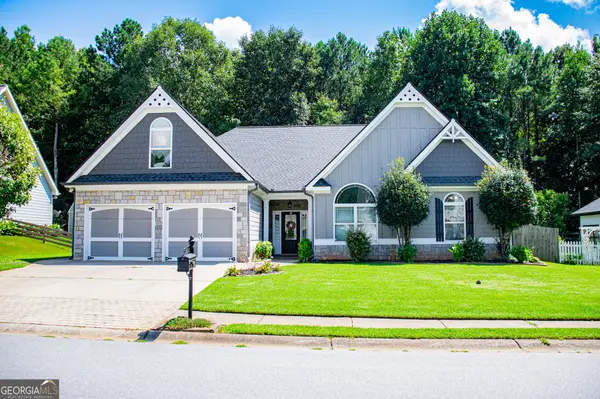
 $89,900Active6 beds 1 baths2,814 sq. ft.
119 Johnson Street, Temple, GA 30179
MLS# 10837745Listed by: Maximum One Realty Greater Atlanta - New
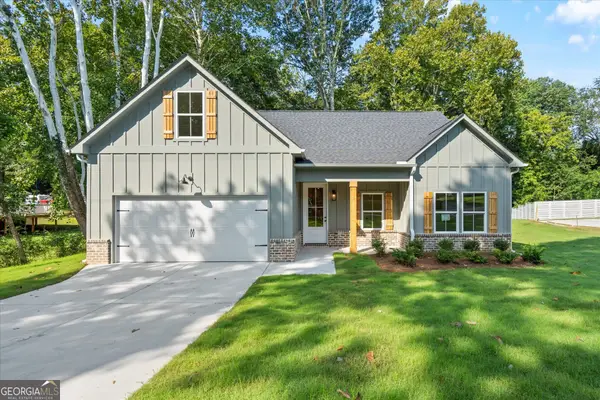
 $345,000Active3 beds 2 baths2,161 sq. ft.
320 Daffodil Drive, Temple, GA 30179
MLS# 10836739Listed by: Sky High Realty - New
 $349,900Active4 beds 2 baths1,716 sq. ft.
105 Carrollton Street, Temple, GA 30179
MLS# 10836562Listed by: Flagstone Realty Group LLC - New
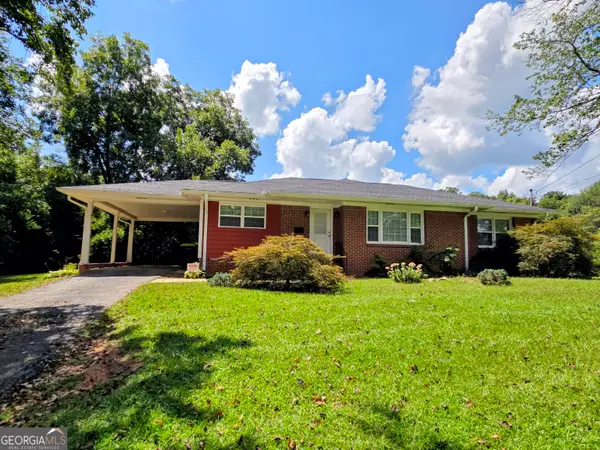 $275,000Active3 beds 2 baths1,517 sq. ft.
219 E Johnson Street, Temple, GA 30179
MLS# 10836688Listed by: Platinum Real Estate Solutions - New
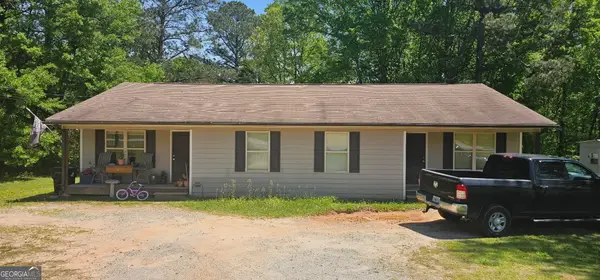 $750,000Active-- beds -- baths
234 Temple Terrace, Temple, GA 30179
MLS# 10836384Listed by: eXp Realty - New
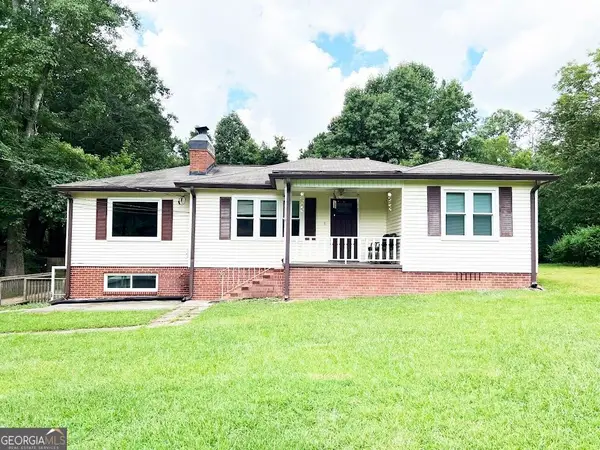 $325,000Active4 beds 3 baths2,022 sq. ft.
175 James Street, Temple, GA 30179
MLS# 10836394Listed by: Century 21 Novus Realty - New
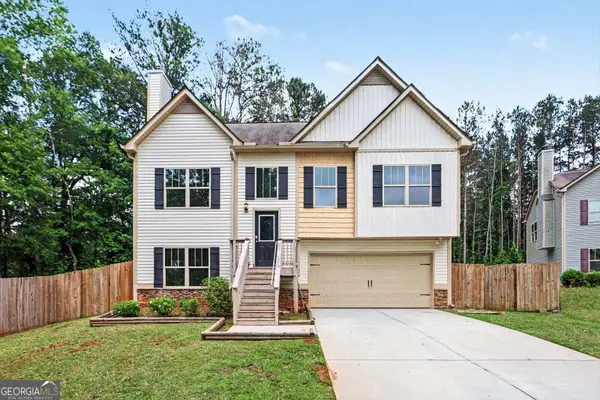 $298,600Active4 beds 4 baths1,653 sq. ft.
320 Brook Court, Temple, GA 30179
MLS# 10836279Listed by: Mark Spain Real Estate - New
 $275,000Active3 beds 2 baths1,570 sq. ft.
112 Governor Lane, Temple, GA 30179
MLS# 10835756Listed by: Atlanta Communities


Protect your home and budget from life's surprises with an Assurant Home Warranty, backed by a partner that supports you through every step of homeownership. Explore Plans.
© 2026 Better Homes and Gardens Real Estate LLC. An Anywhere Real Estate company. All rights reserved. Better Homes and Gardens® Real Estate is a registered trademark owned by Meredith Operations Corporation, licensed to Better Homes and Gardens Real Estate LLC and used with permission. Better Homes and Gardens Real Estate LLC fully supports the principles of the Fair Housing Act and the Equal Opportunity Act. Listing information is deemed reliable but is not guaranteed accurate.
Each office is independently owned and operated.
Any services or products provided by third parties are not provided by, affiliated with or related to Better Homes and Gardens Real Estate LLC, or its affiliated companies.