
242 Elk Drive, Temple, GA 30179
Local realty services provided by:Better Homes and Gardens Real Estate Metro Brokers
242 Elk Drive,Temple, GA 30179
$299,900
- 3 Beds
- 3 Baths
- 1,781 sq. ft.
- Single family
- Active
Listed by: cheryl kypreos
Office: gk properties, llc.
MLS#:7833246
Source:FIRSTMLS
Price summary
- Price:$299,900
- Price per sq. ft.:$168.39
About this home
Welcome to this beautiful home in the desirable Hunters Ridge community with no HOA! The inviting exterior features attractive stone accents, siding detail and shutters that add plenty of curb appeal. Situated on a HUGE green lot with large mature trees, this property offers a spacious and peaceful setting with a wooded backyard and a great back deck, perfect for relaxing or entertaining.
Inside, the open floorplan creates a comfortable flow between the main living spaces, complemented by LVP flooring throughout and ceiling fans in select rooms. The kitchen features stainless steel appliances and brand new quartz countertops, providing a clean and modern feel, and sits adjacent to a huge family room and separate dining room. The spacious primary suite offers a private retreat with a well appointed bathroom featuring a dual vanity and separate soaking tub and shower. Downstairs provides a large bonus room with endless possibilities as a game room, additional family room or theater room. This home also offers plenty of storage with a large utility room off of the garage, plus an attic.
With its combination of updated interior features, generous lot, mature landscaping, and desirable community location, this home offers the perfect blend of comfort, style, and outdoor space....
Contact an agent
Home facts
- Year built:2007
- Subdivision & Development:HUNTERS RIDGE
- Listing ID #:7833246
- Updated:September 08, 2026 at 01:38 PM
Rooms and interior
- Bedrooms:3
- Total bathrooms:3
- Full bathrooms:3
- Flooring:Carpet
- Bathrooms Description:Double Vanity
- Kitchen Description:Dishwasher, Electric Range, Microwave, Pantry, Refrigerator
- Bedroom Description:Master on Main
- Basement Description:Partial
- Living area:1,781 sq. ft.
Heating and cooling
- Cooling:Ceiling Fan(s), Central Air
- Heating:Forced Air
- Central air:Yes
Structure and exterior
- Roof:Composition
- Year built:2007
- Building area:1,781 sq. ft.
- Lot area:0.46 Acres
- Lot Features:Back Yard, Private, Wooded
- Architectural Style:Traditional
- Construction Materials:Stone, Wood Siding
- Exterior Features:Deck, Front Porch
- Levels:Multi/Split
Schools
- High school:South Paulding
- Middle school:Carl Scoggins Sr.
- Elementary school:Union - Paulding
Utilities
- Water:Public, Water Available
- Sewer:Septic Tank
Finances and disclosures
- Price:$299,900
- Price per sq. ft.:$168.39
- Tax amount:$3,217 (2025)
Features and amenities
- Laundry features:Main Level
- Amenities:Walk-In Closet(s)
Parking
- Total parking spaces:2
- Parking description:Garage
- Garage spaces:2
 Listings identified with the FMLS IDX logo come from FMLS and are held by brokerage firms other than the owner of this website. The listing brokerage is identified in any listing details. Information is deemed reliable but is not guaranteed. If you believe any FMLS listing contains material that infringes your copyrighted work please click here (https://www.fmls.com/dmca) to review our DMCA policy and learn how to submit a takedown request. ©2026 First Multiple Listing Service, Inc.
New listings near 242 Elk Drive
- Coming Soon
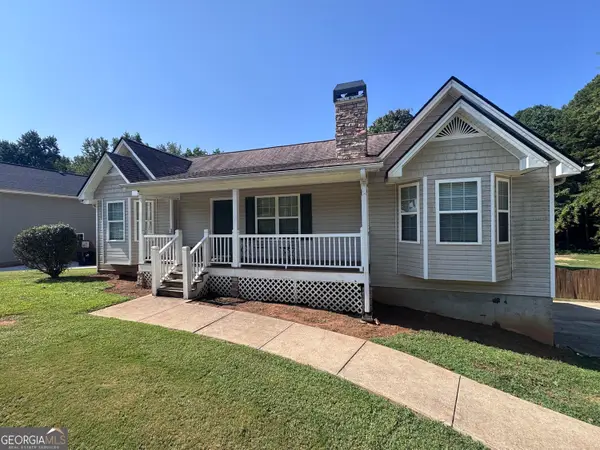 Listed by BHGRE$300,000Coming Soon3 beds 2 baths2,023 sq. ft.
163 Meadow Spring Court, Temple, GA 30179
MLS# 10841061Listed by: BHGRE Metro Brokers - Coming Soon
 $540,000Coming Soon3 beds 2 baths2,008 sq. ft.
300 Long Branch Road, Temple, GA 30179
MLS# 7824957Listed by: COLDWELL BANKER REALTY - New
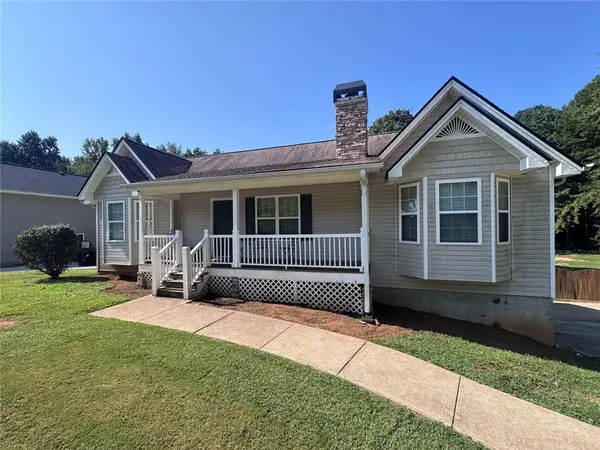 Listed by BHGRE$300,000Active3 beds 2 baths2,606 sq. ft.
163 Meadow Spring Court, Temple, GA 30179
MLS# 7833601Listed by: BHGRE METRO BROKERS - New
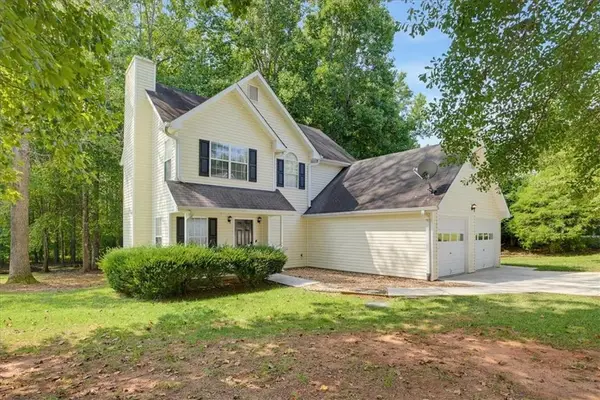 $249,900Active3 beds 3 baths1,305 sq. ft.
415 Willow Lane, Temple, GA 30179
MLS# 7833364Listed by: LOCAL REALTY - New
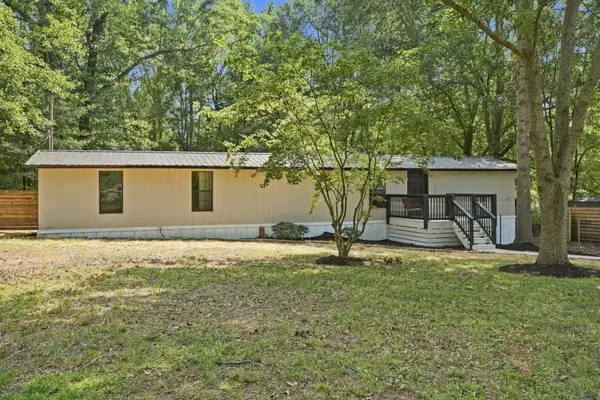 $138,000Active2 beds 2 baths
61 Brett Lane, Temple, GA 30179
MLS# 7833484Listed by: EPIQUE REALTY - New
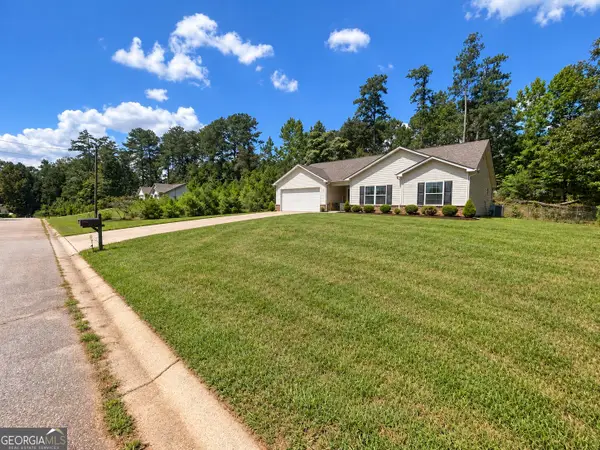 $299,900Active3 beds 2 baths1,420 sq. ft.
101 Freedom Court, Temple, GA 30179
MLS# 10840887Listed by: HomeSmart - New
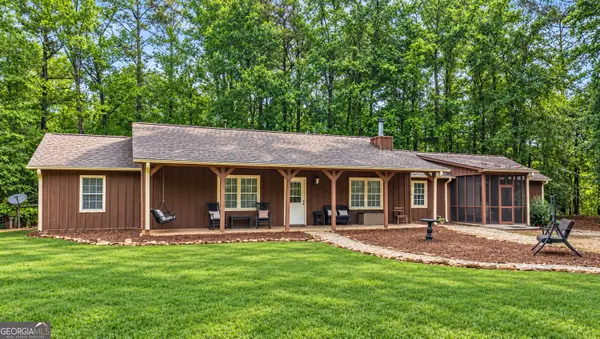 $369,900Active4 beds 3 baths2,148 sq. ft.
712 Honeysuckle Lane, Temple, GA 30179
MLS# 10840409Listed by: Real South Realty - New
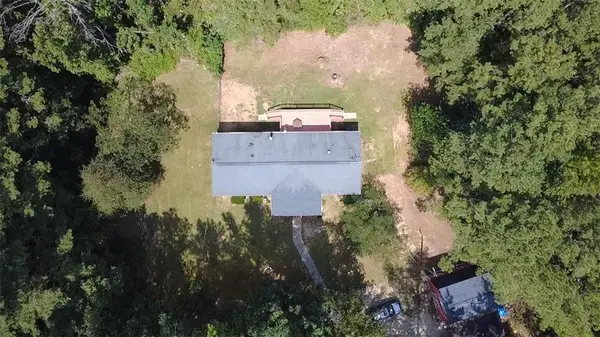 $275,000Active3 beds 2 baths1,782 sq. ft.
431 Venable Road, Temple, GA 30179
MLS# 7831861Listed by: UNLOCK REALTY GROUP - New
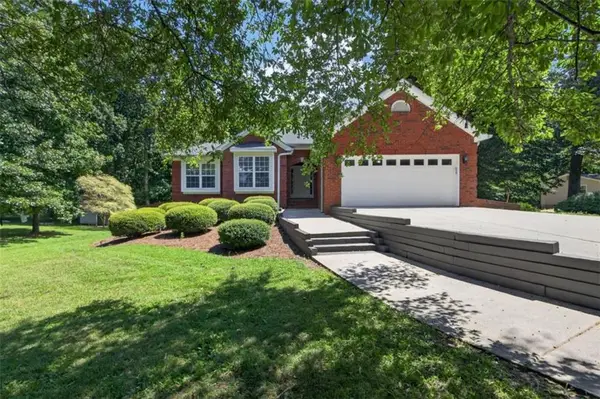 $450,000Active4 beds 3 baths3,052 sq. ft.
785 Courthouse Road, Temple, GA 30179
MLS# 7831224Listed by: HOLLIS REALTY, LLC


Protect your home and budget from life's surprises with an Assurant Home Warranty, backed by a partner that supports you through every step of homeownership. Explore Plans.
© 2026 Better Homes and Gardens Real Estate LLC. An Anywhere Real Estate company. All rights reserved. Better Homes and Gardens® Real Estate is a registered trademark owned by Meredith Operations Corporation, licensed to Better Homes and Gardens Real Estate LLC and used with permission. Better Homes and Gardens Real Estate LLC fully supports the principles of the Fair Housing Act and the Equal Opportunity Act. Listing information is deemed reliable but is not guaranteed accurate.
Each office is independently owned and operated.
Any services or products provided by third parties are not provided by, affiliated with or related to Better Homes and Gardens Real Estate LLC, or its affiliated companies.