
372 Mcgarity Road, Temple, GA 30179
Local realty services provided by:Better Homes and Gardens Real Estate Jackson Realty
372 Mcgarity Road,Temple, GA 30179
$329,500
- 3 Beds
- 2 Baths
- 1,320 sq. ft.
- Single family
- Active
Listed by: annamaria stalker
Office: maximum one community realtors
MLS#:10857374
Source:METROMLS
Price summary
- Price:$329,500
- Price per sq. ft.:$249.62
About this home
LIKE-NEW COUNTRY LIVING WITH PRIVACY AND CONVENIENCE! Built just two years ago and situated on approximately one acre in a SOUGHT-AFTER AREA with NO SUBDIVISION, this charming 3-bedroom, 2-bath home offers peaceful living with the privacy and space of a rural setting while still being convenient to shopping and everyday necessities. A welcoming rocking-chair front porch sets the tone, while the light and bright interior features an OPEN-CONCEPT FLOOR PLAN PERFECT FOR ENTERTAINING and LVP FLOORING THROUGHOUT THE ENTIRE HOME-NO CARPET! The spacious kitchen is the heart of the home with granite countertops, stained cabinetry, pantry, and plenty of workspace, all opening seamlessly to the dining area and inviting great room with a VAULTED CEILING-creating a wonderful gathering space for family and friends. ALL KITCHEN APPLIANCES REMAIN, making this home even more move-in ready. Ceiling fans in the great room and all bedrooms add comfort throughout the home. The desirable split-bedroom floor plan provides added privacy, with a spacious primary suite featuring a large walk-in closet and private bath. Two additional bedrooms and a second full bath provide comfortable space for family, guests, or a home office. A separate laundry room adds everyday convenience. Outside, enjoy approximately one acre with a fenced yard, private backyard, and patio with grill-perfect for relaxing, entertaining, or simply enjoying the peaceful surroundings. THE PROPERTY EXTENDS BEYOND THE FENCED AREA, providing additional land and even more space to enjoy. Low-maintenance vinyl siding, well water, and ample concrete driveway parking complete the property. As an added bonus, the home is equipped with a Generac whole-house generator to provide backup power in the event of an electrical outage. Move-in ready and only two years old, this is a wonderful opportunity to enjoy newer construction, privacy, and peaceful country living in a sought-after location!...
Contact an agent
Home facts
- Year built:2024
- Subdivision & Development:None
- Listing ID #:10857374
- Updated:October 07, 2026 at 11:27 AM
Rooms and interior
- Bedrooms:3
- Total bathrooms:2
- Full bathrooms:2
- Flooring:Vinyl
- Dining Description:Living Room/Dining Room Combo
- Kitchen Description:Dishwasher, Kitchen Island, Microwave, Oven/Range (Combo), Pantry, Refrigerator, Solid Surface Counters
- Bedroom Description:Master On Main Level, Walk-In Closet(s)
- Living area:1,320 sq. ft.
Heating and cooling
- Cooling:Ceiling Fan(s), Central Air, Electric
- Heating:Central, Electric
- Central air:Yes
Structure and exterior
- Roof:Composition
- Year built:2024
- Building area:1,320 sq. ft.
- Lot area:0.99 Acres
- Lot Features:Level, Private
- Architectural Style:Bungalow/Cottage, Ranch
- Construction Materials:Vinyl Siding
- Exterior Features:Deck/Patio, Gas Grill
- Levels:1 Story
Schools
- High school:South Paulding
- Middle school:Scoggins
- Elementary school:Ragsdale
Utilities
- Water:Well
- Sewer:Septic Tank
Finances and disclosures
- Price:$329,500
- Price per sq. ft.:$249.62
- Tax amount:$2,901 (2025)
Features and amenities
- Appliances:Dishwasher, Electric Water Heater, Microwave, Oven/Range (Combo), Refrigerator
- Laundry features:In Mud Room, Laundry
- Amenities:Double Pane Windows, Electric Water Heater, Smoke Detector(s), Vaulted Ceiling(s)
Parking
- Total parking spaces:4
- Parking description:Kitchen Level
 2026 Georgia MLS. All rights reserved. Information Deem Reliable But Not Guaranteed October 7, 2026
New listings near 372 Mcgarity Road
- New
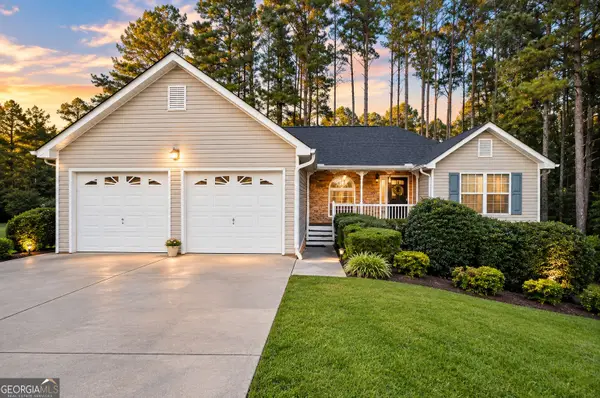 $275,000Active3 beds 2 baths1,592 sq. ft.
400 Megan Place, Temple, GA 30179
MLS# 10868367Listed by: JMAXX Properties LLC - New
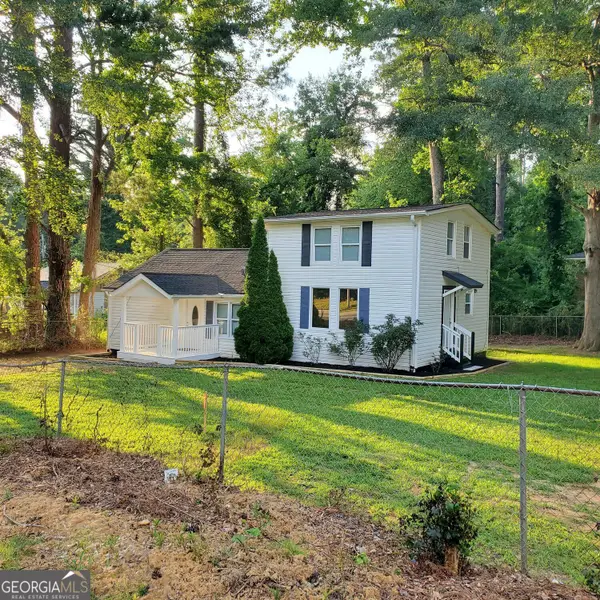 $215,000Active3 beds 2 baths1,421 sq. ft.
249 W Highway 78, Temple, GA 30179
MLS# 10868341Listed by: Maximum One Grt. Atl. REALTORS - New
 $315,000Active4 beds 3 baths2,733 sq. ft.
409 Splash Pointe, Temple, GA 30179
MLS# 10867968Listed by: Keller Williams Realty Atl. Partners - New
 $399,999Active41.97 Acres
00 Farmington Drive, Temple, GA 30179
MLS# 436665Listed by: REMAX TOWN & COUNTRY - BR DOWNTOWN - New
 Listed by BHGRE$265,000Active3 beds 2 baths1,331 sq. ft.
11045 Buchanan Highway, Temple, GA 30179
MLS# 10857639Listed by: BHGRE Metro Brokers - New
 $299,900Active3 beds 2 baths1,222 sq. ft.
207 Loftis Road, Temple, GA 30179
MLS# 10856820Listed by: Flagstone Realty Group LLC - New
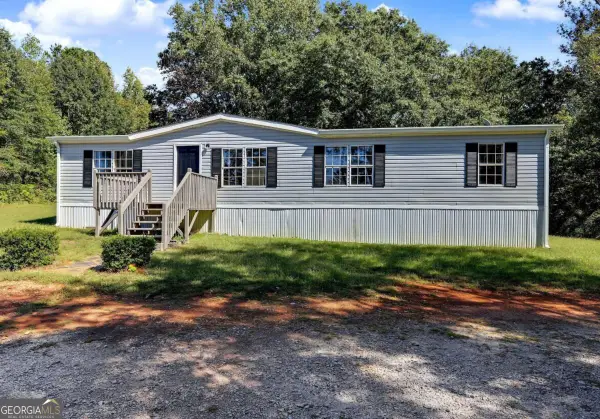 $224,900Active3 beds 2 baths1,568 sq. ft.
249 John Golden Road, Temple, GA 30179
MLS# 10856647Listed by: Chapman Hall Realtors - New
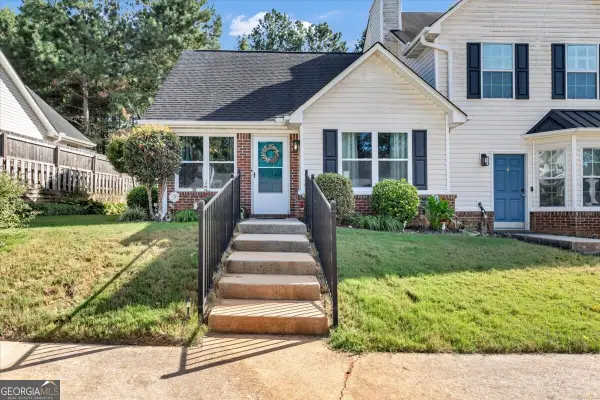 $255,500Active3 beds 2 baths1,212 sq. ft.
137 Gentle Breeze Court, Temple, GA 30179
MLS# 10856446Listed by: Atrium Realty - New
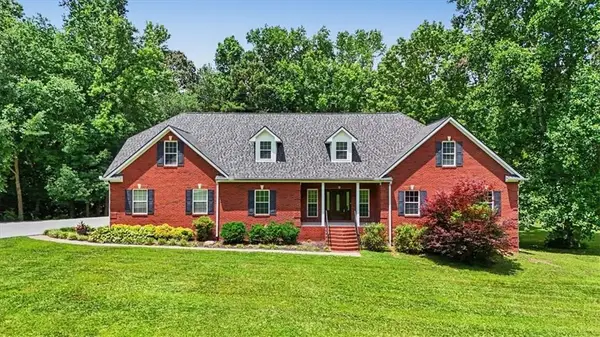 $739,900Active6 beds 3 baths5,470 sq. ft.
994 Rainey Road, Temple, GA 30179
MLS# 7847140Listed by: FLAGSTONE REALTY GROUP, LLC


Protect your home and budget from life's surprises with an Assurant Home Warranty, backed by a partner that supports you through every step of homeownership. Explore Plans.
© 2026 Better Homes and Gardens Real Estate LLC. An Anywhere Real Estate company. All rights reserved. Better Homes and Gardens® Real Estate is a registered trademark owned by Meredith Operations Corporation, licensed to Better Homes and Gardens Real Estate LLC and used with permission. Better Homes and Gardens Real Estate LLC fully supports the principles of the Fair Housing Act and the Equal Opportunity Act. Listing information is deemed reliable but is not guaranteed accurate.
Each office is independently owned and operated.
Any services or products provided by third parties are not provided by, affiliated with or related to Better Homes and Gardens Real Estate LLC, or its affiliated companies.