
432 Clematis Court, Temple, GA 30179
Local realty services provided by:Better Homes and Gardens Real Estate Metro Brokers
432 Clematis Court,Temple, GA 30179
$319,900
- 3 Beds
- 2 Baths
- - sq. ft.
- Single family
- Coming Soon
Listed by: dawn warg
Office: s & s homes realty west
MLS#:10825628
Source:METROMLS
Price summary
- Price:$319,900
About this home
Welcome to 432 Clematis Court! Tucked away on a quiet cul-de-sac, this home features a private fenced backyard backing to woods, a spacious kitchen with granite countertops and a large island, a generous living room with fireplace, and a screened-in patio. The third bedroom is currently used as an office with custom built-in bookshelves, and exceptional closet space is found throughout. Beyond the home's 1,610 sq. ft. of living space, approximately 250 additional sq. ft. of finished, climate-controlled flex space offers a spacious bonus area plus two additional rooms that could serve as an office, hobby room, playroom, reading room, or additional storage. The remaining unfinished space features a functional overhead garage door and is ideal for lawn equipment, bikes, tools, and more. Enjoy the privacy of a wooded setting while remaining just one mile from the interstate, shopping, and dining.
Contact an agent
Home facts
- Year built:2020
- Subdivision & Development:Perennial Park
- Listing ID #:10825628
- Updated:August 14, 2026 at 04:31 AM
Rooms and interior
- Bedrooms:3
- Total bathrooms:2
- Full bathrooms:2
- Flooring:Carpet, Laminate, Vinyl
- Dining Description:Living Room/Dining Room Combo
- Bathrooms Description:Double Vanity, Separate Shower, Soaking Tub
- Kitchen Description:Dishwasher, Disposal, Kitchen Island, Microwave, Oven/Range (Combo), Solid Surface Counters, Stainless Steel Appliance(s)
- Bedroom Description:Master On Main Level, Walk-In Closet(s)
Heating and cooling
- Cooling:Central Air, Electric, Heat Pump
- Heating:Central, Electric, Heat Pump
- Central air:Yes
Structure and exterior
- Roof:Composition
- Year built:2020
- Lot Features:Cul-De-Sac
- Architectural Style:Ranch
- Construction Materials:Stone
- Exterior Features:Deck/Patio, Screened
- Foundation Description:Slab
- Levels:1 Story
Schools
- High school:Temple
- Middle school:Temple
- Elementary school:Temple
Utilities
- Water:Public, Water Available
- Sewer:Public Sewer, Sewer Connected
Finances and disclosures
- Price:$319,900
- Tax amount:$3,099 (2025)
Features and amenities
- Appliances:Dishwasher, Disposal, Electric Water Heater, Microwave, Oven/Range (Combo), Stainless Steel Appliance(s)
- Laundry features:Laundry
- Amenities:Bookcases, Electric Water Heater, High Ceilings, Pulldown Attic Stairs, Vaulted Ceiling(s)
Parking
- Parking description:Off Street Parking, Parking Pad, Storage
 2026 Georgia MLS. All rights reserved. Information Deem Reliable But Not Guaranteed August 14, 2026
New listings near 432 Clematis Court
- New
 $99,000Active6 beds 1 baths2,814 sq. ft.
119 E Johnson Street, Temple, GA 30179
MLS# 7820477Listed by: MAXIMUM ONE REALTY GREATER ATL. - New
 $170,000Active3 beds 2 baths1,767 sq. ft.
1675 Highway 101 S, Temple, GA 30179
MLS# 10824159Listed by: Joseph Walter Realty, LLC - New
 $289,900Active3 beds 2 baths1,494 sq. ft.
208 Oaken Bucket Drive, Temple, GA 30179
MLS# 10823887Listed by: Real South Realty - New
 Listed by BHGRE$260,000Active3 beds 2 baths2,114 sq. ft.
205 White Pine Lane, Temple, GA 30179
MLS# 10823538Listed by: BHGRE Metro Brokers - Coming Soon
 $815,000Coming Soon5 beds 3 baths
441 Lovell Road Road, Temple, GA 30179
MLS# 7819212Listed by: NORTHGROUP REALTY - New
 $528,000Active3 beds 4 baths3,016 sq. ft.
578 Mcgarity Road, Temple, GA 30179
MLS# 10822975Listed by: Maximum One Grt. Atl. REALTORS - New
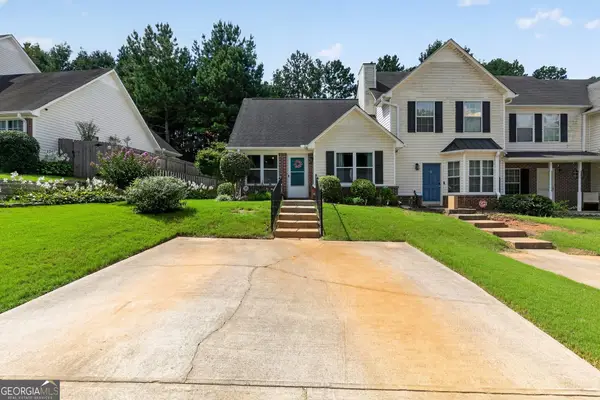 $255,000Active3 beds 2 baths1,325 sq. ft.
137 Gentle Breeze Court, Temple, GA 30179
MLS# 10822534Listed by: Beycome Brokerage Realty LLC - New
 $189,990Active3 beds 2 baths1,344 sq. ft.
18 Leslie Lane, Temple, GA 30179
MLS# 10822561Listed by: Southern Homes & Land Realty - New
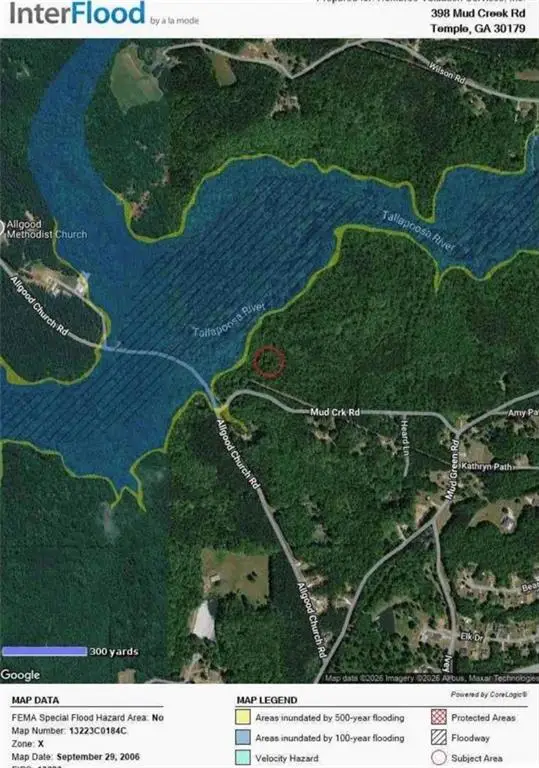 $394,900Active29.32 Acres
398 Mud Creek Road, Temple, GA 30179
MLS# 7816661Listed by: ATLANTA COMMUNITIES


Protect your home and budget from life's surprises with an Assurant Home Warranty, backed by a partner that supports you through every step of homeownership. Explore Plans.
© 2026 Better Homes and Gardens Real Estate LLC. An Anywhere Real Estate company. All rights reserved. Better Homes and Gardens® Real Estate is a registered trademark owned by Meredith Operations Corporation, licensed to Better Homes and Gardens Real Estate LLC and used with permission. Better Homes and Gardens Real Estate LLC fully supports the principles of the Fair Housing Act and the Equal Opportunity Act. Listing information is deemed reliable but is not guaranteed accurate.
Each office is independently owned and operated.
Any services or products provided by third parties are not provided by, affiliated with or related to Better Homes and Gardens Real Estate LLC, or its affiliated companies.