
71 Oakdale Way, Temple, GA 30179
Local realty services provided by:Better Homes and Gardens Real Estate Metro Brokers
Listed by: kayla andrews
Office: main street realty
MLS#:7821522
Source:FIRSTMLS
Price summary
- Price:$380,000
- Price per sq. ft.:$152.73
About this home
Welcome to 71 Oakdale Way! Built in 2023, this beautiful 4-bedroom, 2.5-bath home offers more than just modern finishes-it provides the space, storage, privacy, and thoughtful functionality buyers are looking for in a newer home. The spacious floor plan features generously sized bedrooms, abundant natural light, and plenty of storage throughout. The primary suite includes convenient his-and-hers closets with ample space, while additional storage closets throughout the home help keep everyday life organized. Large windows fill the home with natural light, creating a bright and welcoming atmosphere. The kitchen is designed for both everyday living and entertaining, featuring a large island with additional built-in storage, a spacious butler's pantry, a convenient coffee bar, and a generous pantry. These thoughtful details make meal preparation, entertaining, and daily routines easier and more enjoyable. Step outside to the fenced-in backyard, ideal for entertaining, relaxing, or enjoying outdoor time with family and pets. Tucked away from the hustle and bustle, this home offers a peaceful, private setting while still providing convenient access to Villa Rica, Dallas, Hiram, Douglasville, Carrollton, Bremen, Buchanan, Rockmart, and Cedartown. With its newer-construction feel, beautiful builder-selected finishes, functional layout, larger bedrooms, exceptional storage, and thoughtful details, 71 Oakdale Way offers the best of modern living without feeling ordinary. This home is not part of the established Phase 1 HOA. Schedule your private showing today!...
Contact an agent
Home facts
- Year built:2023
- Subdivision & Development:Union Station
- Listing ID #:7821522
- Updated:September 28, 2026 at 01:28 PM
Rooms and interior
- Bedrooms:4
- Total bathrooms:3
- Full bathrooms:2
- Half bathrooms:1
- Flooring:Carpet, Ceramic Tile, Sustainable
- Dining Description:Separate Dining Room
- Bathrooms Description:Separate Tub/Shower
- Kitchen Description:Breakfast Bar, Dishwasher, Eat-in Kitchen, Kitchen Island, Microwave, Pantry, Pantry Walk-In
- Bedroom Description:Oversized Master
- Living area:2,488 sq. ft.
Heating and cooling
- Cooling:Ceiling Fan(s), Central Air
- Heating:Central, Electric
- Central air:Yes
Structure and exterior
- Roof:Composition
- Year built:2023
- Building area:2,488 sq. ft.
- Lot area:0.46 Acres
- Lot Features:Level
- Architectural Style:Craftsman, Traditional
- Construction Materials:Brick Front, Stone
- Exterior Features:Patio, Private Yard, Rear Porch
- Levels:2 Story
Schools
- High school:South Paulding
- Middle school:Carl Scoggins Sr.
- Elementary school:Union - Paulding
Utilities
- Water:Public, Water Available
- Sewer:Septic Tank
Finances and disclosures
- Price:$380,000
- Price per sq. ft.:$152.73
- Tax amount:$3,438 (2024)
Features and amenities
- Laundry features:In Hall, Upper Level
- Amenities:Disappearing Attic Stairs, Electric Water Heater, High Ceilings 9 ft Lower, High Ceilings 9 ft Main, High Ceilings 9 ft Upper, High Speed Internet, Low Flow Plumbing Fixtures, Tray Ceiling(s), Walk-In Closet(s)
Parking
- Total parking spaces:4
- Parking description:Attached, Garage, Garage Door Opener, Kitchen Level
- Garage spaces:4
 Listings identified with the FMLS IDX logo come from FMLS and are held by brokerage firms other than the owner of this website. The listing brokerage is identified in any listing details. Information is deemed reliable but is not guaranteed. If you believe any FMLS listing contains material that infringes your copyrighted work please click here (https://www.fmls.com/dmca) to review our DMCA policy and learn how to submit a takedown request. ©2026 First Multiple Listing Service, Inc.
New listings near 71 Oakdale Way
- New
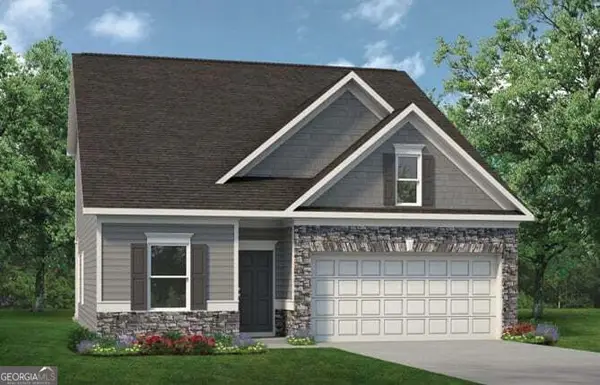 $324,740Active3 beds 3 baths2,231 sq. ft.
709 Sinclair Lane, Temple, GA 30179
MLS# 10854205Listed by: SDC Realty - New
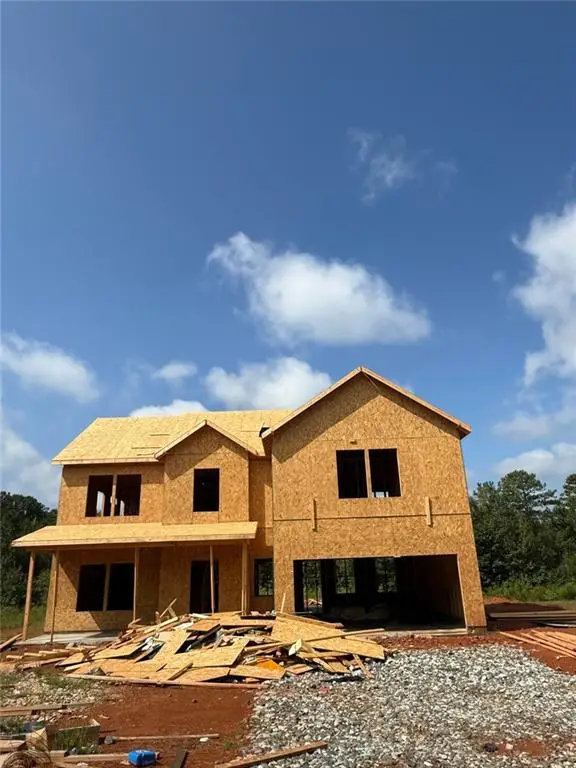 $399,900Active3 beds 3 baths2,308 sq. ft.
193 Oakdale Way, Temple, GA 30179
MLS# 7844934Listed by: REALTY ONE GROUP TERMINUS - New
 $369,900Active3 beds 3 baths1,853 sq. ft.
211 Oakdale Way, Temple, GA 30179
MLS# 7844943Listed by: REALTY ONE GROUP TERMINUS - New
 $379,900Active3 beds 3 baths1,906 sq. ft.
157 Oakdale Way, Temple, GA 30179
MLS# 7844884Listed by: REALTY ONE GROUP TERMINUS - New
 $439,900Active3 beds 3 baths2,910 sq. ft.
1011 Rainey Road, Temple, GA 30179
MLS# 7842559Listed by: YOUR HOME SOLD GUARANTEED REALTY HERITAGE OAKS - New
 $315,930Active3 beds 2 baths1,826 sq. ft.
712 Sinclair Lane, Temple, GA 30179
MLS# 7843908Listed by: SDC REALTY, LLC. - New
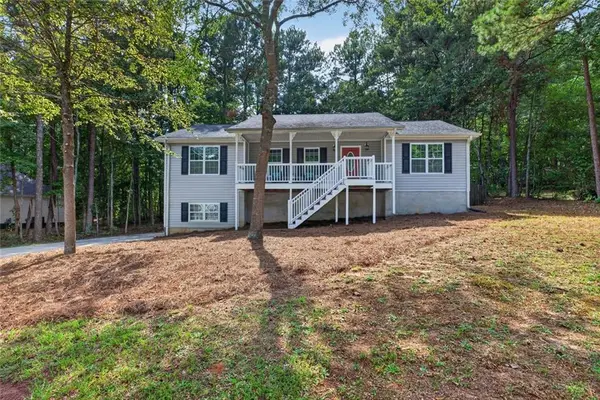 $289,900Active3 beds 3 baths2,098 sq. ft.
459 Amy Boulevard, Temple, GA 30179
MLS# 7841864Listed by: REALTY HUB OF GEORGIA, LLC - New
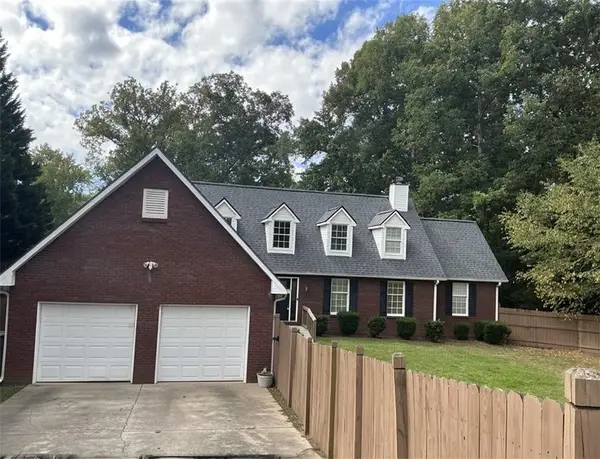 $350,000Active3 beds 3 baths2,148 sq. ft.
349 Lakeridge Drive, Temple, GA 30179
MLS# 7841450Listed by: JPAR RESURGENS OAK REALTY - New
 $309,900Active3 beds 2 baths1,610 sq. ft.
432 Clematis Ct, Temple, GA 30179
MLS# 7841452Listed by: S & S HOMES REALTY WEST, LLC - New
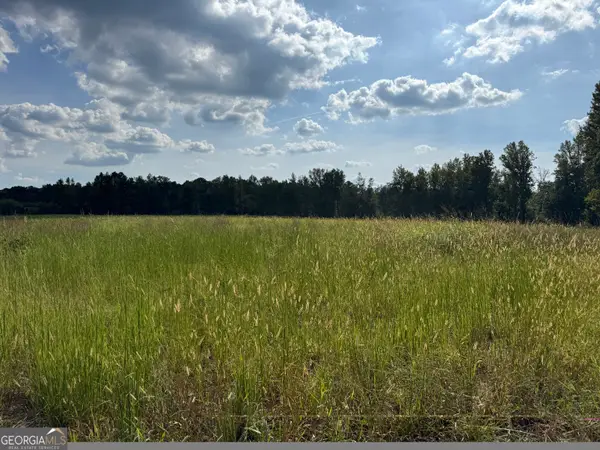 $1,164,000Active68.46 Acres
0 Hwy 113, Temple, GA 30179
MLS# 10849557Listed by: Sunwest Properties, Inc.


Protect your home and budget from life's surprises with an Assurant Home Warranty, backed by a partner that supports you through every step of homeownership. Explore Plans.
© 2026 Better Homes and Gardens Real Estate LLC. An Anywhere Real Estate company. All rights reserved. Better Homes and Gardens® Real Estate is a registered trademark owned by Meredith Operations Corporation, licensed to Better Homes and Gardens Real Estate LLC and used with permission. Better Homes and Gardens Real Estate LLC fully supports the principles of the Fair Housing Act and the Equal Opportunity Act. Listing information is deemed reliable but is not guaranteed accurate.
Each office is independently owned and operated.
Any services or products provided by third parties are not provided by, affiliated with or related to Better Homes and Gardens Real Estate LLC, or its affiliated companies.