
8 Oakmont Drive, Tennille, GA 31089
Local realty services provided by:Better Homes and Gardens Real Estate Jackson Realty
8 Oakmont Drive,Tennille, GA 31089
$114,900
- 3 Beds
- 2 Baths
- 1,568 sq. ft.
- Single family
- Active
Listed by: dan howard
Office: dan howard real estate
MLS#:10870671
Source:METROMLS
Price summary
- Price:$114,900
- Price per sq. ft.:$73.28
About this home
One of the first things that stands out about this property is the room to spread out. The home offers three bedrooms, two full baths and approximately 1,568 square feet on 1.11 acres. Inside, the living area features a fireplace and wood-look flooring. The kitchen has wood cabinetry, an island and a window over the sink, while the larger bath includes two sinks, a corner soaking tub and a separate shower. Outside, there's a front deck, concrete driveway, plenty of yard and several detached outbuildings. The two 2-car workshops and rear 2-car garage offer useful space for projects, equipment or storage. This property offers room both inside and out. The home is being sold as-is; buyers should verify the condition and use of the buildings.
Contact an agent
Home facts
- Year built:2003
- Subdivision & Development:None
- Listing ID #:10870671
- Updated:November 09, 2026 at 10:29 PM
Rooms and interior
- Bedrooms:3
- Total bathrooms:2
- Full bathrooms:2
- Flooring:Carpet, Vinyl
- Bathrooms Description:Separate Shower, Soaking Tub
- Kitchen Description:Dishwasher, Microwave, Oven/Range (Combo)
- Bedroom Description:Split Bedroom Plan, Walk-In Closet(s)
- Basement Description:Crawl Space
- Living area:1,568 sq. ft.
Heating and cooling
- Cooling:Central Air, Electric
- Heating:Central, Electric
- Central air:Yes
Structure and exterior
- Roof:Composition
- Year built:2003
- Building area:1,568 sq. ft.
- Lot area:1.11 Acres
- Lot Features:Level
- Architectural Style:Ranch
- Construction Materials:Vinyl Siding
- Levels:1 Story
Schools
- High school:Washington County
- Middle school:T J Elder
- Elementary school:Ridge Road
Utilities
- Water:Well
- Sewer:Septic Tank
Finances and disclosures
- Price:$114,900
- Price per sq. ft.:$73.28
- Tax amount:$653 (2025)
Features and amenities
- Appliances:Dishwasher, Microwave, Oven/Range (Combo)
- Laundry features:In Mud Room, Laundry
Parking
- Parking description:Detached Parking, Garage
- Garage:Yes
 2026 Georgia MLS. All rights reserved. Information Deem Reliable But Not Guaranteed November 9, 2026
New listings near 8 Oakmont Drive
- New
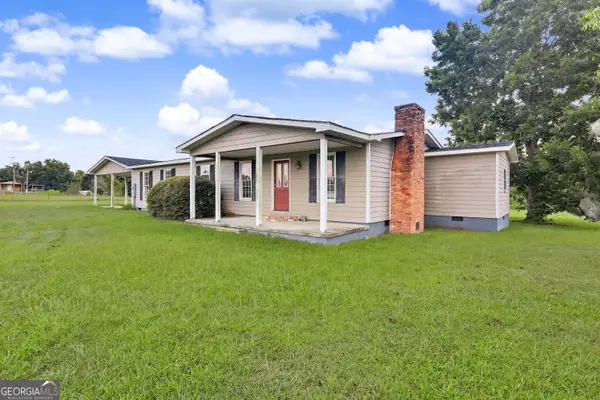 $204,900Active4 beds 3 baths
3310 Colesby Smith Road, Tennille, GA 31089
MLS# 10886271Listed by: Keller Williams Realty Atl. Partners - New
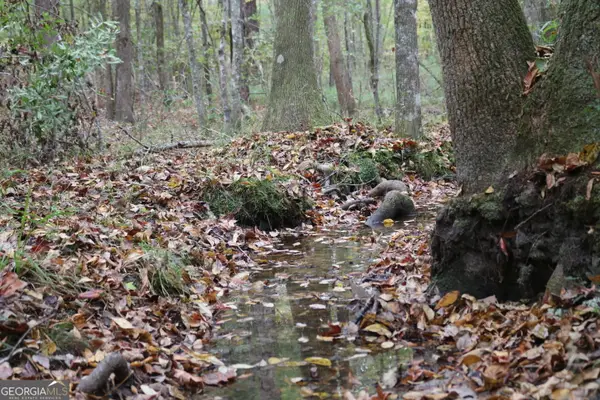 $689,900Active177 Acres
0 Daisy Walker Way, Tennille, GA 31089
MLS# 10883851Listed by: SmallTown Hunting Properties & Real 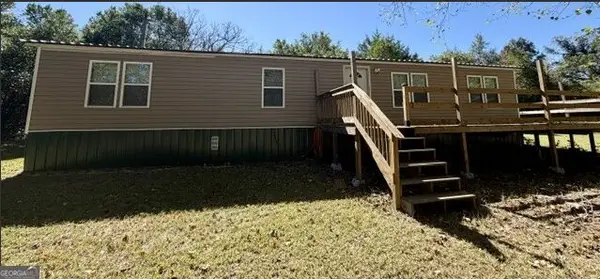 $249,000Active3 beds 2 baths1,344 sq. ft.
1145 Mount Gilead Road, Tennille, GA 31089
MLS# 10876554Listed by: Town & Country RE & Inv Co Inc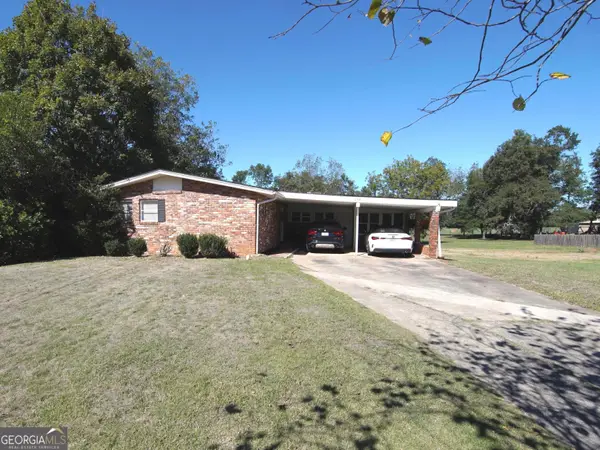 $199,000Active2 beds 2 baths2,081 sq. ft.
258 W Adams Street, Tennille, GA 31089
MLS# 10875930Listed by: Lake Sinclair-Oconee Realty $29,500Active2.05 Acres
0 Tennille Harrison Road, Tennille, GA 31089
MLS# 10874516Listed by: Burns Gore Realty $3,750,000Active5 beds 8 baths13,472 sq. ft.
103-121 W South Central Avenue, Tennille, GA 31089
MLS# SA365759Listed by: KELLER WILLIAMS COASTAL AREA P $279,500Active3 beds 1 baths1,072 sq. ft.
4115 Ga Highway 68 S, Tennille, GA 31089
MLS# 10855095Listed by: J Brand Realty $620,220Active103.37 Acres
0 Peacock Crossing, Tennille, GA 31089
MLS# 10851608Listed by: Prestige Properties of Georgia $125,000Pending4 beds 2 baths2,190 sq. ft.
302 Smith Street, Tennille, GA 31089
MLS# 10849965Listed by: Town & Country RE & Inv Co Inc


Protect your home and budget from life's surprises with an Assurant Home Warranty, backed by a partner that supports you through every step of homeownership. Explore Plans.
© 2026 Better Homes and Gardens Real Estate LLC. An Anywhere Real Estate company. All rights reserved. Better Homes and Gardens® Real Estate is a registered trademark owned by Meredith Operations Corporation, licensed to Better Homes and Gardens Real Estate LLC and used with permission. Better Homes and Gardens Real Estate LLC fully supports the principles of the Fair Housing Act and the Equal Opportunity Act. Listing information is deemed reliable but is not guaranteed accurate.
Each office is independently owned and operated.
Any services or products provided by third parties are not provided by, affiliated with or related to Better Homes and Gardens Real Estate LLC, or its affiliated companies.