
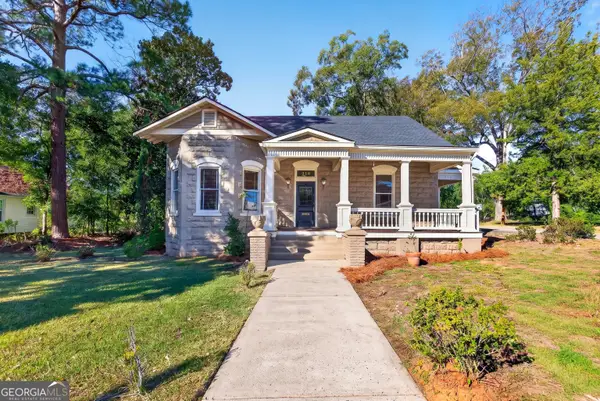
126 B Street Ne, Thomaston, GA 30286
Local realty services provided by:Better Homes and Gardens Real Estate Jackson Realty
126 B Street Ne,Thomaston, GA 30286
$199,500
- 3 Beds
- 2 Baths
- 1,160 sq. ft.
- Single family
- Active
Listed by: joni becerra
Office: haven realty
MLS#:10881657
Source:METROMLS
Price summary
- Price:$199,500
- Price per sq. ft.:$171.98
About this home
When we say this home has been renovated, we mean RENOVATED! Taken all the way down to the studs and rebuilt, this 3-bedroom, 2-bath home is about as close to new construction as you can get without starting from the ground up! Inside, you'll find a bright, open floor plan where the living room, dining area, and kitchen flow together, making everyday living easy and comfortable. There's also a separate laundry room conveniently located just off the kitchen. And let's not forget that sweet front porch! Just the right spot for your morning coffee, a little afternoon relaxing, or catching up with friends and neighbors. Location is another plus! You're just minutes from Greatest Generation Memorial Park, local restaurants, shopping, and everything downtown Thomaston has to offer. Whether you're buying your first home, looking to downsize, or simply wanting a home where all the hard work has already been done, this one deserves a look. Fresh, updated, and ready for someone to call it home!
Contact an agent
Home facts
- Year built:2006
- Subdivision & Development:Silvertown Northeast
- Listing ID #:10881657
- Updated:November 03, 2026 at 05:10 PM
Rooms and interior
- Bedrooms:3
- Total bathrooms:2
- Full bathrooms:2
- Flooring:Laminate
- Bathrooms Description:Tile Bath
- Kitchen Description:Dishwasher
- Bedroom Description:Master On Main Level
- Basement Description:Crawl Space
- Living area:1,160 sq. ft.
Heating and cooling
- Cooling:Ceiling Fan(s), Central Air, Electric
- Heating:Central
- Central air:Yes
Structure and exterior
- Roof:Composition
- Year built:2006
- Building area:1,160 sq. ft.
- Lot area:0.21 Acres
- Lot Features:City Lot
- Architectural Style:Bungalow/Cottage
- Construction Materials:Vinyl Siding
- Levels:1 Story
Schools
- High school:Upson Lee
- Middle school:Upson Lee
- Elementary school:Upson Lee
Utilities
- Water:Public, Water Available
- Sewer:Public Sewer, Sewer Connected
Finances and disclosures
- Price:$199,500
- Price per sq. ft.:$171.98
- Tax amount:$1,088 (2026)
Features and amenities
- Appliances:Dishwasher
- Laundry features:In Kitchen
Parking
- Parking description:Off Street Parking
 2026 Georgia MLS. All rights reserved. Information Deem Reliable But Not Guaranteed November 3, 2026
New listings near 126 B Street Ne
- Coming Soon
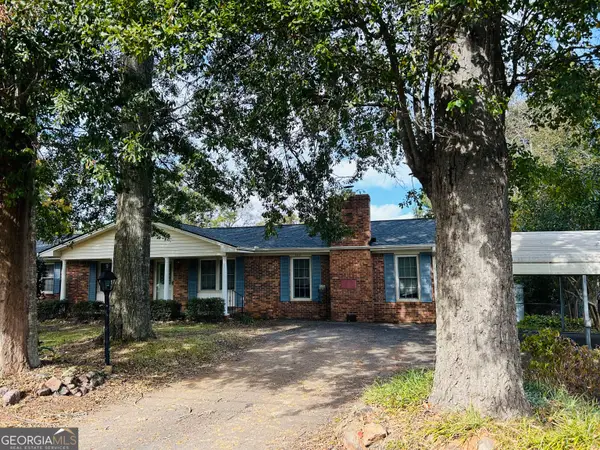 $249,000Coming Soon3 beds 2 baths1,696 sq. ft.
302 Fallin Street, Thomaston, GA 30286
MLS# 10881677Listed by: Georgia Real Estate Team - New
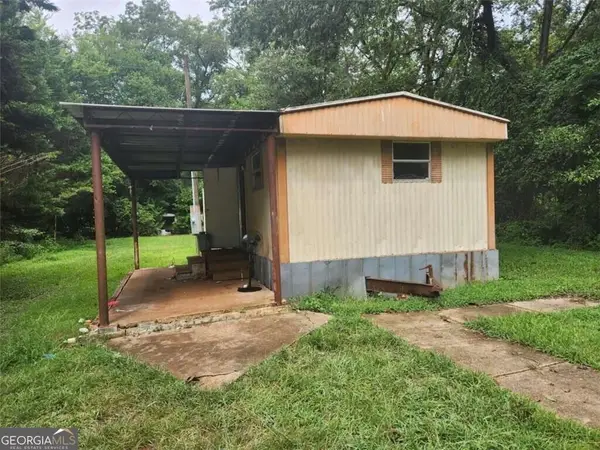 $40,775Active-- beds -- baths
2088 Wiley Street, Thomaston, GA 30286
MLS# 10883039Listed by: Cross Creek Realty - New
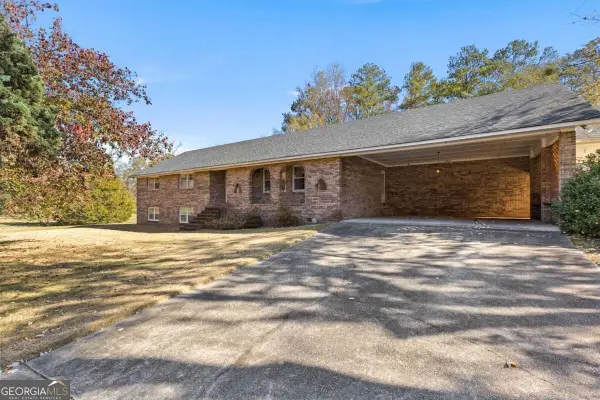 $509,900Active3 beds 2 baths2,600 sq. ft.
2540 Hannahs Mill Rd & 665 Atwater Road, Thomaston, GA 30286
MLS# 10882862Listed by: Haven Realty - New
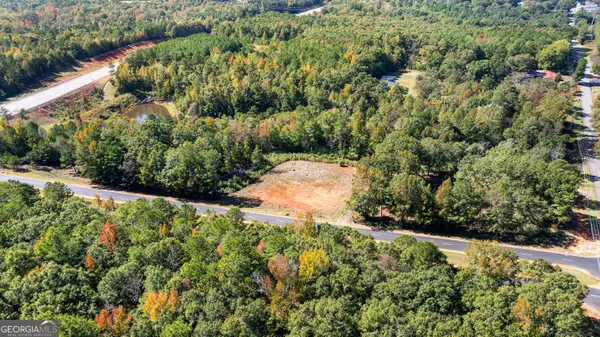 $120,000Active-- beds -- baths
95 Knight Trail, Thomaston, GA 30286
MLS# 10882533Listed by: Haven Realty - New
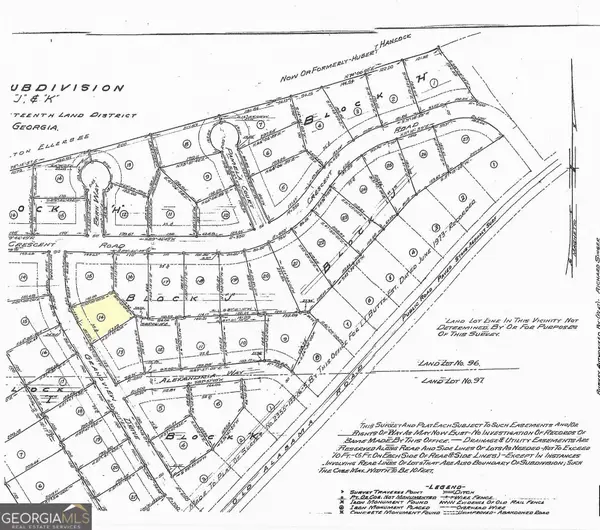 $19,900Active0 Acres
0 Grandview Drive, Thomaston, GA 30286
MLS# 10882077Listed by: Day Realty - New
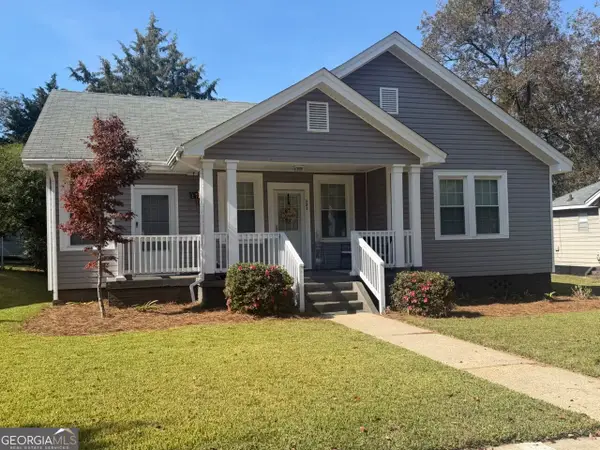 $189,000Active2 beds 2 baths1,344 sq. ft.
121 O Street Sw, Thomaston, GA 30286
MLS# 10881829Listed by: Day Realty - New
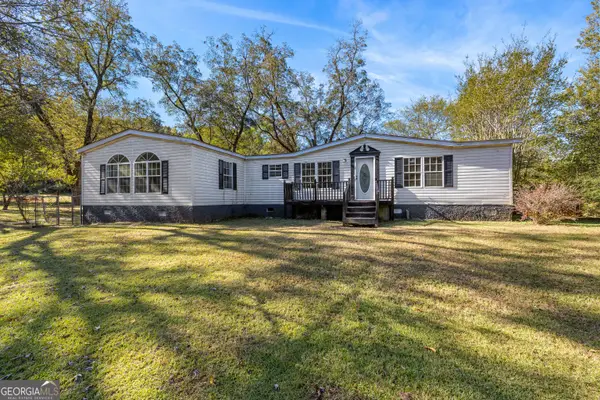 $285,000Active4 beds 2 baths1,836 sq. ft.
1394 Trice Cemetery Road, Thomaston, GA 30286
MLS# 10880557Listed by: Haven Realty - New
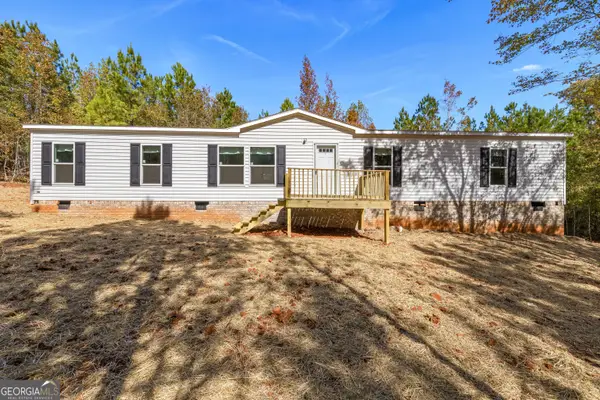 $250,000Active4 beds 2 baths1,768 sq. ft.
3773 Triune Mill, Thomaston, GA 30286
MLS# 10880172Listed by: Pristine Realty Group LLC - New
 $315,000Active3 beds 2 baths2,040 sq. ft.
314 S Green Street, Thomaston, GA 30286
MLS# 10879305Listed by: Atlanta Communities


Protect your home and budget from life's surprises with an Assurant Home Warranty, backed by a partner that supports you through every step of homeownership. Explore Plans.
© 2026 Better Homes and Gardens Real Estate LLC. An Anywhere Real Estate company. All rights reserved. Better Homes and Gardens® Real Estate is a registered trademark owned by Meredith Operations Corporation, licensed to Better Homes and Gardens Real Estate LLC and used with permission. Better Homes and Gardens Real Estate LLC fully supports the principles of the Fair Housing Act and the Equal Opportunity Act. Listing information is deemed reliable but is not guaranteed accurate.
Each office is independently owned and operated.
Any services or products provided by third parties are not provided by, affiliated with or related to Better Homes and Gardens Real Estate LLC, or its affiliated companies.