
128 Hillview Drive, Thomaston, GA 30286
Local realty services provided by:Better Homes and Gardens Real Estate Metro Brokers
128 Hillview Drive,Thomaston, GA 30286
$219,000
- 4 Beds
- 2 Baths
- 1,421 sq. ft.
- Single family
- Active
Listed by: judy greene
Office: berkshire hathaway homeservices georgia properties
MLS#:7791694
Source:FIRSTMLS
Price summary
- Price:$219,000
- Price per sq. ft.:$154.12
About this home
Remodeled 4 bedrom 1. 5 bath brick home with inviting front porch- Large great room with wood burning fireplace- country kitchen with new sink, new interior paint, metal roof, new windows, with handicapped assessible ramp to front side door- large lot with peach trees, azeleas and shade in the back yard. located in Ingleside subdivision north of Thomaston near shopping and restaurants- move in ready -about an hour south of Atlanta and about 45 minutes to Macon, Ga
Contact an agent
Home facts
- Year built:1979
- Subdivision & Development:Ingleside
- Listing ID #:7791694
- Updated:October 10, 2026 at 10:52 PM
Rooms and interior
- Bedrooms:4
- Total bathrooms:2
- Full bathrooms:1
- Half bathrooms:1
- Flooring:Hardwood, Laminate
- Dining Description:Great Room
- Bathrooms Description:Tub/Shower Combo
- Kitchen Description:Cabinets Stain, Country Kitchen, Dishwasher, Laminate Counters, Refrigerator
- Bedroom Description:Master on Main, Roommate Floor Plan, Split Bedroom Plan
- Basement Description:Crawl Space
- Living area:1,421 sq. ft.
Heating and cooling
- Cooling:Ceiling Fan(s), Central Air
- Heating:Central, Natural Gas
- Central air:Yes
Structure and exterior
- Roof:Metal
- Year built:1979
- Building area:1,421 sq. ft.
- Lot area:0.5 Acres
- Lot Features:Level, Private
- Architectural Style:Ranch
- Construction Materials:Brick 4 Sides, Vinyl Siding
- Exterior Features:Front Porch, Private Yard
- Levels:1 Story
Schools
- High school:Upson-Lee
- Middle school:Upson-Lee
- Elementary school:Upson-Lee
Utilities
- Water:Public, Water Available
- Sewer:Septic Tank
Finances and disclosures
- Price:$219,000
- Price per sq. ft.:$154.12
- Tax amount:$1,360 (2024)
Features and amenities
- Laundry features:Dryer, In Kitchen
- Amenities:Disappearing Attic Stairs, Gas Water Heater, High Speed Internet
Parking
- Total parking spaces:4
- Parking description:Driveway, Kitchen Level, Parking Pad
 Listings identified with the FMLS IDX logo come from FMLS and are held by brokerage firms other than the owner of this website. The listing brokerage is identified in any listing details. Information is deemed reliable but is not guaranteed. If you believe any FMLS listing contains material that infringes your copyrighted work please click here (https://www.fmls.com/dmca) to review our DMCA policy and learn how to submit a takedown request. ©2026 First Multiple Listing Service, Inc.
New listings near 128 Hillview Drive
- New
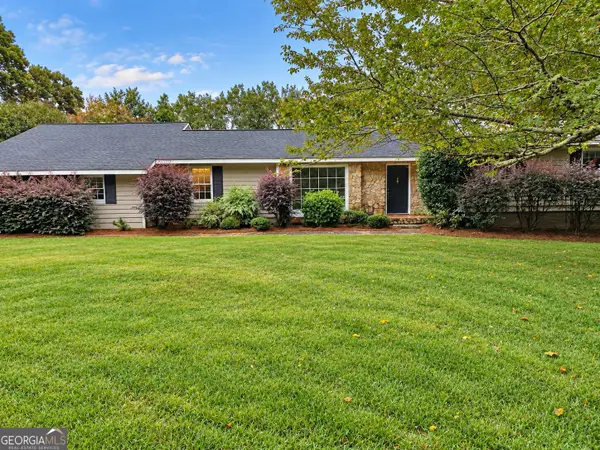 $250,000Active3 beds 2 baths1,955 sq. ft.
404 Ponderosa Drive, Thomaston, GA 30286
MLS# 10870722Listed by: Peaches To Beaches Realty - New
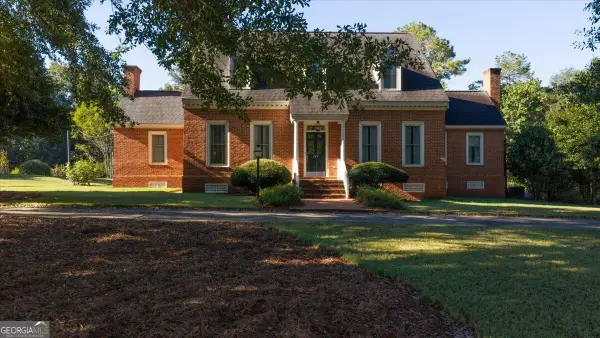 $548,000Active3 beds 4 baths3,179 sq. ft.
229 Antler Drive, Thomaston, GA 30286
MLS# 10869928Listed by: Century 21 Adams-Harvey & Associates - New
 $238,352Active3 beds 1 baths1,362 sq. ft.
403 Howell Street, Thomaston, GA 30286
MLS# 10869230Listed by: Real Estate South & Associates - New
 $630,000Active5 beds 5 baths4,473 sq. ft.
32 Green Oak Circle, Thomaston, GA 30286
MLS# 10868991Listed by: Century 21 Adams-Harvey & Associates - New
 $199,900Active3 beds 1 baths1,085 sq. ft.
436 Twinwood Street, Thomaston, GA 30286
MLS# 10866686Listed by: Traditions Realty - New
 $90,000Active6 Acres
0 Barnesville Highway, Thomaston, GA 30286
MLS# 10858291Listed by: BHHS Georgia Properties - New
 $1,200,000Active5 beds 4 baths4,346 sq. ft.
1687 Turkey Creek Road, Thomaston, GA 30286
MLS# 10858226Listed by: BHHS Georgia Properties - New
 $120,000Active2 beds 1 baths1,376 sq. ft.
2537 Barnesville Highway, Thomaston, GA 30286
MLS# 10858252Listed by: BHHS Georgia Properties - New
 $210,000Active3 beds 2 baths1,380 sq. ft.
127 3rd Street, Thomaston, GA 30286
MLS# 10857695Listed by: Keller Williams Realty Atl. Partners - New
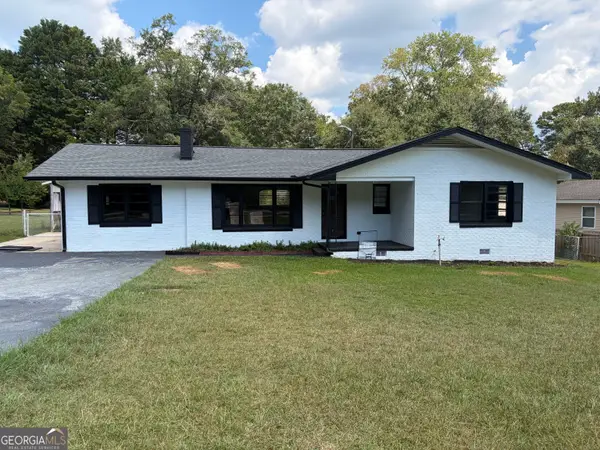 $225,000Active3 beds 2 baths1,544 sq. ft.
204 Diane Drive, Thomaston, GA 30286
MLS# 10855502Listed by: Benham Realty Group


Protect your home and budget from life's surprises with an Assurant Home Warranty, backed by a partner that supports you through every step of homeownership. Explore Plans.
© 2026 Better Homes and Gardens Real Estate LLC. An Anywhere Real Estate company. All rights reserved. Better Homes and Gardens® Real Estate is a registered trademark owned by Meredith Operations Corporation, licensed to Better Homes and Gardens Real Estate LLC and used with permission. Better Homes and Gardens Real Estate LLC fully supports the principles of the Fair Housing Act and the Equal Opportunity Act. Listing information is deemed reliable but is not guaranteed accurate.
Each office is independently owned and operated.
Any services or products provided by third parties are not provided by, affiliated with or related to Better Homes and Gardens Real Estate LLC, or its affiliated companies.