
314 Johnston Drive, Thomaston, GA 30286
Local realty services provided by:Better Homes and Gardens Real Estate Jackson Realty
314 Johnston Drive,Thomaston, GA 30286
$325,000
- 3 Beds
- 3 Baths
- 2,262 sq. ft.
- Single family
- Active
Listed by: marie pruett
Office: haven realty
MLS#:10854558
Source:METROMLS
Price summary
- Price:$325,000
- Price per sq. ft.:$143.68
About this home
Charming Cape-Cod Style Home situated on nearly an acre with a beautifully established yard. This one-and-s-half story home offers three bedrooms and three bathrooms, with the primary bedroom suite situated upstairs for added privacy. Interior features include ceramic tile bathrooms, parquet and easy care plank flooring. All appliances are staying. Traditional living room and dining room located on either side of foyer. Large family room with fireplace off of kitchen for easy gathering and entertaining. Out back you'll find a spacious workshop with electricity, offering plenty of room for hobbies, projects, or equipment. This has been a well loved and occupied by one family for many years. Interior photos posted this week. With it's classic Cape Cod charm, generous lot, mature landscaping, and large workshop, this property has so much potential to make it your own.
Contact an agent
Home facts
- Year built:1979
- Subdivision & Development:Johnston Drive
- Listing ID #:10854558
- Updated:September 29, 2026 at 04:32 AM
Rooms and interior
- Bedrooms:3
- Total bathrooms:3
- Full bathrooms:3
- Flooring:Carpet
- Kitchen Description:Refrigerator
- Bedroom Description:Walk-In Closet(s)
- Living area:2,262 sq. ft.
Heating and cooling
- Cooling:Central Air, Electric
- Heating:Electric, Heat Pump
- Central air:Yes
Structure and exterior
- Roof:Composition
- Year built:1979
- Building area:2,262 sq. ft.
- Lot area:0.92 Acres
- Lot Features:Sloped
- Architectural Style:Traditional
- Levels:1.5 Story
Schools
- High school:Upson Lee
- Middle school:Upson Lee
- Elementary school:Upson Lee
Utilities
- Water:Public, Water Available
- Sewer:Public Sewer, Sewer Connected
Finances and disclosures
- Price:$325,000
- Price per sq. ft.:$143.68
- Tax amount:$3,971 (2025)
Features and amenities
- Appliances:Dryer, Electric Water Heater, Refrigerator, Washer
- Laundry features:Dryer, Washer
- Amenities:Electric Water Heater
Parking
- Parking description:Garage
- Garage:Yes
 2026 Georgia MLS. All rights reserved. Information Deem Reliable But Not Guaranteed September 29, 2026
New listings near 314 Johnston Drive
- Coming Soon
 $249,900Coming Soon3 beds 2 baths
959 N Goodrich Avenue, Thomaston, GA 30286
MLS# 10854646Listed by: Southern Classic Realtors 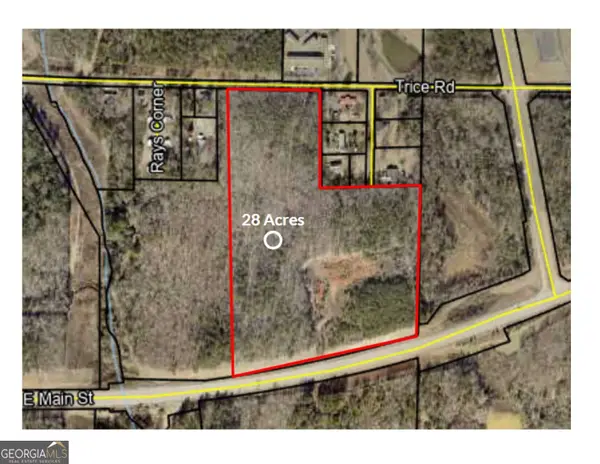 $299,900Active28 Acres
0 Highway 74 E, Thomaston, GA 30286
MLS# 10268499Listed by: Century 21 Adams-Harvey & Associates- New
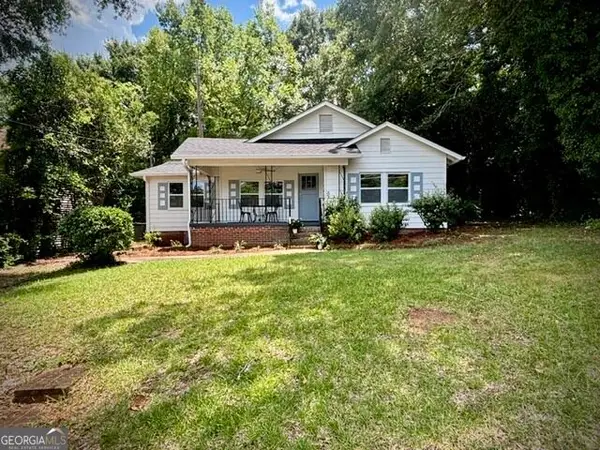 $209,900Active3 beds 1 baths1,239 sq. ft.
410 Mallory Street, Thomaston, GA 30286
MLS# 10854029Listed by: A.K. Neal Realty - New
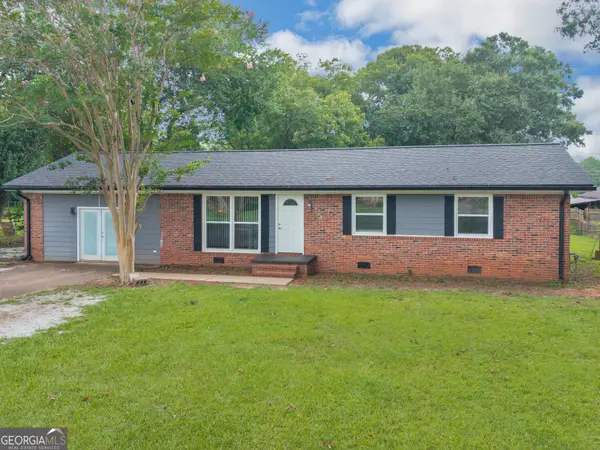 $214,900Active3 beds 2 baths1,539 sq. ft.
100 Marlon Street, Thomaston, GA 30286
MLS# 10853994Listed by: SouthSide, REALTORS - New
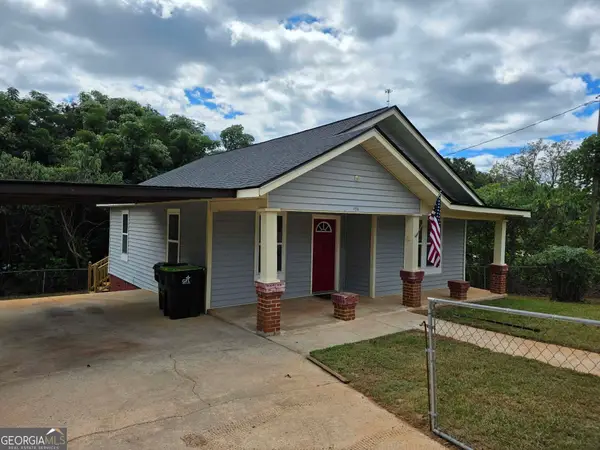 $149,500Active2 beds 1 baths896 sq. ft.
108 Pasley Street, Thomaston, GA 30286
MLS# 10853946Listed by: Haven Realty - New
 $157,500Active1 beds 1 baths832 sq. ft.
143 O Street Nw, Thomaston, GA 30286
MLS# 7844189Listed by: ATLANTA CLASSIC PROPERTIES, LLC. - New
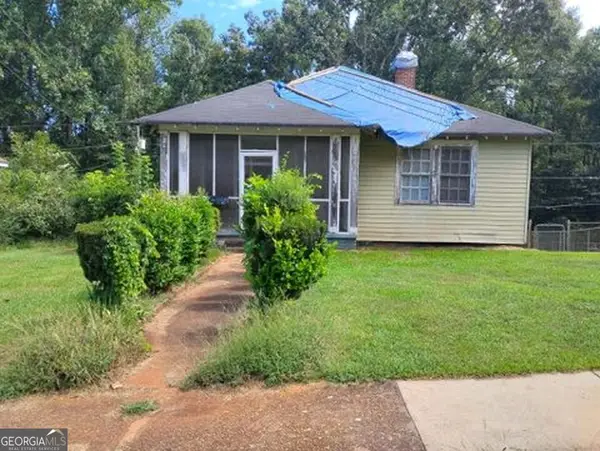 $24,900Active2 beds 1 baths1,024 sq. ft.
235 Deluxe Circle, Thomaston, GA 30286
MLS# 10853035Listed by: Joseph Walter Realty, LLC - New
 $335,000Active4 beds 3 baths2,750 sq. ft.
813 S Green Street, Thomaston, GA 30286
MLS# 10850253Listed by: Century 21 Adams-Harvey & Associates - New
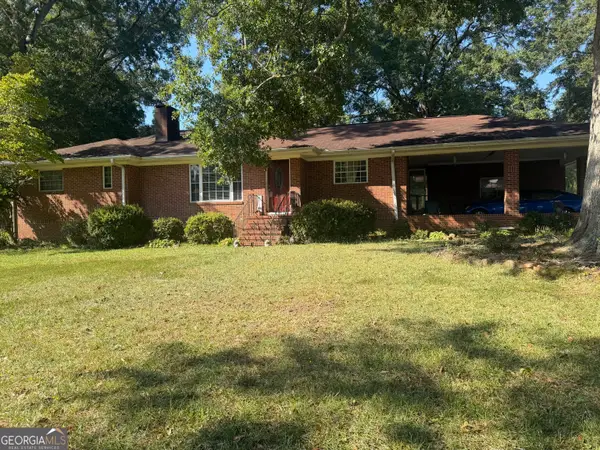 $250,000Active3 beds 2 baths2,113 sq. ft.
216 Forrest Avenue, Thomaston, GA 30286
MLS# 10849072Listed by: Day Realty


Protect your home and budget from life's surprises with an Assurant Home Warranty, backed by a partner that supports you through every step of homeownership. Explore Plans.
© 2026 Better Homes and Gardens Real Estate LLC. An Anywhere Real Estate company. All rights reserved. Better Homes and Gardens® Real Estate is a registered trademark owned by Meredith Operations Corporation, licensed to Better Homes and Gardens Real Estate LLC and used with permission. Better Homes and Gardens Real Estate LLC fully supports the principles of the Fair Housing Act and the Equal Opportunity Act. Listing information is deemed reliable but is not guaranteed accurate.
Each office is independently owned and operated.
Any services or products provided by third parties are not provided by, affiliated with or related to Better Homes and Gardens Real Estate LLC, or its affiliated companies.