
606 Brookwood Drive, Thomaston, GA 30286
Local realty services provided by:Better Homes and Gardens Real Estate Jackson Realty
606 Brookwood Drive,Thomaston, GA 30286
$192,500
- 3 Beds
- 1 Baths
- - sq. ft.
- Single family
- Sold
Listed by: carol poteat
Office: century 21 adams-harvey & associates
MLS#:10812029
Source:METROMLS
Sorry, we are unable to map this address
Price summary
- Price:$192,500
About this home
Well-kept and clean solid brick home in established neighborhood near downtown shopping, dining, business, & special events. Hardwood floors, fireplace with built-in shelves/cabinets, Kitchen with appliances and breakfast area, dining room with butler's pantry & view of the large screened back porch and fenced yard, 3 bedrooms, tiled bathroom with linen closet, Utility room under carport, storage building. Happy memories were made in this home but its time for someone new to enjoy it.
Contact an agent
Home facts
- Year built:1957
- Subdivision & Development:Brookwood
- Listing ID #:10812029
- Updated:September 24, 2026 at 06:31 AM
Rooms and interior
- Bedrooms:3
- Total bathrooms:1
- Full bathrooms:1
- Flooring:Hardwood, Pine
- Dining Description:Separate Room
- Bathrooms Description:Tile Bath
- Kitchen Description:Dishwasher, Oven/Range (Combo), Refrigerator
- Bedroom Description:Master On Main Level
- Basement Description:Crawl Space
Heating and cooling
- Cooling:Ceiling Fan(s), Central Air
- Heating:Central
- Central air:Yes
Structure and exterior
- Roof:Composition
- Year built:1957
- Lot Features:Level
- Architectural Style:Brick 4 Side
- Construction Materials:Brick
- Levels:1 Story
Schools
- High school:Upson Lee
- Middle school:Upson Lee
- Elementary school:Upson Lee
Utilities
- Water:Public, Water Available
- Sewer:Public Sewer
Finances and disclosures
- Price:$192,500
- Tax amount:$1,950 (25)
Features and amenities
- Appliances:Dishwasher, Dryer, Gas Water Heater, Oven/Range (Combo), Refrigerator, Washer
- Laundry features:Dryer, Washer
- Amenities:Bookcases, Gas Water Heater, Pulldown Attic Stairs
Parking
- Parking description:Attached, Carport
 2026 Georgia MLS. All rights reserved. Information Deem Reliable But Not Guaranteed September 24, 2026
New listings near 606 Brookwood Drive
- New
 $335,000Active4 beds 3 baths2,750 sq. ft.
813 S Green Street, Thomaston, GA 30286
MLS# 10850253Listed by: Century 21 Adams-Harvey & Associates - New
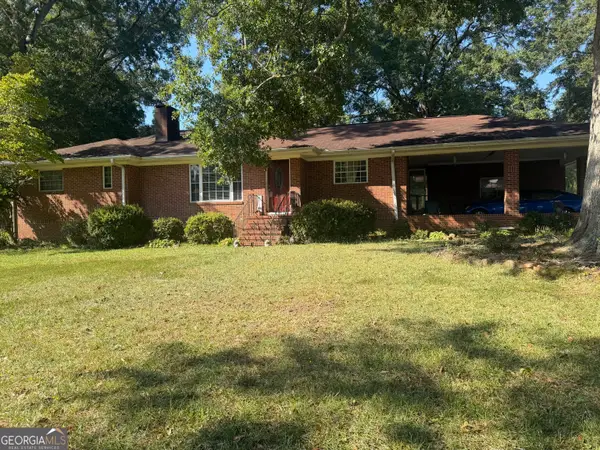 $250,000Active3 beds 2 baths2,113 sq. ft.
216 Forrest Avenue, Thomaston, GA 30286
MLS# 10849072Listed by: Day Realty - New
 $345,000Active28 Acres
28 ACRES Hwy 36e, Thomaston, GA 30286
MLS# 10849169Listed by: Century 21 Adams-Harvey & Associates - New
 $257,000Active4 beds 2 baths1,893 sq. ft.
320 Parkway Drive, Thomaston, GA 30286
MLS# 10848838Listed by: Day Realty - New
 $250,000Active4 beds 2 baths2,259 sq. ft.
588 Hickman Fork Road, Thomaston, GA 30286
MLS# 10847955Listed by: Century 21 Adams-Harvey & Associates - New
 $169,900Active3 beds 2 baths912 sq. ft.
1321 Mountain Brook Drive, Thomaston, GA 30286
MLS# 10848089Listed by: Southern Crescent Realty of Georgia - New
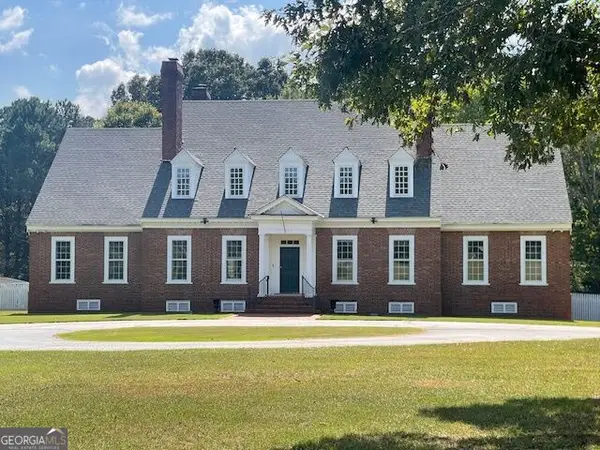 $1,000,000Active4 beds 4 baths5,555 sq. ft.
1007 West Gordon Street, Thomaston, GA 30286
MLS# 10847515Listed by: Day Realty - New
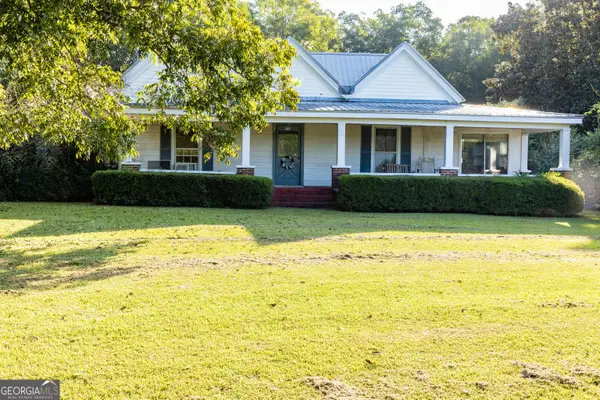 $365,000Active3 beds 3 baths2,236 sq. ft.
4680 Crest Highway, Thomaston, GA 30286
MLS# 10847533Listed by: Haven Realty - New
 $192,000Active2 beds 1 baths1,080 sq. ft.
318 North Street, Thomaston, GA 30286
MLS# 10846485Listed by: Day Realty - New
 $199,900Active3 beds 2 baths1,425 sq. ft.
2561 Roland Road, Thomaston, GA 30286
MLS# 10846228Listed by: HOMEAdvantage


Protect your home and budget from life's surprises with an Assurant Home Warranty, backed by a partner that supports you through every step of homeownership. Explore Plans.
© 2026 Better Homes and Gardens Real Estate LLC. An Anywhere Real Estate company. All rights reserved. Better Homes and Gardens® Real Estate is a registered trademark owned by Meredith Operations Corporation, licensed to Better Homes and Gardens Real Estate LLC and used with permission. Better Homes and Gardens Real Estate LLC fully supports the principles of the Fair Housing Act and the Equal Opportunity Act. Listing information is deemed reliable but is not guaranteed accurate.
Each office is independently owned and operated.
Any services or products provided by third parties are not provided by, affiliated with or related to Better Homes and Gardens Real Estate LLC, or its affiliated companies.