
815 S Center Street, Thomaston, GA 30286
Local realty services provided by:Better Homes and Gardens Real Estate Metro Brokers
815 S Center Street,Thomaston, GA 30286
$125,000
- 4 Beds
- 2 Baths
- - sq. ft.
- Single family
- Sold
Listed by: valerie english
Office: galisted2sold
MLS#:10819173
Source:METROMLS
Sorry, we are unable to map this address
Price summary
- Price:$125,000
About this home
Historic Charm. Endless Possibilities. Unmatched Location. Welcome to 815 S. Center Street, one of Thomaston's most distinctive properties, where history, character, and opportunity come together on 2.29 acres in the heart of Upson County. Known locally as "Maggie's Orchard" and once home to the renowned Eagles Nest Nursery, this extraordinary estate was owned by nationally recognized landscape architect, artist, and master gardener Tommy Mixon, whose work was featured on PBS's Victory Garden. The grounds still hold the remnants of tropical gardens, rare plantings, hidden garden spaces, and the vision of a truly remarkable property waiting to be brought back to life. The main residence is a charming 1924 farmhouse featuring 3 spacious bedrooms, 1 full bath, original hardwood floors, soaring 12-14 foot ceilings, multiple original fireplaces with beautiful mantels, a formal living room, separate den, spacious farmhouse kitchen, rocking chair front porch, and timeless architectural details throughout. Connected by a covered breezeway is a private handicap-accessible guest suite complete with its own HVAC system, separate water heater, full bath, laundry area, and large walk-in closet. Add a kitchenette to create an income-producing apartment, in-law suite, guest quarters, or home office. Outside, the possibilities continue with a large attached greenhouse/aviary, a massive two-story historic barn, multiple outbuildings, vintage chicken coops, three deep wells, and plenty of room to expand your vision. What truly sets this property apart is its prime location. Situated directly beside the Thomaston-Upson County Government Administration Complex with approximately 300 feet of road frontage on S. Center Street, this highly visible property offers exceptional potential for residential living, business use, or future redevelopment, subject to local zoning and approvals. Whether you're dreaming of a: Boutique bed & breakfast Professional or attorney's office Medical or counseling practice Garden center or nursery Coffee shop or cafe Wedding or event venue Art studio or creative retreat Multi-generational family estate Income-producing investment ...this property provides the location, character, and flexibility to bring that vision to life. Properties with this much history, acreage, charm, and future potential rarely become available at this price. Don't miss your opportunity to own one of Thomaston's true landmark properties and write the next chapter of Maggie's Orchard! Schedule your private showing today!...
Contact an agent
Home facts
- Year built:1924
- Subdivision & Development:2.29 Acres Possible Commercial
- Listing ID #:10819173
- Updated:September 23, 2026 at 06:25 AM
Rooms and interior
- Bedrooms:4
- Total bathrooms:2
- Full bathrooms:2
- Flooring:Carpet, Hardwood, Laminate
- Dining Description:Separate Room
- Bathrooms Description:Soaking Tub
- Kitchen Description:Oven/Range (Combo)
- Bedroom Description:Master On Main Level, Walk-In Closet(s)
- Basement Description:Crawl Space
Heating and cooling
- Cooling:Ceiling Fan(s), Central Air
- Heating:Central
- Central air:Yes
Structure and exterior
- Roof:Composition
- Year built:1924
- Lot Features:City Lot, Level, Private
- Architectural Style:Country/Rustic, Traditional
- Construction Materials:Wood Siding
- Exterior Features:Deck/Patio, Garden, Screened
- Foundation Description:Block, Pillar/Post/Pier
- Levels:1 Story
Schools
- High school:Upson Lee
- Middle school:Upson Lee
- Elementary school:Upson Lee
Utilities
- Water:Public, Well
- Sewer:Public Sewer
Finances and disclosures
- Price:$125,000
- Tax amount:$1,638 (25)
Features and amenities
- Appliances:Oven/Range (Combo)
- Laundry features:In Hall, In Mud Room, Laundry
- Amenities:Bookcases, Pulldown Attic Stairs, Rear Stairs, Vaulted Ceiling(s)
Parking
- Parking description:Kitchen Level, Off Street Parking, Side/Rear Entrance
 2026 Georgia MLS. All rights reserved. Information Deem Reliable But Not Guaranteed September 23, 2026
New listings near 815 S Center Street
- New
 $335,000Active4 beds 3 baths2,750 sq. ft.
813 S Green Street, Thomaston, GA 30286
MLS# 10850253Listed by: Century 21 Adams-Harvey & Associates - New
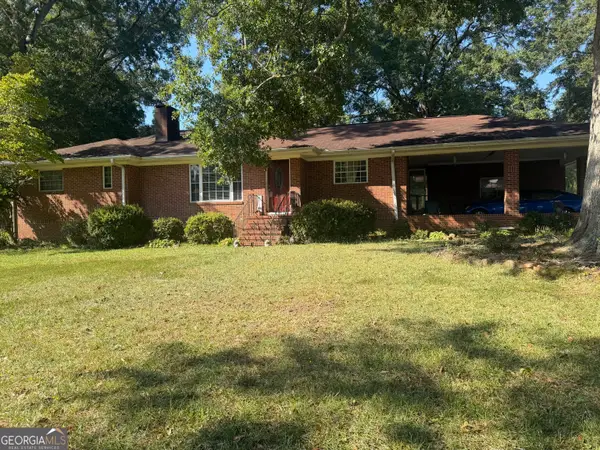 $250,000Active3 beds 2 baths2,113 sq. ft.
216 Forrest Avenue, Thomaston, GA 30286
MLS# 10849072Listed by: Day Realty - New
 $345,000Active28 Acres
28 ACRES Hwy 36e, Thomaston, GA 30286
MLS# 10849169Listed by: Century 21 Adams-Harvey & Associates - New
 $257,000Active4 beds 2 baths1,893 sq. ft.
320 Parkway Drive, Thomaston, GA 30286
MLS# 10848838Listed by: Day Realty - New
 $250,000Active4 beds 2 baths2,259 sq. ft.
588 Hickman Fork Road, Thomaston, GA 30286
MLS# 10847955Listed by: Century 21 Adams-Harvey & Associates - New
 $169,900Active3 beds 2 baths912 sq. ft.
1321 Mountain Brook Drive, Thomaston, GA 30286
MLS# 10848089Listed by: Southern Crescent Realty of Georgia - New
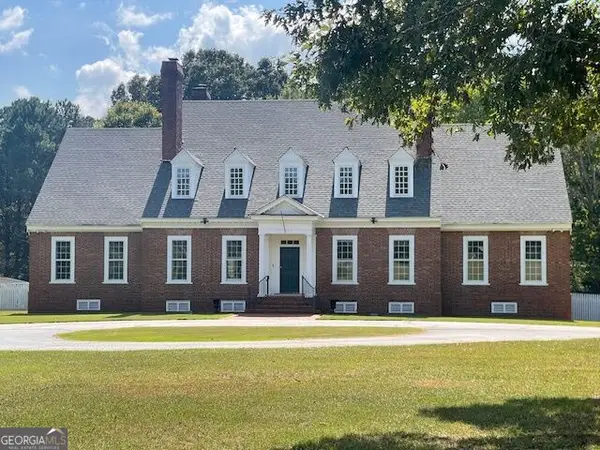 $1,000,000Active4 beds 4 baths5,555 sq. ft.
1007 West Gordon Street, Thomaston, GA 30286
MLS# 10847515Listed by: Day Realty - New
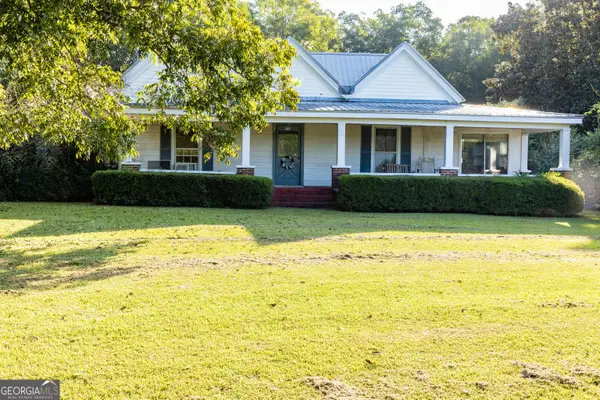 $365,000Active3 beds 3 baths2,236 sq. ft.
4680 Crest Highway, Thomaston, GA 30286
MLS# 10847533Listed by: Haven Realty - New
 $192,000Active2 beds 1 baths1,080 sq. ft.
318 North Street, Thomaston, GA 30286
MLS# 10846485Listed by: Day Realty - New
 $199,900Active3 beds 2 baths1,425 sq. ft.
2561 Roland Road, Thomaston, GA 30286
MLS# 10846228Listed by: HOMEAdvantage


Protect your home and budget from life's surprises with an Assurant Home Warranty, backed by a partner that supports you through every step of homeownership. Explore Plans.
© 2026 Better Homes and Gardens Real Estate LLC. An Anywhere Real Estate company. All rights reserved. Better Homes and Gardens® Real Estate is a registered trademark owned by Meredith Operations Corporation, licensed to Better Homes and Gardens Real Estate LLC and used with permission. Better Homes and Gardens Real Estate LLC fully supports the principles of the Fair Housing Act and the Equal Opportunity Act. Listing information is deemed reliable but is not guaranteed accurate.
Each office is independently owned and operated.
Any services or products provided by third parties are not provided by, affiliated with or related to Better Homes and Gardens Real Estate LLC, or its affiliated companies.