
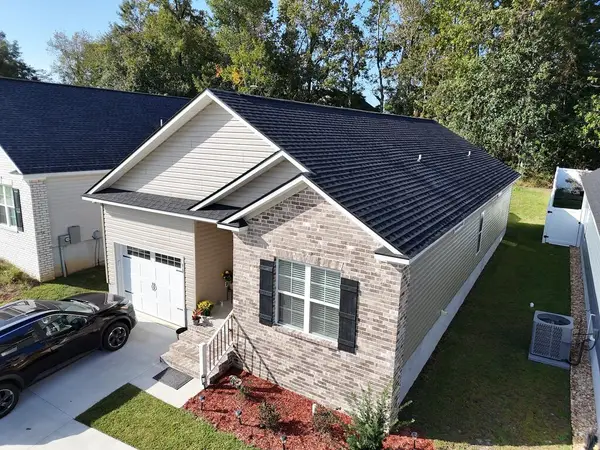
110 Kenley Lane, Thomasville, GA 31792
Local realty services provided by:Better Homes and Gardens Real Estate Historic
Listed by: sumer bernard, amanda stephens
Office: c21 avenues real estate partners
MLS#:929510
Source:GA_TABR
Price summary
- Price:$305,000
- Price per sq. ft.:$165.04
- Monthly HOA dues:$200
About this home
Your Next Chapter Starts at 110 Kenley Lane! Discover the perfect blend of comfort, convenience, and community in this beautiful 3 bedroom, 2 bathroom home located in the highly sought-after gated community of Kenley Oaks! Featuring a desirable open-concept floor plan, this home offers a welcoming flow that makes everyday living and entertaining effortless. But the appeal doesn't stop at the front door! Enjoy an exceptional community lifestyle with access to a clubhouse, swimming pool, and fitness center. And with downtown just minutes away, you'll love the convenience of being close to shopping, dining, and everything Thomasville has to offer. Come experience the charm, convenience, and lifestyle of Kenley Oaks. 110 Kenley Lane may be just the place you've been looking for!
Contact an agent
Home facts
- Year built:2018
- Subdivision & Development:Kenley Oaks Townhomes
- Listing ID #:929510
- Added:1 day(s) ago
- Updated:November 03, 2026 at 09:12 PM
Rooms and interior
- Bedrooms:3
- Total bathrooms:2
- Full bathrooms:2
- Flooring:Carpet, Hardwood, Tile
- Dining Description:Living/Dining Room Combo
- Bathrooms Description:Double Vanities, Master Bath, Tub/Shower Combo
- Kitchen Description:Dishwasher, Hard Surface Countertops, Ice Maker, Refrigerator
- Bedroom Description:Master Bedroom Walk-in Closet, Master Suite
- Basement Description:Concrete Slab
- Living area:1,848 sq. ft.
Heating and cooling
- Cooling:Ceiling Fan(s), Central Heat/Air
- Heating:Central Heat/Air
Structure and exterior
- Roof:Shingle
- Year built:2018
- Building area:1,848 sq. ft.
- Lot area:0.15 Acres
- Lot Features:Near Recreation, Near Schools, Near Shops
- Architectural Style:Traditional
- Construction Materials:Brick
- Exterior Features:Grass
- Foundation Description:Slab
- Levels:1 Story
Utilities
- Sewer:Sewer
Finances and disclosures
- Price:$305,000
- Price per sq. ft.:$165.04
- Tax amount:$2,024 (2026)
Features and amenities
- Amenities:Cable Available, Garbage Pick Up
New listings near 110 Kenley Lane
- New
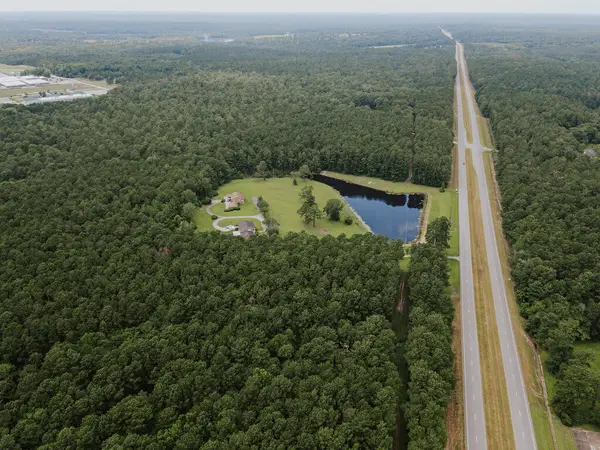 $799,000Active44.91 Acres
00 N Us Hwy 19, Thomasville, GA 31757
MLS# 929512Listed by: FIRST THOMASVILLE REALTY - New
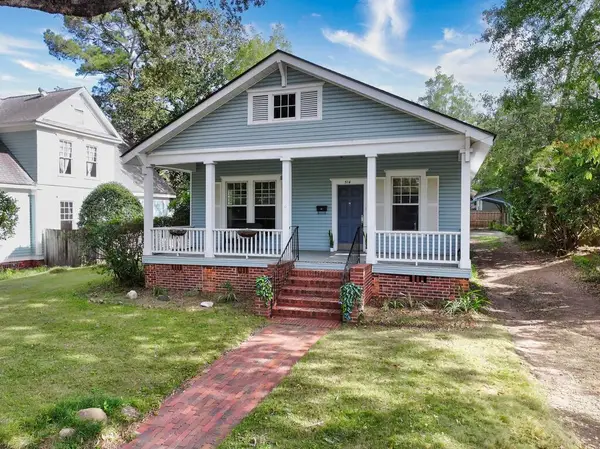 $199,900Active3 beds 1 baths1,440 sq. ft.
514 E Washington, Thomasville, GA 31792
MLS# 929508Listed by: BENNETT REAL ESTATE CO - New
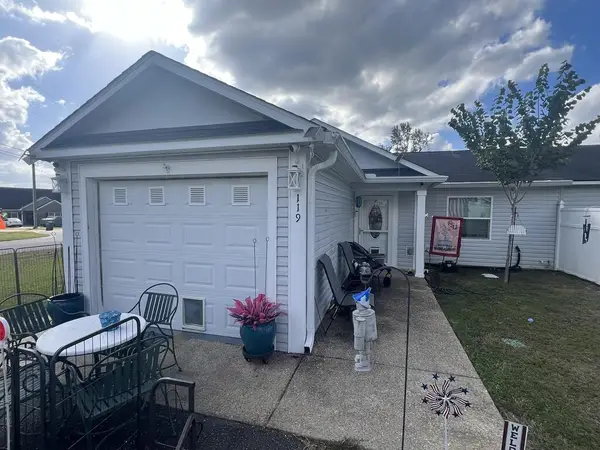 $235,000Active2 beds 2 baths1,275 sq. ft.
119 Courtyard Dr., Thomasville, GA 31757
MLS# 929506Listed by: KEYSOUTH REAL ESTATE GROUP, INC - New
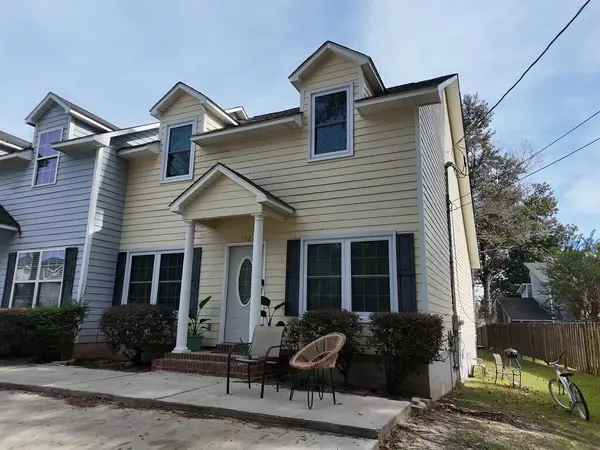 $225,000Active3 beds 2 baths1,733 sq. ft.
152 Timber Ridge Dr., Thomasville, GA 31757
MLS# 929507Listed by: KEYSOUTH REAL ESTATE GROUP, INC - New
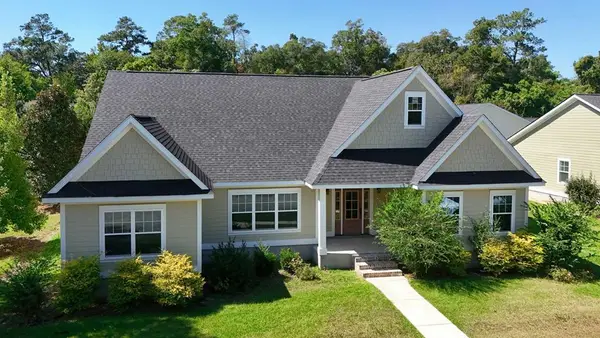 $499,000Active4 beds 3 baths3,040 sq. ft.
204 Morningside Dr, Thomasville, GA 31792
MLS# 929504Listed by: FIRST THOMASVILLE REALTY - New
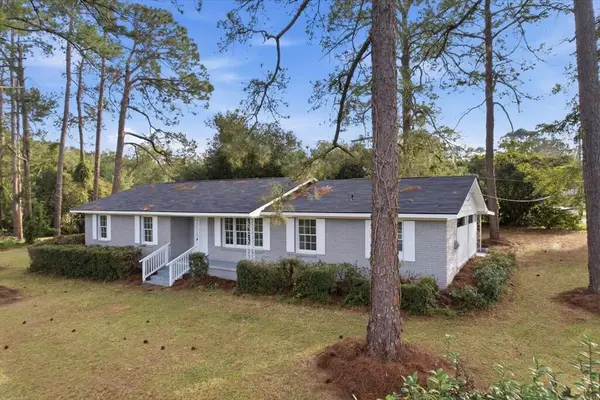 $249,900Active3 beds 2 baths1,484 sq. ft.
188 Marcia Ln, Thomasville, GA 31757
MLS# 929503Listed by: NORRIS BISHOP REALTY, LLC - New
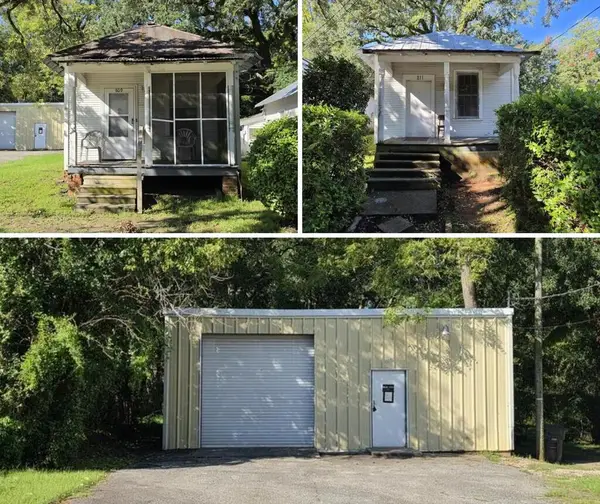 $99,900Active2 beds 3 baths794 sq. ft.
807, 809, 811 N. Madison St., Thomasville, GA 31792
MLS# 929501Listed by: KEYSOUTH REAL ESTATE GROUP, INC - New
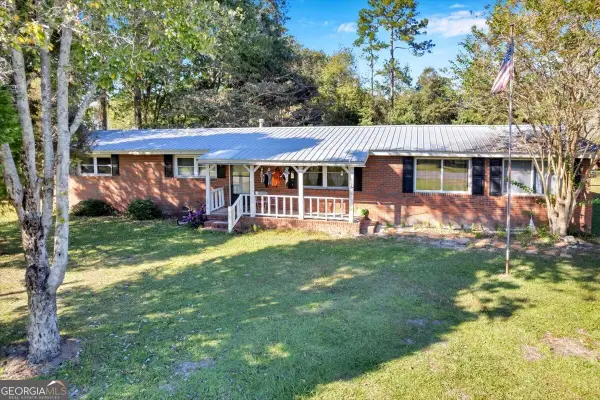 $250,000Active4 beds 2 baths1,875 sq. ft.
53 Rebecca Street, Thomasville, GA 31792
MLS# 10882213Listed by: Lock and Key Realty
- New
 $305,000Active3 beds 2 baths1,446 sq. ft.
112 N Huntington Pointe Dr., Thomasville, GA 31757
MLS# 929500Listed by: KEYSOUTH REAL ESTATE GROUP, INC


Protect your home and budget from life's surprises with an Assurant Home Warranty, backed by a partner that supports you through every step of homeownership. Explore Plans.
© 2026 Better Homes and Gardens Real Estate LLC. An Anywhere Real Estate company. All rights reserved. Better Homes and Gardens® Real Estate is a registered trademark owned by Meredith Operations Corporation, licensed to Better Homes and Gardens Real Estate LLC and used with permission. Better Homes and Gardens Real Estate LLC fully supports the principles of the Fair Housing Act and the Equal Opportunity Act. Listing information is deemed reliable but is not guaranteed accurate.
Each office is independently owned and operated.
Any services or products provided by third parties are not provided by, affiliated with or related to Better Homes and Gardens Real Estate LLC, or its affiliated companies.