
1411 E Washington St, Thomasville, GA 31792
Local realty services provided by:Better Homes and Gardens Real Estate Historic
Listed by: doug marchant
Office: bennett real estate co
MLS#:928868
Source:GA_TABR
Price summary
- Price:$289,000
- Price per sq. ft.:$103.88
About this home
Welcome to a home with character, space, and a secret waiting to be discovered. Situated on a generous 0.46-acre lot in one of the area's most highly desirable neighborhoods, this 3-bedroom, 2.5-bathroom foreclosure is a rare find with solid bones and endless potential. The location is prime, as you are waking distance to City Schools, MacIntyre Park, and Food Lion. A short golf cart ride gets you to all the shops and dining of downtown! Spanning 2,782 square feet of heated and cooled living space, the home features classic hardwood floors and a spacious layout ready for your personal touch. But the real conversation starter? The dining room has been cleverly transformed into a secret room accessed via a custom bookshelf door. Whether you keep it as a hidden speakeasy, a private home office, or a media room, it's a feature you won't find anywhere else! Outside Features: - 0.46 Acres: Plenty of room to stretch out, garden, or entertain. - Storage Building: A nice, detached shed perfect for tools, hobbies, or extra storage. - 2-Car Garage: Spacious attached garage with plenty of room for vehicles and gear. While the home needs a little love and cosmetic updating, it is in overall solid condition. Bring your vision, add some sweat equity, and turn this diamond in the rough into your dream estate!...
Contact an agent
Home facts
- Year built:1968
- Subdivision & Development:No Recorded Subdivision
- Listing ID #:928868
- Added:71 day(s) ago
- Updated:June 24, 2026 at 08:56 AM
Rooms and interior
- Bedrooms:3
- Total bathrooms:3
- Full bathrooms:2
- Half bathrooms:1
- Flooring:Hardwood, Pine, Tile
- Dining Description:Living/Dining Room Combo
- Bathrooms Description:Garden Tub, Luxury Shower, Master Bath, Separate Shower, Tub/Shower Combo
- Kitchen Description:Dining Room/kitchen Combo, Dishwasher, Hard Surface Countertops, Microwave, Refrigerator
- Bedroom Description:Main Level Master Suite, Master Bedroom Walk-in Closet, Master Suite
- Basement Description:Crawl Space
- Living area:2,782 sq. ft.
Heating and cooling
- Cooling:Ceiling Fan(s), Central Air, Central Heat/Air
- Heating:Central Heat/Air
Structure and exterior
- Roof:Architectural, Shingle
- Year built:1968
- Building area:2,782 sq. ft.
- Lot area:0.46 Acres
- Lot Features:Near Recreation, Near Schools, Space For Expansion
- Architectural Style:Ranch
- Construction Materials:Brick
- Exterior Features:Grass, Wood Fence
- Foundation Description:Crawl Space
- Levels:1 Story
Utilities
- Sewer:Sewer
Finances and disclosures
- Price:$289,000
- Price per sq. ft.:$103.88
- Tax amount:$3,204 (2025)
Features and amenities
- Amenities:Cable Available, Garbage Pick Up
Parking
- Parking description:Concrete Drive
New listings near 1411 E Washington St
- New
 $299,900Active4 beds 2 baths1,625 sq. ft.
1404 N Dawson St, Thomasville, GA 31792
MLS# 929136Listed by: C21 AVENUES REAL ESTATE PARTNERS - New
 $295,900Active4 beds 3 baths1,945 sq. ft.
201 Wagon Wheel Trail, Thomasville, GA 31757
MLS# 929134Listed by: FIRST THOMASVILLE REALTY - New
 $160,000Active3 beds 2 baths1,446 sq. ft.
1504 Valwood Avenue, Thomasville, GA 31792
MLS# 10815199Listed by: Vylla Home
- New
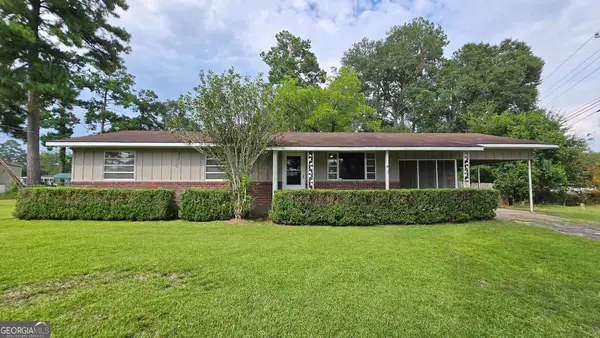 $175,000Active3 beds 2 baths1,196 sq. ft.
2509 Ga Highway 122, Thomasville, GA 31757
MLS# 10814742Listed by: C21 Avenues Real Estate Partners - New
 $350,000Active2 beds 2 baths1,372 sq. ft.
601 E Washington, Thomasville, GA 31792
MLS# 929127Listed by: KELLER WILLIAMS TOWN & COUNTRY REALTY - New
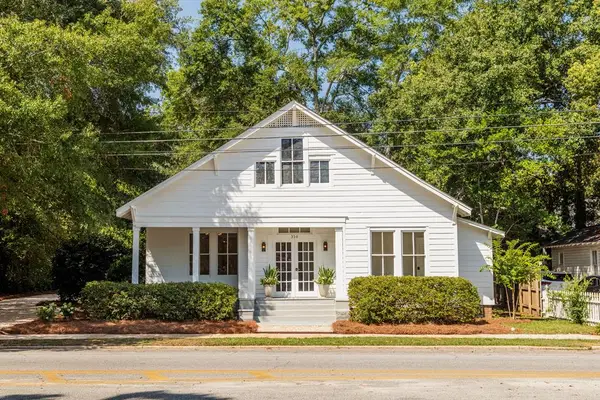 $599,000Active4 beds 4 baths2,000 sq. ft.
310 South Hansell Street, Thomasville, GA 31792
MLS# 929126Listed by: THE PROVINCE REAL ESTATE BROKERAGE - New
 $299,900Active3 beds 2 baths1,233 sq. ft.
203 Jamestowne Way, Thomasville, GA 31757
MLS# 929124Listed by: NEXUS REAL ESTATE GROUP LLC - New
 $179,900Active1 beds 1 baths700 sq. ft.
208 Neel Place, Thomasville, GA 31792
MLS# 929122Listed by: C21 AVENUES REAL ESTATE PARTNERS - New
 $299,900Active4 beds 1 baths1,439 sq. ft.
228 Gordon Ave, Thomasville, GA 31792
MLS# 929123Listed by: C21 AVENUES REAL ESTATE PARTNERS - New
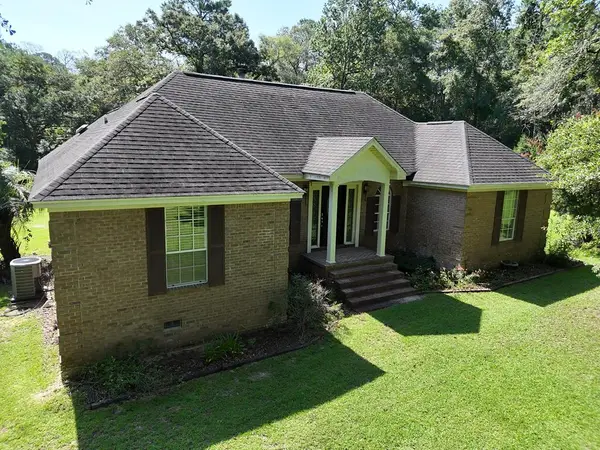 $549,000Active3 beds 3 baths3,069 sq. ft.
451 Beth Page Rd., Thomasville, GA 31792
MLS# 929120Listed by: KEYSOUTH REAL ESTATE GROUP, INC


Protect your home and budget from life's surprises with an Assurant Home Warranty, backed by a partner that supports you through every step of homeownership. Explore Plans.
© 2026 Better Homes and Gardens Real Estate LLC. An Anywhere Real Estate company. All rights reserved. Better Homes and Gardens® Real Estate is a registered trademark owned by Meredith Operations Corporation, licensed to Better Homes and Gardens Real Estate LLC and used with permission. Better Homes and Gardens Real Estate LLC fully supports the principles of the Fair Housing Act and the Equal Opportunity Act. Listing information is deemed reliable but is not guaranteed accurate.
Each office is independently owned and operated.
Any services or products provided by third parties are not provided by, affiliated with or related to Better Homes and Gardens Real Estate LLC, or its affiliated companies.