
18 Hunters Glen Dr, Thomasville, GA 31792
Local realty services provided by:Better Homes and Gardens Real Estate Historic
18 Hunters Glen Dr,Thomasville, GA 31792
$439,900
- 4 Beds
- 3 Baths
- 2,519 sq. ft.
- Single family
- Active
Listed by: jason brinson, danny powers
Office: first thomasville realty
MLS#:929361
Source:GA_TABR
Price summary
- Price:$439,900
- Price per sq. ft.:$174.63
About this home
A private pool, room to spread out, and a convenient Thomasville location come together at 18 Hunters Glen Drive. Offered at $439,900, this 4-bedroom, 3-bath brick home provides 2,519 square feet in Tall Pines Subdivision with no HOA. Inside, the spacious bedrooms and generous living areas offer flexibility for everyday life and entertaining. The living room is anchored by a wood-burning fireplace, while the bonus room can adapt to the way you live—use it as a home office, gym, game room, hobby room, or extra gathering space. The fenced backyard is one of the home's standout features. Enjoy warm South Georgia days around the gunite pool, gather by the fire pit in the evening, or host friends beneath the covered grilling patio. A workshop/storage shed with dog-kennel space adds practical storage and versatility, and the two-car carport provides covered parking. Built in 1980, the home is approximately five minutes from downtown Thomasville, near Brookwood School, and convenient for travel toward Tallahassee. Explore the Matterport 3D tour for a closer look, then schedule a private showing to experience the space in person....
Contact an agent
Home facts
- Year built:1980
- Subdivision & Development:Tall Pines
- Listing ID #:929361
- Added:1 day(s) ago
- Updated:September 19, 2026 at 04:49 AM
Rooms and interior
- Bedrooms:4
- Total bathrooms:3
- Full bathrooms:3
- Flooring:Hardwood, Tile
- Dining Description:Dining
- Bathrooms Description:Double Vanities, Luxury Shower, Master Bath, Separate Shower, Tub/Shower Combo
- Kitchen Description:Breakfast Area, Dishwasher, Hard Surface Countertops, Ice Maker, Microwave, Refrigerator
- Bedroom Description:Master Bedroom Walk-in Closet, Master Suite
- Basement Description:Crawl Space
- Living area:2,519 sq. ft.
Heating and cooling
- Cooling:Ceiling Fan(s), Central Heat/Air
- Heating:Central Heat/Air, Fireplace(s)
Structure and exterior
- Roof:Architectural
- Year built:1980
- Building area:2,519 sq. ft.
- Lot area:0.6 Acres
- Lot Features:Near Recreation, Near Schools, Near Shops, Space For Expansion, Virtual Tour
- Architectural Style:Traditional
- Construction Materials:Brick, Frame
- Exterior Features:Grass, Mature Plantings, Privacy Fence, Pro Landscaping, Wood Fence, Workshop
- Foundation Description:Crawl Space
- Levels:2 Story
Utilities
- Sewer:Septic Tank
Finances and disclosures
- Price:$439,900
- Price per sq. ft.:$174.63
- Tax amount:$3,055 (2025)
Features and amenities
- Amenities:Blinds, Cable Available, French Doors, Garbage Pick Up
Parking
- Parking description:Asphalt Drive
New listings near 18 Hunters Glen Dr
- New
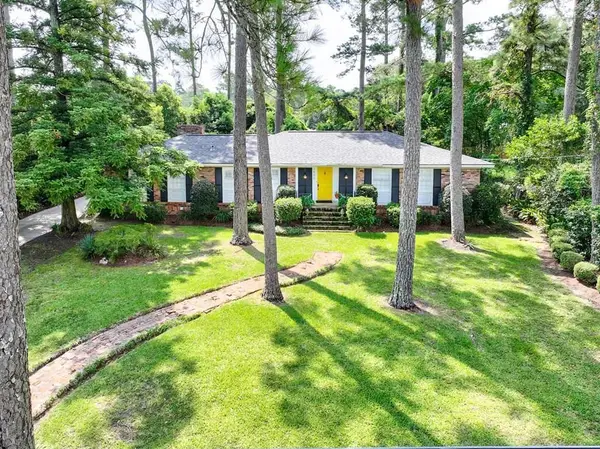 $415,000Active4 beds 3 baths2,146 sq. ft.
1406 E Washington Street, Thomasville, GA 31792
MLS# 929362Listed by: BENNETT REAL ESTATE CO - New
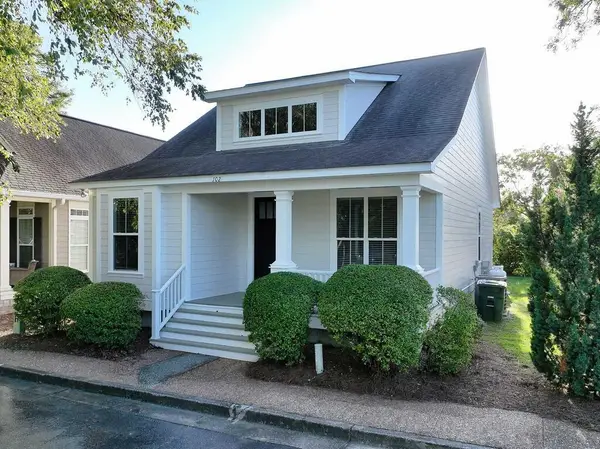 $289,900Active3 beds 2 baths1,302 sq. ft.
102 Pepperdine Court, Thomasville, GA 31757
MLS# 929363Listed by: CALIBER GROUP HOMES - New
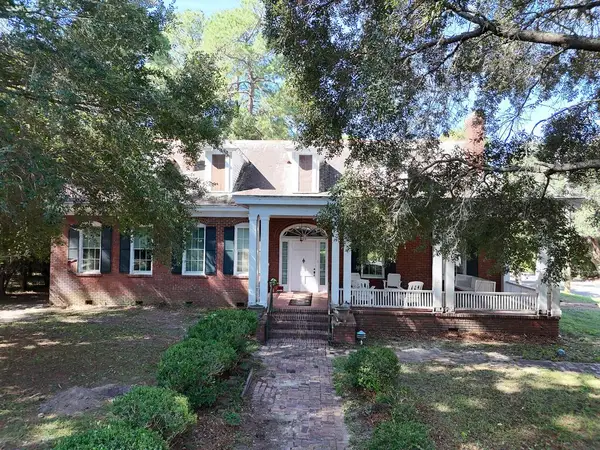 $1,500,000Active4 beds 3 baths4,095 sq. ft.
829 N Dawson St., Thomasville, GA 31792
MLS# 929359Listed by: KEYSOUTH REAL ESTATE GROUP, INC - New
 $375,000Active3 beds 2 baths1,561 sq. ft.
121 Bloomfield Dr., Thomasville, GA 31792
MLS# 929355Listed by: THE PROVINCE REAL ESTATE BROKERAGE - New
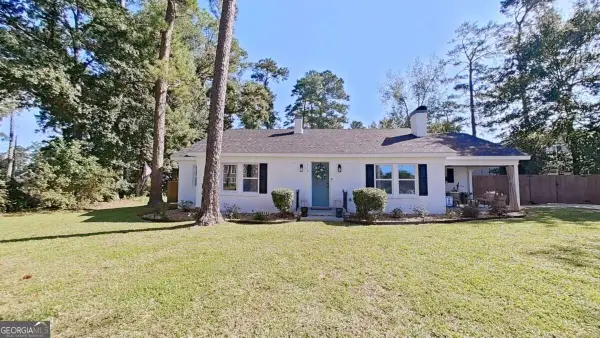 $325,000Active3 beds 2 baths1,402 sq. ft.
116 Glenwood Drive, Thomasville, GA 31792
MLS# 10848276Listed by: C21 Avenues Real Estate Partners
- New
 $228,900Active3 beds 2 baths1,239 sq. ft.
406 Braunson Street, Thomasville, GA 31792
MLS# 929350Listed by: LONGLEAF REALTY GROUP - New
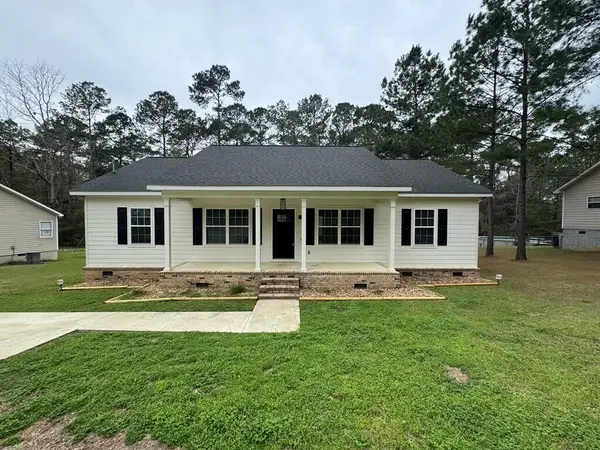 $334,900Active3 beds 2 baths1,696 sq. ft.
107 Henry's Road, Thomasville, GA 31757
MLS# 929351Listed by: LONGLEAF REALTY GROUP - New
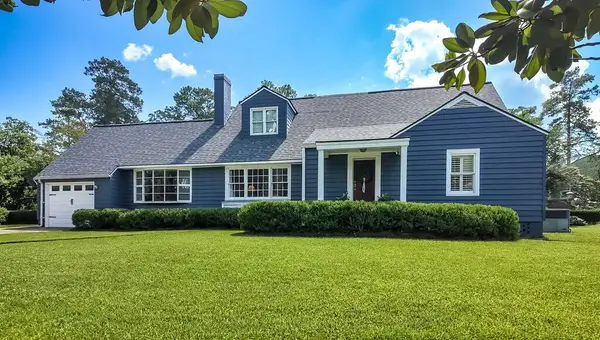 $469,900Active4 beds 3 baths2,578 sq. ft.
908 E Washington St., Thomasville, GA 31792
MLS# 929349Listed by: FIRST THOMASVILLE REALTY - New
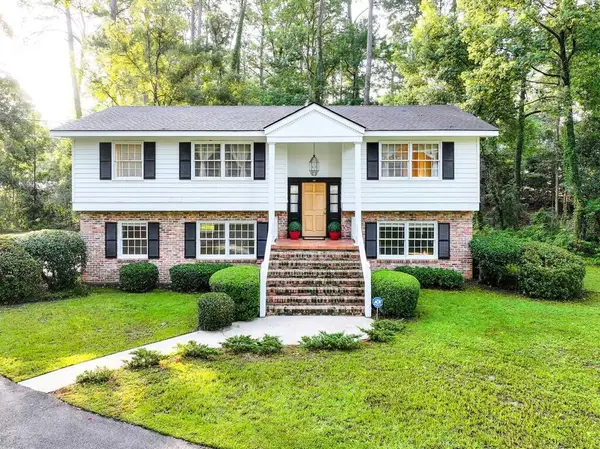 $359,900Active4 beds 3 baths2,608 sq. ft.
132 Plantation Drive, Thomasville, GA 31792
MLS# 929348Listed by: BENNETT REAL ESTATE CO


Protect your home and budget from life's surprises with an Assurant Home Warranty, backed by a partner that supports you through every step of homeownership. Explore Plans.
© 2026 Better Homes and Gardens Real Estate LLC. An Anywhere Real Estate company. All rights reserved. Better Homes and Gardens® Real Estate is a registered trademark owned by Meredith Operations Corporation, licensed to Better Homes and Gardens Real Estate LLC and used with permission. Better Homes and Gardens Real Estate LLC fully supports the principles of the Fair Housing Act and the Equal Opportunity Act. Listing information is deemed reliable but is not guaranteed accurate.
Each office is independently owned and operated.
Any services or products provided by third parties are not provided by, affiliated with or related to Better Homes and Gardens Real Estate LLC, or its affiliated companies.