
205 Spruce Pine Dr, Thomasville, GA 31757
Local realty services provided by:Better Homes and Gardens Real Estate Historic
Listed by:
 Kamela Williams(229) 403 - 0029Better Homes and Gardens Real Estate Historic
Office: better homes and gardens historic
MLS#:929076
Source:GA_TABR
Price summary
- Price:$270,000
- Price per sq. ft.:$173.08
About this home
Move-in ready and full of charm! This beautiful 3-bedroom, 2-bath home sits on a generous 0.58-acre lot and offers the perfect combination of some modern updates, functional living space, and outdoor enjoyment. Step inside to discover fresh interior paint and luxury vinyl plank flooring throughout, creating a bright, cohesive look that's both stylish and low maintenance. The thoughtfully designed floor plan includes a welcoming living area, a cozy breakfast nook for casual dining, and plenty of natural light throughout. The spacious primary suite features a beautifully updated ensuite bath complete with granite countertops, a double vanity, and a beautifully tiled shower/tub combination. The primary suite also offers a walk-in closet, providing ample storage and convenience. The guest bathroom has also been updated with a granite countertop, adding a touch of elegance throughout the home. Enjoy relaxing mornings on the covered front porch or unwind on the back porch overlooking the spacious, fully fenced backyard—perfect for entertaining, children, pets, gardening, or simply enjoying your own private outdoor retreat. Additional highlights include an attached garage, ample yard space with room to play, garden, or add future outdoor amenities, and a location convenient to shopping, dining, schools, and everything Thomasville has to offer. Whether you're searching for your first home or your forever home, this property checks all the boxes. Homes with this combination of updates, outdoor space, and value don't come along often. Schedule your private showing today!...
Contact an agent
Home facts
- Year built:1994
- Subdivision & Development:No Recorded Subdivision
- Listing ID #:929076
- Added:64 day(s) ago
- Updated:August 31, 2026 at 07:27 AM
Rooms and interior
- Bedrooms:3
- Total bathrooms:2
- Full bathrooms:2
- Flooring:Tile
- Dining Description:Dining
- Bathrooms Description:Ceramic Tile Bath, Tub/Shower Combo
- Kitchen Description:Breakfast Area, Dishwasher, Refrigerator
- Bedroom Description:Master Suite
- Basement Description:Concrete Slab
- Living area:1,560 sq. ft.
Heating and cooling
- Cooling:Ceiling Fan(s), Central Heat/Air
- Heating:Central Heat/Air
Structure and exterior
- Roof:Shingle
- Year built:1994
- Building area:1,560 sq. ft.
- Lot area:0.58 Acres
- Lot Features:Virtual Tour
- Architectural Style:Traditional
- Construction Materials:Vinyl Siding
- Exterior Features:Chain-link Fence, Fencing, Garden Space, Grass
- Foundation Description:Slab
- Levels:1 Story
Utilities
- Sewer:Septic Tank
Finances and disclosures
- Price:$270,000
- Price per sq. ft.:$173.08
- Tax amount:$1,816 (2025)
Features and amenities
- Amenities:Blinds, Garbage Pick Up, Sliding Glass Doors
Parking
- Parking description:Concrete Drive
New listings near 205 Spruce Pine Dr
- New
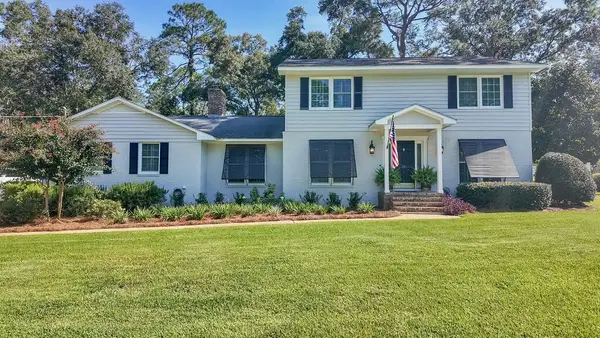 $439,900Active4 beds 3 baths2,519 sq. ft.
18 Hunters Glen Dr, Thomasville, GA 31792
MLS# 929361Listed by: FIRST THOMASVILLE REALTY - New
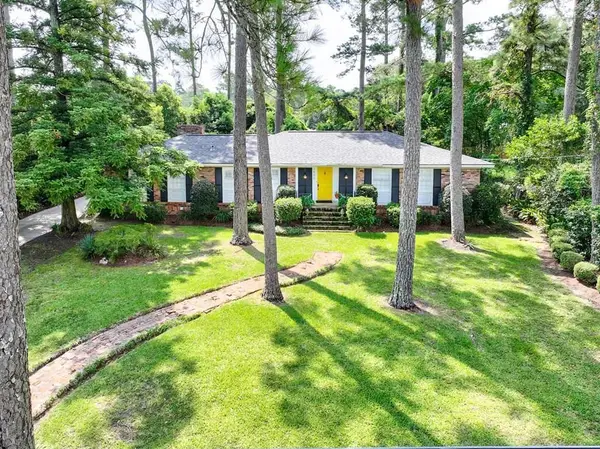 $415,000Active4 beds 3 baths2,146 sq. ft.
1406 E Washington Street, Thomasville, GA 31792
MLS# 929362Listed by: BENNETT REAL ESTATE CO - New
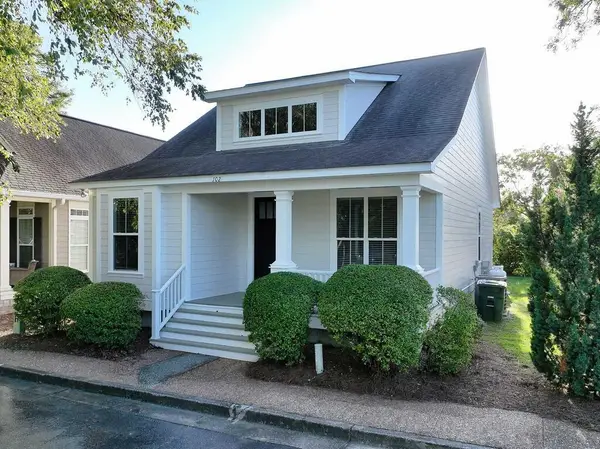 $289,900Active3 beds 2 baths1,302 sq. ft.
102 Pepperdine Court, Thomasville, GA 31757
MLS# 929363Listed by: CALIBER GROUP HOMES - New
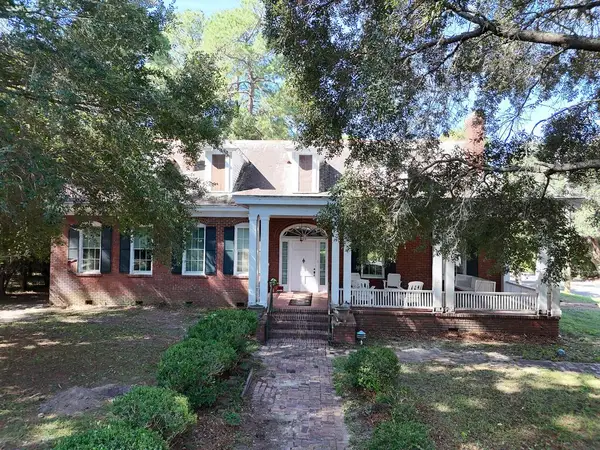 $1,500,000Active4 beds 3 baths4,095 sq. ft.
829 N Dawson St., Thomasville, GA 31792
MLS# 929359Listed by: KEYSOUTH REAL ESTATE GROUP, INC - New
 $375,000Active3 beds 2 baths1,561 sq. ft.
121 Bloomfield Dr., Thomasville, GA 31792
MLS# 929355Listed by: THE PROVINCE REAL ESTATE BROKERAGE - New
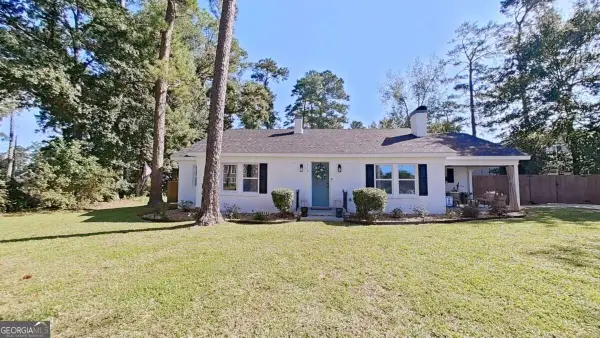 $325,000Active3 beds 2 baths1,402 sq. ft.
116 Glenwood Drive, Thomasville, GA 31792
MLS# 10848276Listed by: C21 Avenues Real Estate Partners - New
 $228,900Active3 beds 2 baths1,239 sq. ft.
406 Braunson Street, Thomasville, GA 31792
MLS# 929350Listed by: LONGLEAF REALTY GROUP - New
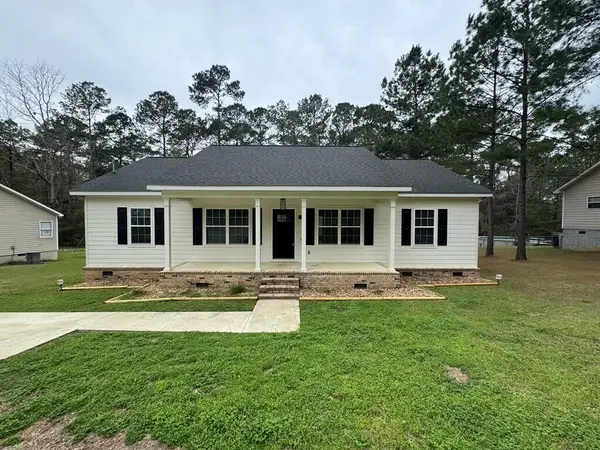 $334,900Active3 beds 2 baths1,696 sq. ft.
107 Henry's Road, Thomasville, GA 31757
MLS# 929351Listed by: LONGLEAF REALTY GROUP - New
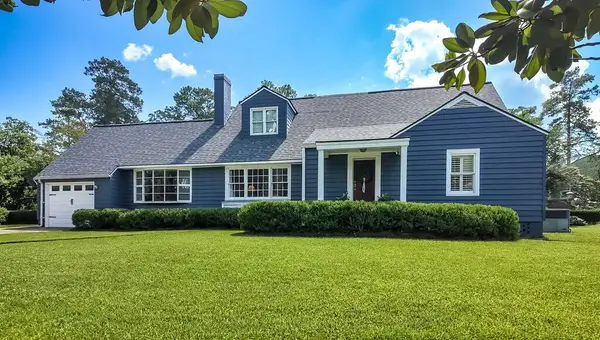 $469,900Active4 beds 3 baths2,578 sq. ft.
908 E Washington St., Thomasville, GA 31792
MLS# 929349Listed by: FIRST THOMASVILLE REALTY - New
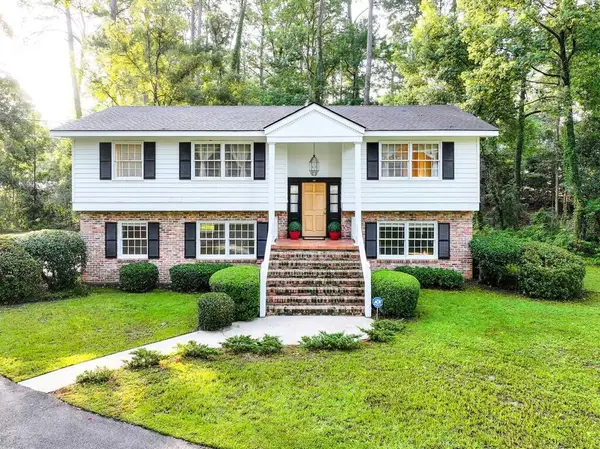 $359,900Active4 beds 3 baths2,608 sq. ft.
132 Plantation Drive, Thomasville, GA 31792
MLS# 929348Listed by: BENNETT REAL ESTATE CO


Protect your home and budget from life's surprises with an Assurant Home Warranty, backed by a partner that supports you through every step of homeownership. Explore Plans.
© 2026 Better Homes and Gardens Real Estate LLC. An Anywhere Real Estate company. All rights reserved. Better Homes and Gardens® Real Estate is a registered trademark owned by Meredith Operations Corporation, licensed to Better Homes and Gardens Real Estate LLC and used with permission. Better Homes and Gardens Real Estate LLC fully supports the principles of the Fair Housing Act and the Equal Opportunity Act. Listing information is deemed reliable but is not guaranteed accurate.
Each office is independently owned and operated.
Any services or products provided by third parties are not provided by, affiliated with or related to Better Homes and Gardens Real Estate LLC, or its affiliated companies.