
2406 Patterson Street, Thomasville, GA 31792
Local realty services provided by:Better Homes and Gardens Real Estate Historic
2406 Patterson Street,Thomasville, GA 31792
$245,000
- 3 Beds
- 2 Baths
- 1,392 sq. ft.
- Single family
- Active
Listed by: leslie bennett
Office: bennett real estate co
MLS#:929410
Source:GA_TABR
Price summary
- Price:$245,000
- Price per sq. ft.:$176.01
About this home
Classic Thomasville charm, a convenient in-town location, and room to make it your own! This inviting brick ranch puts you close to everything! Set beneath mature trees with a spacious front lawn, this well-maintained home offers the character and comfortable living spaces that make a classic ranch so appealing. Inside, warm hardwood floors and abundant natural light create a welcoming feel, while multiple living areas provide plenty of flexibility for everyday life. An additional wood-paneled living space offers endless possibilities as a den, game room, home office, hobby room, or casual entertaining area. The kitchen maintains its charming original character with ample cabinetry and an easy connection to the surrounding living spaces. Generously sized rooms, classic details, and a functional floor plan make this home comfortable as-is while still offering plenty of opportunity to personalize over time. Outside, the brick exterior, covered front porch, attached carport, established lawn, and mature landscaping add to its timeless appeal. Location is a standout here, convenient to both Thomasville City and Thomas County schools, everyday shopping, groceries, dining, and other daily necessities, just around the corner from the Jackets Stadium for Friday night football, and only a golf cart ride away from Downtown Thomasville. If you're searching for a centrally located home in Thomasville, GA with classic character, flexible living space, and easy access to the places you visit every day, this one is ready to welcome you home....
Contact an agent
Home facts
- Year built:1963
- Subdivision & Development:No Recorded Subdivision
- Listing ID #:929410
- Added:6 day(s) ago
- Updated:October 08, 2026 at 04:05 PM
Rooms and interior
- Bedrooms:3
- Total bathrooms:2
- Full bathrooms:2
- Flooring:Tile
- Dining Description:Dining
- Bathrooms Description:Master Bath, Separate Shower, Tub/Shower Combo
- Kitchen Description:Dining Room/kitchen Combo, Laminate Counters, Microwave, Refrigerator
- Bedroom Description:Main Level Master Suite, Master Suite
- Basement Description:Crawl Space
- Living area:1,392 sq. ft.
Heating and cooling
- Cooling:Ceiling Fan(s), Central Heat/Air
- Heating:Central Heat/Air
Structure and exterior
- Roof:Shingle
- Year built:1963
- Building area:1,392 sq. ft.
- Lot area:0.76 Acres
- Lot Features:Near Recreation, Near Schools, Near Shops, Virtual Tour
- Architectural Style:Ranch, Traditional
- Construction Materials:Brick
- Exterior Features:Grass, Mature Plantings, Natural Landscaping
- Foundation Description:Crawl Space
- Levels:1 Story
Utilities
- Sewer:Sewer
Finances and disclosures
- Price:$245,000
- Price per sq. ft.:$176.01
Features and amenities
- Laundry features:Washer/Dryer
- Amenities:Blinds, Garbage Pick Up
Parking
- Parking description:Concrete Drive
New listings near 2406 Patterson Street
- New
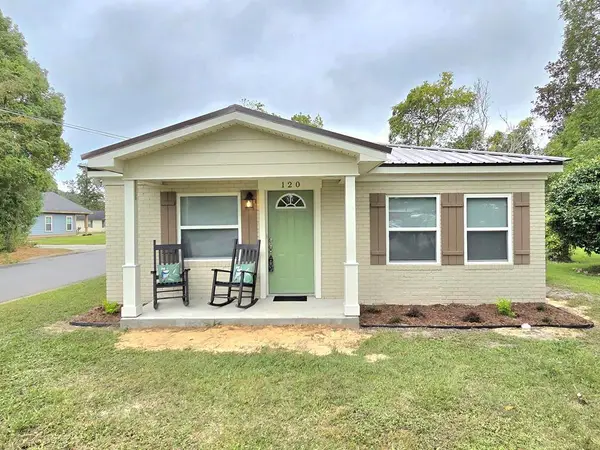 $179,500Active3 beds 2 baths988 sq. ft.
120 3rd Ave., Thomasville, GA 31792
MLS# 929432Listed by: KEYSOUTH REAL ESTATE GROUP, INC - New
 $159,900Active2 beds 1 baths1,993 sq. ft.
203 Tucwal St, Thomasville, GA 31792
MLS# 929425Listed by: ASSET REAL ESTATE GROUP, LLC - New
 $335,000Active3 beds 2 baths1,308 sq. ft.
346 Twin Acres Drive, Thomasville, GA 31757
MLS# 929422Listed by: C21 AVENUES REAL ESTATE PARTNERS - New
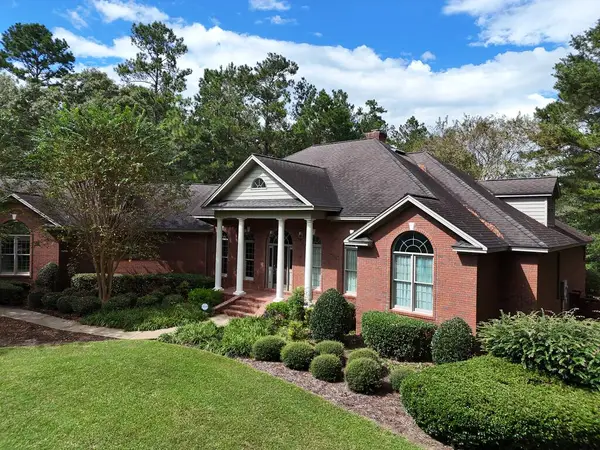 $1,300,000Active4 beds 4 baths3,757 sq. ft.
188 Meander Trace, Thomasville, GA 31792
MLS# 929420Listed by: KEYSOUTH REAL ESTATE GROUP, INC - New
 $55,000Active2 beds 1 baths881 sq. ft.
515 Pine St., Thomasville, GA 31792
MLS# 929417Listed by: KEYSOUTH REAL ESTATE GROUP, INC - New
 $255,000Active3 beds 2 baths1,672 sq. ft.
1001 Robin Dr, Thomasville, GA 31792
MLS# 929411Listed by: BENNETT REAL ESTATE CO - New
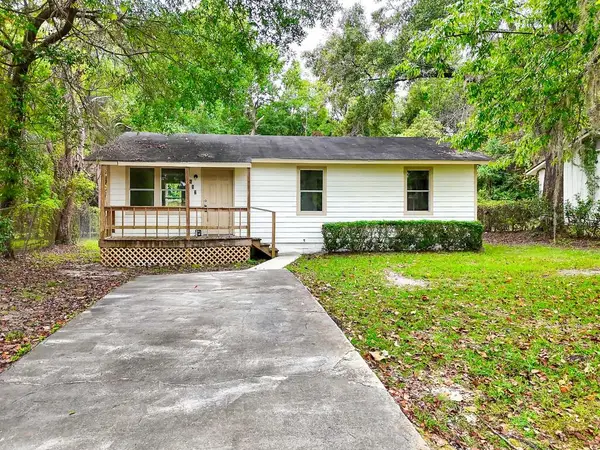 $135,000Active3 beds 1 baths912 sq. ft.
612 Grady Street, Thomasville, GA 31792
MLS# 929407Listed by: BENNETT REAL ESTATE CO - New
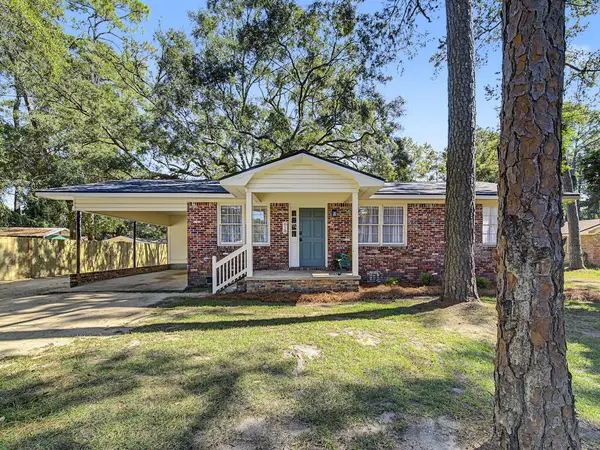 $209,900Active3 beds 1 baths1,251 sq. ft.
810 N Pinetree Blvd, Thomasville, GA 31792
MLS# 929409Listed by: C21 AVENUES REAL ESTATE PARTNERS 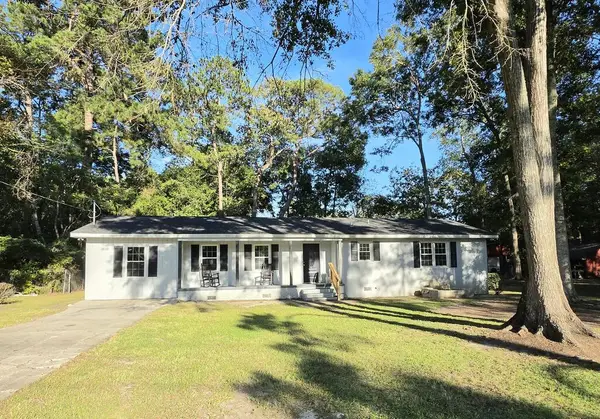 $259,900Pending4 beds 2 baths1,462 sq. ft.
831 Turkey Trot Dr., Thomasville, GA 31792
MLS# 929406Listed by: KEYSOUTH REAL ESTATE GROUP, INC


Protect your home and budget from life's surprises with an Assurant Home Warranty, backed by a partner that supports you through every step of homeownership. Explore Plans.
© 2026 Better Homes and Gardens Real Estate LLC. An Anywhere Real Estate company. All rights reserved. Better Homes and Gardens® Real Estate is a registered trademark owned by Meredith Operations Corporation, licensed to Better Homes and Gardens Real Estate LLC and used with permission. Better Homes and Gardens Real Estate LLC fully supports the principles of the Fair Housing Act and the Equal Opportunity Act. Listing information is deemed reliable but is not guaranteed accurate.
Each office is independently owned and operated.
Any services or products provided by third parties are not provided by, affiliated with or related to Better Homes and Gardens Real Estate LLC, or its affiliated companies.