
306 Grove Pointe Drive, Thomasville, GA 31792
Local realty services provided by:Better Homes and Gardens Real Estate Historic
Listed by: colleen phelps
Office: coldwell banker hartung
MLS#:928885
Source:GA_TABR
Price summary
- Price:$245,000
- Price per sq. ft.:$177.02
About this home
Charming 3 bedroom, 2 bath home in the desirable Grove Pointe Subdivision! Welcome to this beautifully maintained home located in the heart of Thomasville. Featuring 1384 sq feet of living space, this property offers an open floor plan, modern finishes and plenty of natural light throughout. The spacious living area flows seamlessly into the kitchen and dining area, creating the perfect setting for everyday living and entertaining. There are trey ceilings in both the living room and primary bedroom. The primary suite offers comfort and privacy, while the additional bedrooms provide flexibility for family, guests or a home office, if desired. The beautiful white kitchen and granite counters has a modern feel, with stainless appliances. Enjoy the convenience of a well established neighborhood, close to shopping, dining schools and local amenities. This move in ready home combines comfort, style and location. Call your favorite Realtor today to schedule!
Contact an agent
Home facts
- Year built:2022
- Subdivision & Development:Grove Pointe
- Listing ID #:928885
- Added:76 day(s) ago
- Updated:July 10, 2026 at 09:04 AM
Rooms and interior
- Bedrooms:3
- Total bathrooms:2
- Full bathrooms:2
- Dining Description:Living/Dining Room Combo
- Bathrooms Description:Luxury Shower
- Kitchen Description:Dining Room/kitchen Combo, Dishwasher, Hard Surface Countertops, Microwave, Refrigerator
- Bedroom Description:Master Bedroom Walk-in Closet
- Basement Description:Concrete Slab
- Living area:1,384 sq. ft.
Heating and cooling
- Cooling:Ceiling Fan(s), Central Heat/Air
- Heating:Central Heat/Air
Structure and exterior
- Roof:Shingle
- Year built:2022
- Building area:1,384 sq. ft.
- Lot area:0.27 Acres
- Lot Features:Near Recreation, Near Schools, Near Shops, Nearly New Condition, On Cul-de-sac
- Architectural Style:Cottage, Traditional
- Construction Materials:Vinyl Siding
- Foundation Description:Slab
- Levels:1 Story
Utilities
- Sewer:Sewer
Finances and disclosures
- Price:$245,000
- Price per sq. ft.:$177.02
- Tax amount:$2,355 (2025)
Features and amenities
- Amenities:Cable Available
Parking
- Parking description:Concrete Drive
New listings near 306 Grove Pointe Drive
- New
 $175,000Active0.28 Acres
113 Wayfair Ct., Thomasville, GA 31792
MLS# 929194Listed by: FIRST THOMASVILLE REALTY  $360,000Pending4 beds 2 baths1,682 sq. ft.
229 Palm Island Dr, Thomasville, GA 31757
MLS# 929188Listed by: FIRST THOMASVILLE REALTY- New
 $449,000Active4 beds 3 baths2,712 sq. ft.
101 Tall Pines Drive, Thomasville, GA 31792
MLS# 929185Listed by: C21 AVENUES REAL ESTATE PARTNERS - New
 $169,000Active7.8 Acres
00 U.s. Highway 319 North (7.8 Acres), Thomasville, GA 31757
MLS# 929181Listed by: C21 AVENUES REAL ESTATE PARTNERS - New
 $129,000Active2 beds 1 baths1,008 sq. ft.
403 N. Hansell St, Thomasville, GA 31792
MLS# 929177Listed by: SOUTHERN COUNTRY REALTY - New
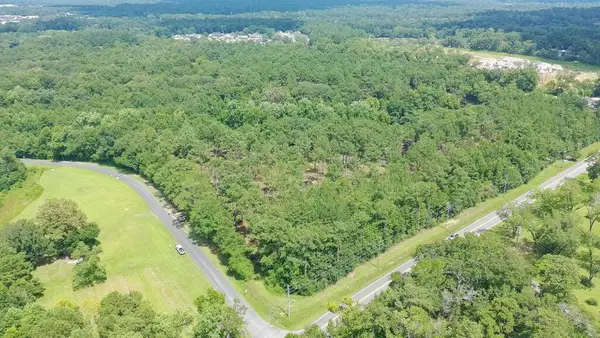 $1,750,000Active57 Acres
0000 Ga Hwy 3, N. Pinetree Blvd, Cassidy Rd. (57+/- Ac), Thomasville, GA 31792
MLS# 929174Listed by: CROCKER REALTY - New
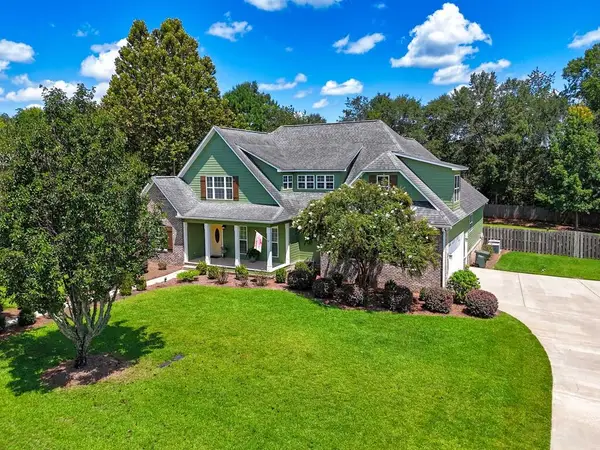 $585,000Active4 beds 3 baths3,369 sq. ft.
312 Winding Creek Lane, Thomasville, GA 31757
MLS# 929178Listed by: BENNETT REAL ESTATE CO - New
 $399,900Active4 beds 2 baths1,850 sq. ft.
204 Bailey Circle, Thomasville, GA 31757
MLS# 929170Listed by: BENNETT REAL ESTATE CO - New
 $250,000Active20 Acres
00 Centennial Road Ext, Thomasville, GA 31792
MLS# 929169Listed by: THE WRIGHT GROUP - New
 $300,000Active5 beds 2 baths1,606 sq. ft.
707 E Monroe Street, Thomasville, GA 31792
MLS# 929165Listed by: LPT REALTY


Protect your home and budget from life's surprises with an Assurant Home Warranty, backed by a partner that supports you through every step of homeownership. Explore Plans.
© 2026 Better Homes and Gardens Real Estate LLC. An Anywhere Real Estate company. All rights reserved. Better Homes and Gardens® Real Estate is a registered trademark owned by Meredith Operations Corporation, licensed to Better Homes and Gardens Real Estate LLC and used with permission. Better Homes and Gardens Real Estate LLC fully supports the principles of the Fair Housing Act and the Equal Opportunity Act. Listing information is deemed reliable but is not guaranteed accurate.
Each office is independently owned and operated.
Any services or products provided by third parties are not provided by, affiliated with or related to Better Homes and Gardens Real Estate LLC, or its affiliated companies.