
640 Carrington Circle, Thomasville, GA 31757
Local realty services provided by:Better Homes and Gardens Real Estate Historic
640 Carrington Circle,Thomasville, GA 31757
$310,000
- 4 Beds
- 2 Baths
- 2,376 sq. ft.
- Single family
- Pending
Listed by: leslie bennett, doug marchant
Office: bennett real estate co
MLS#:928876
Source:GA_TABR
Price summary
- Price:$310,000
- Price per sq. ft.:$130.47
- Monthly HOA dues:$12.5
About this home
Beautifully maintained home located in the desirable Hunter's Cove Subdivision! Situated on a spacious 0.8-acre lot, this 4-bedroom, 2-bath home offers the perfect combination of comfort, functionality, and space both inside and out. From the moment you arrive, you'll appreciate the attractive curb appeal, expansive yard, and welcoming feel of this property. Inside, you'll find a bright and functional layout featuring a formal dining room perfect for hosting family gatherings or entertaining guests. The kitchen offers ample cabinet and countertop space and flows nicely into the main living areas for easy everyday living. There is also a bonus room that would make the perfect home office, playroom, workout space, or flex area to fit your needs. The spacious primary suite provides a true retreat with plenty of room for oversized furniture and features an en suite bathroom complete with double vanities, a soaking tub, separate shower, and generous closet space throughout. Step outside to enjoy the screened-in porch overlooking the large backyard — an ideal spot for relaxing, entertaining, or enjoying peaceful evenings at home. The backyard also features a firepit area, perfect for gathering with friends and family year-round. Additional features include a 2-car garage, spacious bedrooms, and plenty of outdoor space with room to enjoy, garden, or play. Conveniently located in Hunter's Cove and just 10 minutes from downtown Thomasville, this home offers the privacy of a larger lot while still being close to shopping, dining, schools, and everyday conveniences....
Contact an agent
Home facts
- Year built:2003
- Subdivision & Development:Hunters Cove
- Listing ID #:928876
- Added:98 day(s) ago
- Updated:August 29, 2026 at 07:37 AM
Rooms and interior
- Bedrooms:4
- Total bathrooms:2
- Full bathrooms:2
- Flooring:Carpet, Tile
- Dining Description:Dining
- Bathrooms Description:Double Vanities, Garden Tub, Master Bath, Separate Shower, Tub/Shower Combo
- Kitchen Description:Breakfast Area, Dishwasher, Freezer, Laminate Counters, Microwave, Pantry, Refrigerator
- Bedroom Description:Main Level Master Suite, Master Bedroom Walk-in Closet, Master Suite
- Basement Description:Concrete Slab
- Living area:2,376 sq. ft.
Heating and cooling
- Cooling:Ceiling Fan(s), Central Heat/Air
- Heating:Central Heat/Air
Structure and exterior
- Roof:Architectural, Shingle
- Year built:2003
- Building area:2,376 sq. ft.
- Lot area:0.8 Acres
- Lot Features:Near Recreation, Near Schools, Near Shops, Virtual Tour
- Architectural Style:Ranch, Traditional
- Construction Materials:Brick
- Exterior Features:Grass, Wood Fence
- Foundation Description:Slab
- Levels:1 Story
Utilities
- Sewer:Septic Tank
Finances and disclosures
- Price:$310,000
- Price per sq. ft.:$130.47
- Tax amount:$2,897 (2025)
Parking
- Parking description:Concrete Drive
New listings near 640 Carrington Circle
- New
 $450,000Active6 beds 4 baths3,959 sq. ft.
333 Glenwood Drive, Thomasville, GA 31792
MLS# 929272Listed by: BENNETT REAL ESTATE CO - New
 $209,900Active3 beds 3 baths1,354 sq. ft.
232 Timber Ridge Dr., Thomasville, GA 31757
MLS# 929273Listed by: KEYSOUTH REAL ESTATE GROUP, INC - New
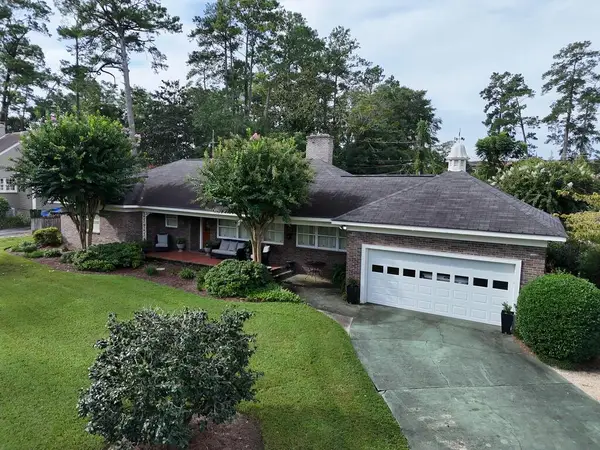 $489,900Active3 beds 2 baths1,883 sq. ft.
117 Myrtle Dr., Thomasville, GA 31792
MLS# 929270Listed by: KEYSOUTH REAL ESTATE GROUP, INC - New
 $550,000Active5 beds 4 baths3,065 sq. ft.
137 Sweetbriar Lakes Drive, Thomasville, GA 31757
MLS# 929262Listed by: BENNETT REAL ESTATE CO - New
 $579,000Active4 beds 4 baths3,118 sq. ft.
200 Pheasant Ridge, Thomasville, GA 31792
MLS# 929259Listed by: BENNETT REAL ESTATE CO - New
 $1,900,000Active6 beds 6 baths5,316 sq. ft.
445 Remington Ave, Thomasville, GA 31792
MLS# 929260Listed by: FIRST THOMASVILLE REALTY - New
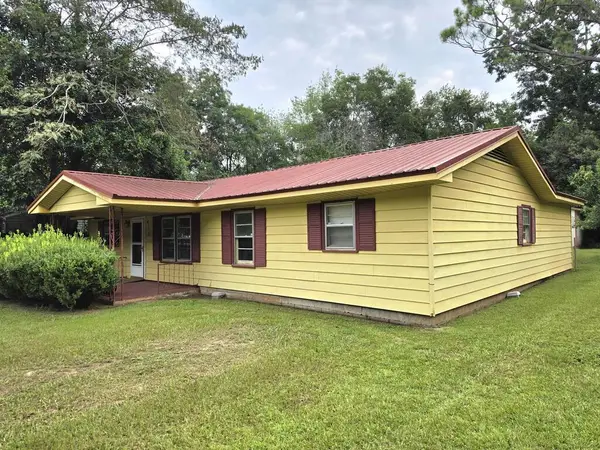 $119,900Active4 beds 3 baths1,792 sq. ft.
413 Woodridge Trail, Thomasville, GA 31792
MLS# 929253Listed by: KEYSOUTH REAL ESTATE GROUP, INC - New
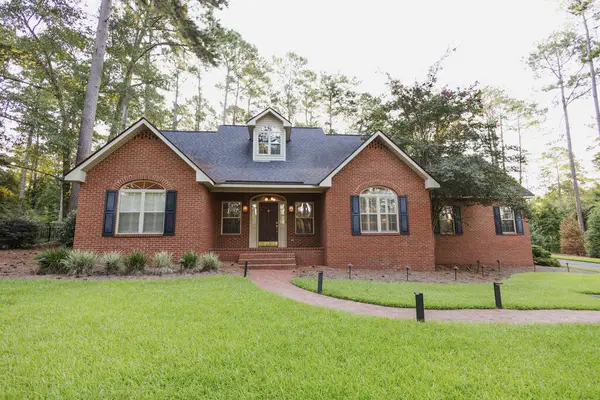 $649,900Active4 beds 2 baths3,037 sq. ft.
10344 S Us Hwy 19, Thomasville, GA 31757
MLS# 929254Listed by: FIRST THOMASVILLE REALTY - New
 $325,000Active3 beds 3 baths1,796 sq. ft.
404 Glen Arven Dr., Thomasville, GA 31792
MLS# 929251Listed by: KEYSOUTH REAL ESTATE GROUP, INC - New
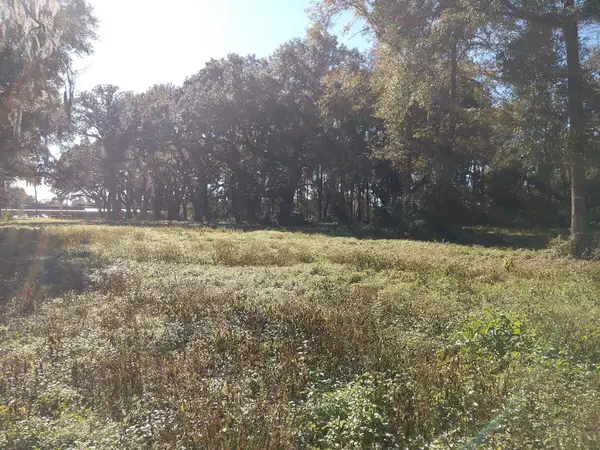 $695,000Active5.36 Acres
1107 Smith Avenue, Thomasville, GA 31792
MLS# 929247Listed by: THE WRIGHT GROUP


Protect your home and budget from life's surprises with an Assurant Home Warranty, backed by a partner that supports you through every step of homeownership. Explore Plans.
© 2026 Better Homes and Gardens Real Estate LLC. An Anywhere Real Estate company. All rights reserved. Better Homes and Gardens® Real Estate is a registered trademark owned by Meredith Operations Corporation, licensed to Better Homes and Gardens Real Estate LLC and used with permission. Better Homes and Gardens Real Estate LLC fully supports the principles of the Fair Housing Act and the Equal Opportunity Act. Listing information is deemed reliable but is not guaranteed accurate.
Each office is independently owned and operated.
Any services or products provided by third parties are not provided by, affiliated with or related to Better Homes and Gardens Real Estate LLC, or its affiliated companies.