
1159 Huntly Circle, Thomson, GA 30824
Local realty services provided by:Better Homes and Gardens Real Estate Metro Brokers
1159 Huntly Circle,Thomson, GA 30824
$195,000
- 3 Beds
- 2 Baths
- 1,346 sq. ft.
- Single family
- Active
Listed by: janika bonner ivey
Office: homesmart
MLS#:100609528
Source:NC_CCAR
Price summary
- Price:$195,000
- Price per sq. ft.:$144.87
About this home
Motivated Seller!
Don't miss your opportunity to make 1159 Huntly Circle, Thomson, GA 30824 your next home!
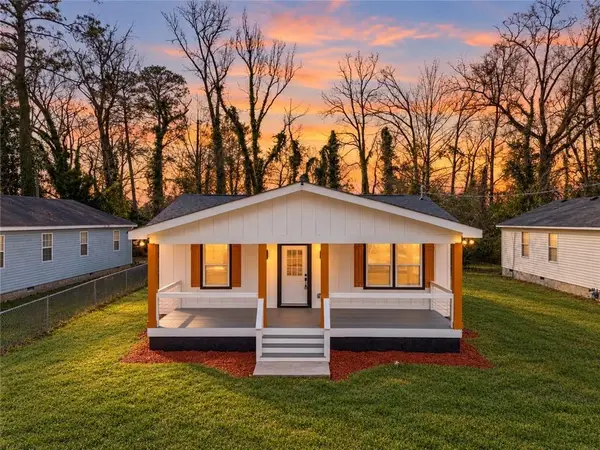
This spacious 4-bedroom, 2-bath home offers a split-bedroom floor plan designed for comfortable living and functionality.
The owner's suite features a trey ceiling, private bathroom, and large walk-in closet. The great room welcomes you with a cozy fireplace, trey ceiling, and ceiling fan, creating the perfect space to relax or spend time with family and friends.
The eat-in kitchen includes a pantry, smooth-top stove, built-in microwave, and dishwasher, with a conveniently located laundry room nearby.
Outside, enjoy the backyard and concrete patio, perfect for relaxing, entertaining, or enjoying time outdoors. A double parking pad provides convenient off-street parking.
With four bedrooms, a functional layout, and inviting indoor and outdoor spaces, this home is ready for its next owner. The seller is motivated, so don't wait! Schedule your showing today and come see the possibilities this home has to offer....
Contact an agent
Home facts
- Year built:2004
- Subdivision & Development:Northview Acres
- Listing ID #:100609528
- Added:1 day(s) ago
- Updated:October 10, 2026 at 02:58 AM
Rooms and interior
- Bedrooms:3
- Total bathrooms:2
- Full bathrooms:2
- Rooms Total:6
- Flooring:Carpet, Vinyl
- Dining Description:Eat-in Kitchen
- Kitchen Description:Dishwasher, Eat-in Kitchen, Pantry, Range
- Bedroom Description:Walk-In Closet(s)
- Living area:1,346 sq. ft.
Heating and cooling
- Cooling:Heat Pump
- Heating:Electric, Fireplace Insert, Fireplace(s), Heat Pump, Heating
Structure and exterior
- Roof:Composition
- Year built:2004
- Building area:1,346 sq. ft.
- Lot area:0.34 Acres
- Construction Materials:Brick, Vinyl Siding
- Exterior Features:Covered, Patio, Porch, Thermal Doors
- Foundation Description:Slab
- Levels:1 Story
Schools
- High school:THOMSON
- Middle school:Thomson
- Elementary school:Maxwell
Finances and disclosures
- Price:$195,000
- Price per sq. ft.:$144.87
Features and amenities
- Appliances:Dishwasher, Range
- Laundry features:Washer Hookup
- Amenities:Blinds/Shades, Walk-In Closet(s)
Parking
- Total parking spaces:2
- Parking description:Concrete, Parking Pad

New listings near 1159 Huntly Circle
- New
 $189,900Active3 beds 2 baths1,620 sq. ft.
5038 Buffington Road, Thomson, GA 30824
MLS# 10869405Listed by: Homecoin.com - New
 $180,000Active3 beds 2 baths1,717 sq. ft.
520 Morris Road Ne, Thomson, GA 30824
MLS# 100608671Listed by: CENTURY 21 MAGNOLIA - New
 $189,900Active3 beds 2 baths1,280 sq. ft.
439 Bussey Avenue, Thomson, GA 30824
MLS# 7849815Listed by: CHATTAHOOCHEE NORTH, LLC - New
 $298,000Active3 beds 2 baths1,512 sq. ft.
110 Big Rock Road, Thomson, GA 30824
MLS# 100607987Listed by: BLANCHARD & CALHOUN - WA - New
 $59,000Active2.26 Acres
Tract C Forrest Clary Drive Extension, Thomson, GA 30824
MLS# 100607870Listed by: EXP REALTY, LLC - New
 $179,900Active2 beds 2 baths1,031 sq. ft.
539 Guill Street, Thomson, GA 30824
MLS# 100607880Listed by: COLDWELL BANKER-WATSON & KNOX REAL ESTATE - New
 $59,000Active2.26 Acres
Tract A Salem Road, Thomson, GA 30824
MLS# 100607843Listed by: EXP REALTY, LLC - New
 Listed by BHGRE$154,900Active2 beds 2 baths900 sq. ft.
2818 Wrens Highway, Thomson, GA 30824
MLS# 100607768Listed by: BETTER HOMES & GARDENS EXECUTIVE PARTNERS - New
 $399,000Active4 beds 3 baths2,943 sq. ft.
800 Salem Road, Thomson, GA 30824
MLS# 100607702Listed by: EXP REALTY, LLC


Protect your home and budget from life's surprises with an Assurant Home Warranty, backed by a partner that supports you through every step of homeownership. Explore Plans.
© 2026 Better Homes and Gardens Real Estate LLC. An Anywhere Real Estate company. All rights reserved. Better Homes and Gardens® Real Estate is a registered trademark owned by Meredith Operations Corporation, licensed to Better Homes and Gardens Real Estate LLC and used with permission. Better Homes and Gardens Real Estate LLC fully supports the principles of the Fair Housing Act and the Equal Opportunity Act. Listing information is deemed reliable but is not guaranteed accurate.
Each office is independently owned and operated.
Any services or products provided by third parties are not provided by, affiliated with or related to Better Homes and Gardens Real Estate LLC, or its affiliated companies.