
2014 April Dawn Trail, Thomson, GA 30824
Local realty services provided by:Better Homes and Gardens Real Estate Executive Partners
Upcoming open houses
- Tue, Sep 1503:00 pm - 09:00 pm
- Wed, Sep 1603:00 pm - 09:00 pm
- Sat, Sep 1905:00 pm - 09:00 pm
- Sun, Sep 2005:00 pm - 09:00 pm
- Mon, Sep 2103:00 pm - 09:00 pm
Listed by: valerie terry
Office: sm south carolina brokerage
MLS#:224422
Source:SC_AAOR
Price summary
- Price:$277,175
- Price per sq. ft.:$124.63
- Monthly HOA dues:$41.67
About this home
SPECIAL FINANCING: Qualified Buyers can receive 5.375 fixed for VA/FHA/USDA with up to 10,000 towards closing cost with use of preferred lender, must close by 12/02/ 2026; conventional 5.875 with up to 10,000 towards closing costs using preferred lender, must close by 11/09/2026. Also, First Responders including Medical, Military and Teachers will be eligible for our 2,000 Real Hero Discount! If low rate doesn't appeal, up to 15,000 towards closing costs using preferred lender - home comes with refrigerator, blinds, washer and dryer along with standard stove, dishwasher, and microwave. Call neighborhood manager for stage of construction.
OUR NEW ESSENCE PLANS will include a FULL appliance package to include refrigerator, washer, and dryer; also blinds included. All you have to do is bring your clothes and furniture. Join us here at Camellia Park!!
Welcome to The Melrose at the Essence - Camellia Park, the perfect home for those looking for space and comfort. This 2-story home boasts 2,224 square feet with 4 bedrooms and 2.5 bathrooms, providing ample room for the whole family. The main level features a spacious kitchen with an island in an open-concept living space overlooking the dining and family room. Need a quiet space to work or study? The flex room can be easily transformed into a private study or office. When it's time to retreat for the night, all 4 bedrooms are conveniently located on the upper level, each with a sizeable walk-in closet. Plus, the bedroom-level laundry room also makes laundry days a breeze. The Melrose truly has something for everyone - from its functional layout to its charming details, this home is sure to make you feel right at home. Each home is built using energy efficient construction methods and are independently inspected and tested by The Home Energy Rating System (HERS) Index. Photos are for illustrative purposes only and colors and options may differ. Homesite 167...
Contact an agent
Home facts
- Year built:2026
- Subdivision & Development:Camellia Park
- Listing ID #:224422
- Added:64 day(s) ago
- Updated:September 14, 2026 at 08:20 PM
Rooms and interior
- Bedrooms:4
- Total bathrooms:3
- Full bathrooms:2
- Half bathrooms:1
- Rooms Total:8
- Flooring:Carpet
- Kitchen Description:Dishwasher, Disposal, Kitchen Island, Microwave, Range
- Living area:2,224 sq. ft.
Heating and cooling
- Cooling:Central Air
- Heating:Electric, Forced Air
- Central air:Yes
Structure and exterior
- Year built:2026
- Building area:2,224 sq. ft.
- Lot area:0.15 Acres
- Lot Features:Landscaped, Sprinklers In Front, Sprinklers In Rear
- Architectural Style:Traditional
- Construction Materials:Stone, Vinyl Siding
- Exterior Features:Patio, Porch
- Foundation Description:Slab
Utilities
- Water:Public
- Sewer:Public Sewer
Finances and disclosures
- Price:$277,175
- Price per sq. ft.:$124.63
Features and amenities
- Amenities:Walk-In Closet(s)
Parking
- Garage:Yes
- Garage spaces:2
New listings near 2014 April Dawn Trail
- New
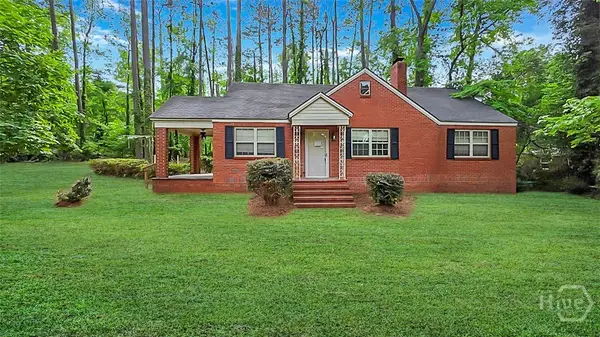 $149,900Active3 beds 2 baths2,140 sq. ft.
819 Hillcrest Drive, Thomson, GA 30824
MLS# SA364463Listed by: SCOTT REALTY PROFESSIONALS  $44,999Pending5.57 Acres
Lot 7 Simons Road, Thomson, GA 30824
MLS# 100603314Listed by: COLDWELL BANKER-WATSON & KNOX REAL ESTATE $44,999Pending5.3 Acres
Lot 8 Simons Road, Thomson, GA 30824
MLS# 100603318Listed by: COLDWELL BANKER-WATSON & KNOX REAL ESTATE- New
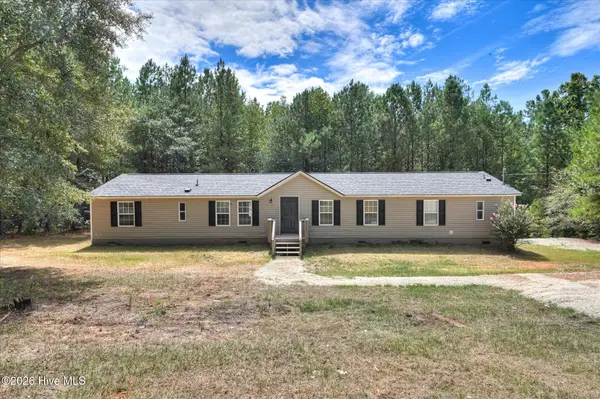 $279,900Active4 beds 2 baths2,000 sq. ft.
1974 Ridgeview Drive, Thomson, GA 30824
MLS# 100602969Listed by: LEADING EDGE REAL ESTATE - New
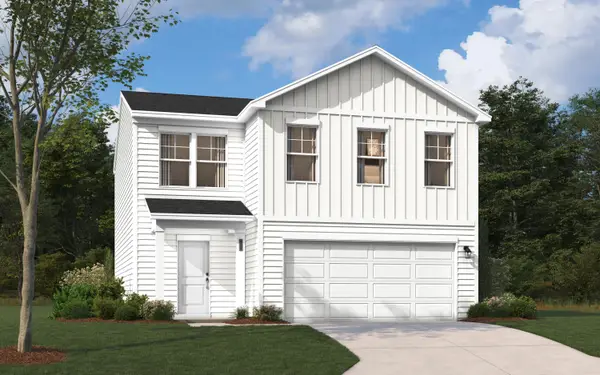 $261,675Active3 beds 3 baths1,845 sq. ft.
265 Sparrow Lane, Thomson, GA 30824
MLS# 225530Listed by: SM SOUTH CAROLINA BROKERAGE 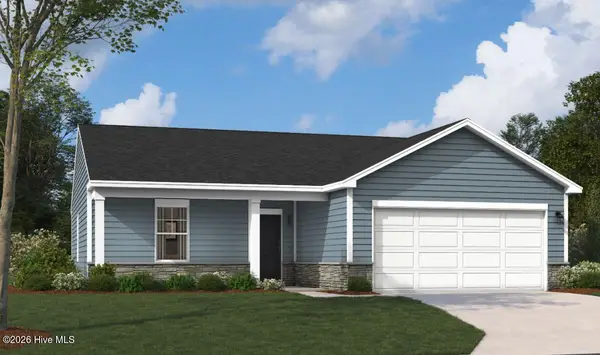 $238,102Pending3 beds 2 baths1,347 sq. ft.
2221 April Dawn Trail, Thomson, GA 30824
MLS# 100602886Listed by: STANLEY MARTIN GA/SC BROKERAGE LLC- New
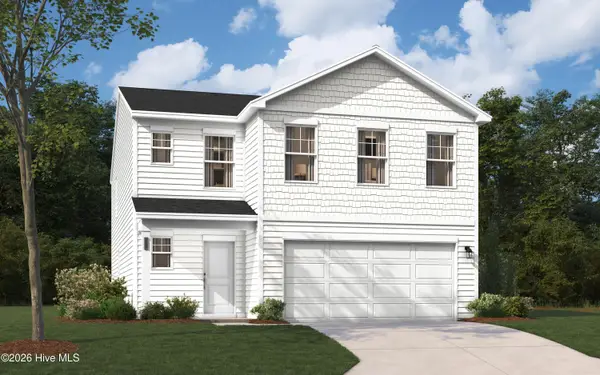 $280,475Active4 beds 3 baths2,459 sq. ft.
240 Sparrow Lane, Thomson, GA 30824
MLS# 100602845Listed by: STANLEY MARTIN GA/SC BROKERAGE LLC - New
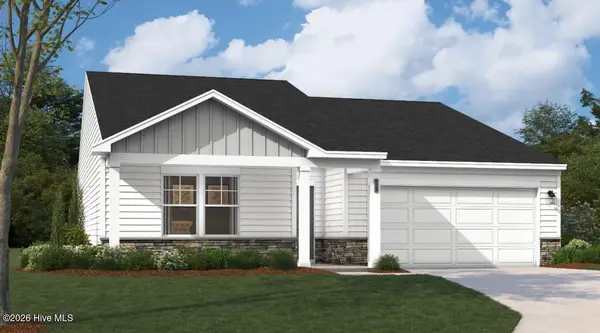 $273,475Active3 beds 2 baths1,725 sq. ft.
2151 April Dawn Trail, Thomson, GA 30824
MLS# 100602854Listed by: STANLEY MARTIN GA/SC BROKERAGE LLC - New
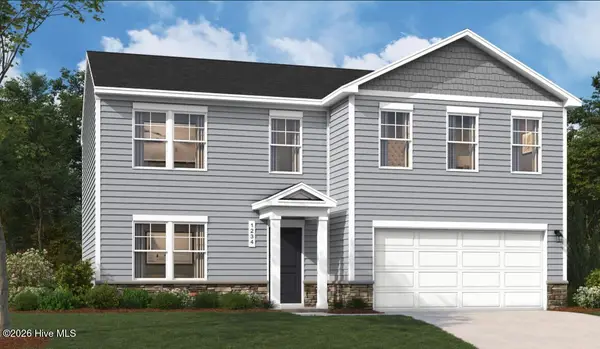 $281,275Active4 beds 3 baths2,224 sq. ft.
2161 April Dawn Trail, Thomson, GA 30824
MLS# 100602860Listed by: STANLEY MARTIN GA/SC BROKERAGE LLC - New
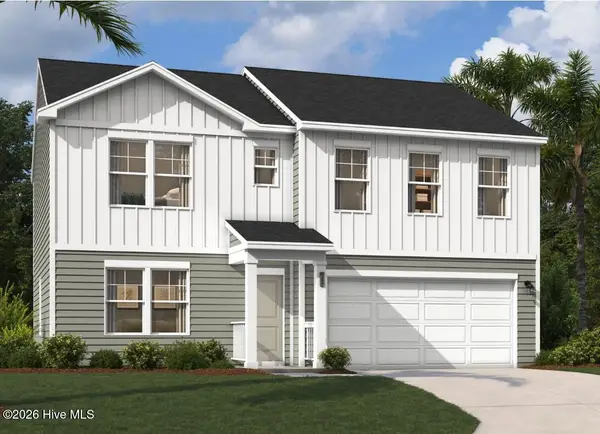 $270,675Active3 beds 3 baths1,939 sq. ft.
2165 April Dawn Trail, Thomson, GA 30824
MLS# 100602862Listed by: STANLEY MARTIN GA/SC BROKERAGE LLC


Protect your home and budget from life's surprises with an Assurant Home Warranty, backed by a partner that supports you through every step of homeownership. Explore Plans.
© 2026 Better Homes and Gardens Real Estate LLC. An Anywhere Real Estate company. All rights reserved. Better Homes and Gardens® Real Estate is a registered trademark owned by Meredith Operations Corporation, licensed to Better Homes and Gardens Real Estate LLC and used with permission. Better Homes and Gardens Real Estate LLC fully supports the principles of the Fair Housing Act and the Equal Opportunity Act. Listing information is deemed reliable but is not guaranteed accurate.
Each office is independently owned and operated.
Any services or products provided by third parties are not provided by, affiliated with or related to Better Homes and Gardens Real Estate LLC, or its affiliated companies.