
2021 April Dawn Trail, Thomson, GA 30824
Local realty services provided by:Better Homes and Gardens Real Estate Metro Brokers
2021 April Dawn Trail,Thomson, GA 30824
$273,675
- 3 Beds
- 3 Baths
- 1,939 sq. ft.
- Single family
- Active
Upcoming open houses
- Mon, Sep 0711:00 am - 05:00 pm
- Tue, Sep 0811:00 am - 05:00 pm
- Wed, Sep 0911:00 am - 05:00 pm
- Thu, Sep 1011:00 am - 05:00 pm
- Sat, Sep 1211:00 am - 05:00 pm
- Sun, Sep 1301:00 pm - 05:00 pm
Listed by: valerie terry
Office: stanley martin ga/sc brokerage llc.
MLS#:100585450
Source:NC_CCAR
Price summary
- Price:$273,675
- Price per sq. ft.:$141.14
About this home
SPECIAL FINANCING: Qualified Buyers can receive 4.99 fixed for VA/FHA/USDA with up to 10,000 towards closing cost with use of preferred lender, must close by 11/25/2026; conventional 5.375 with up to 10,000 towards closing costs using preferred lender. Also, First Responders including Medical, Military and Teachers will be eligible for our 2,000 Real Hero Discount! If low rate doesn't appeal, up to 15,000 towards closing costs using preferred lender - home comes with refrigerator, blinds, washer and dryer along with standard stove, dishwasher, and microwave. Call neighborhood manager for stage of construction.
OUR NEW ESSENCE PLANS will include a FULL appliance package to include refrigerator, washer, and dryer; also blinds included. All you have to do is bring your clothes and furniture. Join us here at Camellia Park!!
Welcome to The Teagan, a charming single-family home nestled in the vibrant Essence at Camellia Park. This beautifully designed residence features three spacious bedrooms and two and a half bathrooms, offering a perfect blend of comfort and functionality. As you enter, you are welcomed by a cozy family room that flows effortlessly into the chef-inspired kitchen at the rear of the home, creating an ideal space for entertaining and family gatherings. The thoughtful layout ensures that every corner of this 1,939-square-foot home is utilized to its fullest potential. Venture upstairs to discover the expansive primary bedroom, complete with an en-suite bathroom and a generous walk-in closet bathed in natural light. This serene retreat provides a perfect escape at the end of the day. In addition to the primary suite, two additional bedrooms and a flexible upper-level room offer ample space for family, guests, or a home office. The convenience of a bedroom-level laundry room makes daily chores a breeze, enhancing the livability of this delightful home. Each home is built using energy efficient construction methods and are independently inspected and tested by The Home Energy Rating System (HERS) Index. Photos are for illustrative purposes only and colors and finishes may differ. Homesite 072....
Contact an agent
Home facts
- Year built:2026
- Subdivision & Development:Camellia Park
- Listing ID #:100585450
- Added:63 day(s) ago
- Updated:September 02, 2026 at 03:56 AM
Rooms and interior
- Bedrooms:3
- Total bathrooms:3
- Full bathrooms:2
- Half bathrooms:1
- Rooms Total:8
- Flooring:Carpet
- Bathrooms Description:Walk-in Shower
- Kitchen Description:Dishwasher, Disposal, Gas Range, Kitchen Island, Pantry
- Bedroom Description:Walk-In Closet(s)
- Living area:1,939 sq. ft.
Heating and cooling
- Cooling:Central Air
- Heating:Forced Air, Heating, Natural Gas
- Central air:Yes
Structure and exterior
- Roof:Architectural Shingle
- Year built:2026
- Building area:1,939 sq. ft.
- Lot area:0.15 Acres
- Lot Features:Level
- Construction Materials:Stone, Wood Frame
- Exterior Features:Covered, Irrigation System, Patio, Porch
- Foundation Description:Slab
- Levels:2 Story
Schools
- High school:THOMSON
- Middle school:Thomson
- Elementary school:Maxwell-Norris
Utilities
- Water:Water Connected
- Sewer:Sewer Connected
Finances and disclosures
- Price:$273,675
- Price per sq. ft.:$141.14
Features and amenities
- Appliances:Dishwasher, Disposal
- Laundry features:Laundry Room, Washer Hookup
- Amenities:Walk-In Closet(s)
Parking
- Total parking spaces:2
- Parking description:Attached Garage, Garage, Garage Door Opener
- Garage:Yes
- Garage spaces:2

New listings near 2021 April Dawn Trail
- New
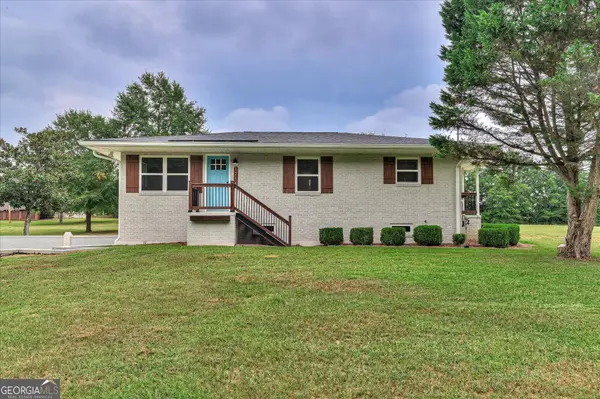 $249,900Active2 beds 2 baths1,809 sq. ft.
1714 Wrens Highway, Thomson, GA 30824
MLS# 10836920Listed by: Keller Williams Realty Atlanta North - New
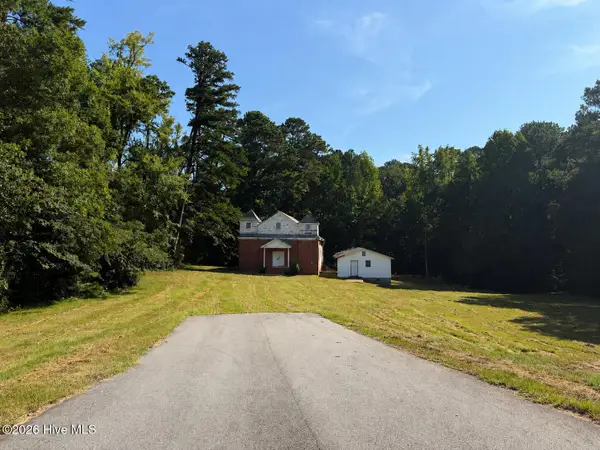 $75,000Active2 Acres
5006 Washington Road Ne, Thomson, GA 30824
MLS# 100600159Listed by: COLDWELL BANKER-WATSON & KNOX REAL ESTATE - New
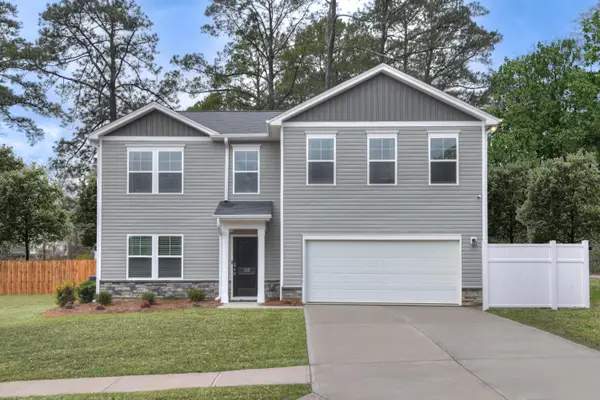 $279,175Active4 beds 3 baths2,224 sq. ft.
2126 April Dawn Trail, Thomson, GA 30824
MLS# 225245Listed by: SM SOUTH CAROLINA BROKERAGE - New
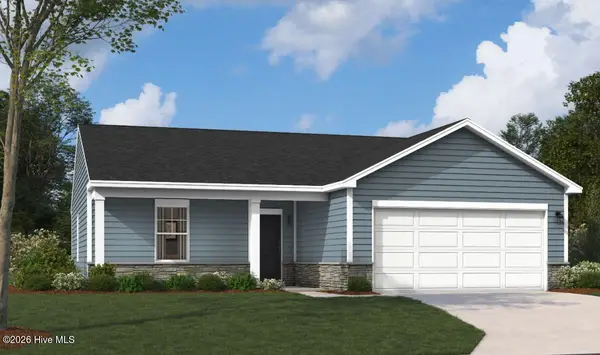 $251,280Active3 beds 2 baths1,347 sq. ft.
2116 April Dawn Trail, Thomson, GA 30824
MLS# 100599951Listed by: STANLEY MARTIN GA/SC BROKERAGE LLC - New
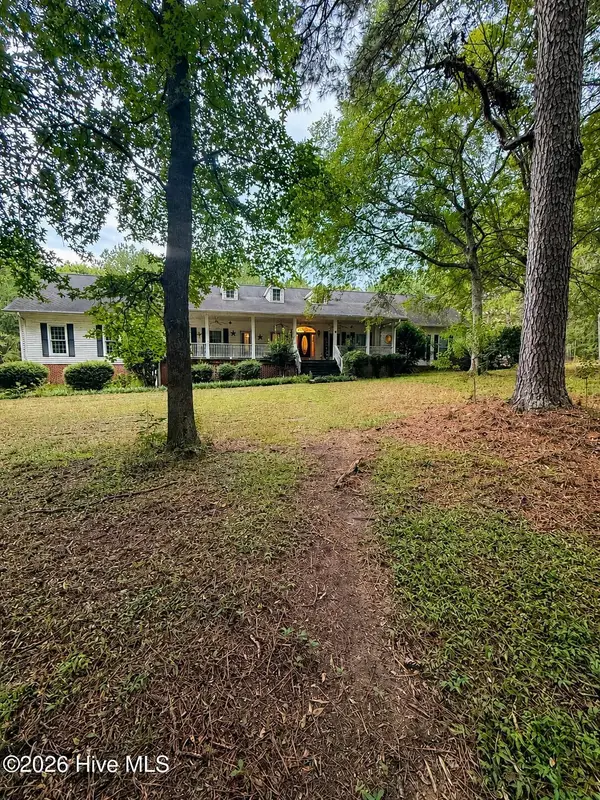 $365,000Active4 beds 4 baths2,624 sq. ft.
2281 Red Haven Drive, Thomson, GA 30824
MLS# 100599953Listed by: HOLLIMON & COMPANY REAL ESTATE - New
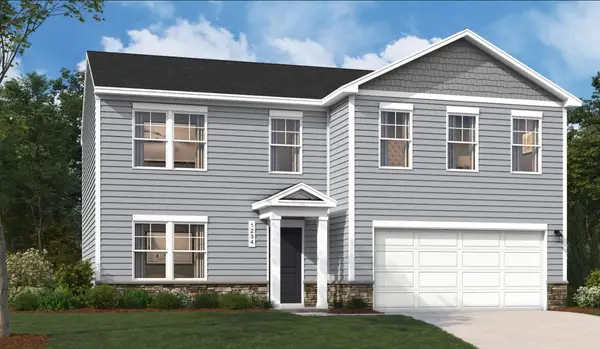 $281,275Active4 beds 3 baths2,224 sq. ft.
2161 April Dawn Trail, Thomson, GA 30824
MLS# 225239Listed by: SM SOUTH CAROLINA BROKERAGE - New
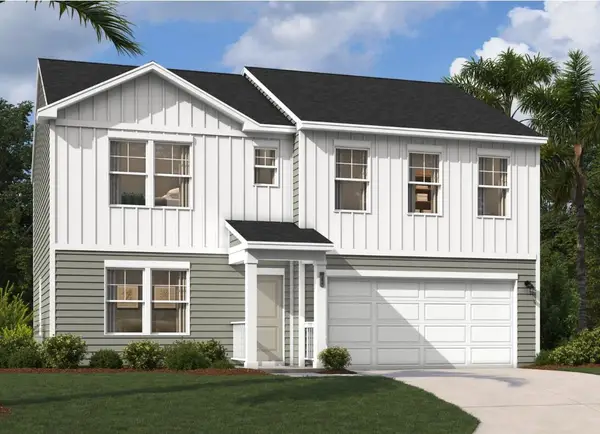 $270,675Active3 beds 3 baths1,939 sq. ft.
2165 April Dawn Trail, Thomson, GA 30824
MLS# 225242Listed by: SM SOUTH CAROLINA BROKERAGE - New
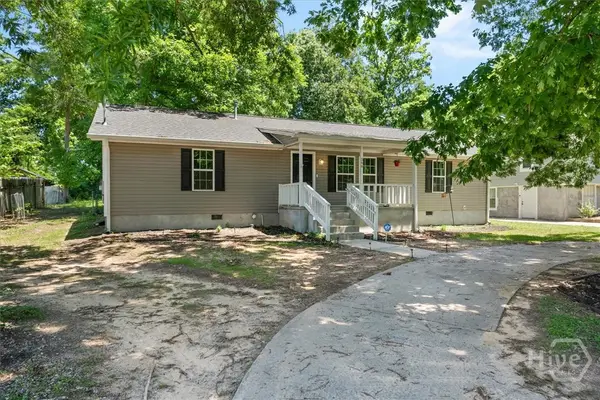 $229,500Active5 beds 2 baths1,996 sq. ft.
566 Shadowmoor Circle, Thomson, GA 30824
MLS# CL363567Listed by: KELLER WILLIAMS REALTY LAKE OC - New
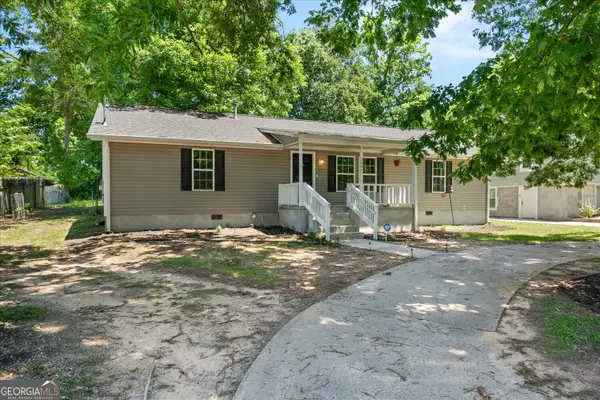 $229,500Active5 beds 2 baths1,936 sq. ft.
566 Shadowmoor Circle, Thomson, GA 30824
MLS# 10835571Listed by: Keller Williams Lake Oconee - New
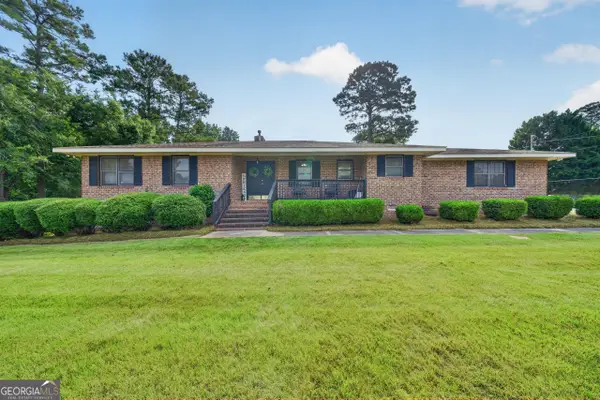 $264,900Active3 beds 3 baths2,580 sq. ft.
765 Central Road Sw, Thomson, GA 30824
MLS# 10835448Listed by: eXp Realty


Protect your home and budget from life's surprises with an Assurant Home Warranty, backed by a partner that supports you through every step of homeownership. Explore Plans.
© 2026 Better Homes and Gardens Real Estate LLC. An Anywhere Real Estate company. All rights reserved. Better Homes and Gardens® Real Estate is a registered trademark owned by Meredith Operations Corporation, licensed to Better Homes and Gardens Real Estate LLC and used with permission. Better Homes and Gardens Real Estate LLC fully supports the principles of the Fair Housing Act and the Equal Opportunity Act. Listing information is deemed reliable but is not guaranteed accurate.
Each office is independently owned and operated.
Any services or products provided by third parties are not provided by, affiliated with or related to Better Homes and Gardens Real Estate LLC, or its affiliated companies.