
2129 April Dawn Trail, Thomson, GA 30824
Local realty services provided by:Better Homes and Gardens Real Estate Lifestyle Property Partners
2129 April Dawn Trail,Thomson, GA 30824
$259,900
- 4 Beds
- 3 Baths
- 2,321 sq. ft.
- Single family
- Pending
Listed by: valerie terry
Office: stanley martin ga/sc brokerage llc.
MLS#:100574346
Source:NC_CCAR
Price summary
- Price:$259,900
- Price per sq. ft.:$111.98
About this home
This home qualifies for up to 5,000 towards closing costs using preferred lender. Real Heroes discount also applies 2,000 for our veterans, active military, teachers, doctors, nurses. Please ask for details.
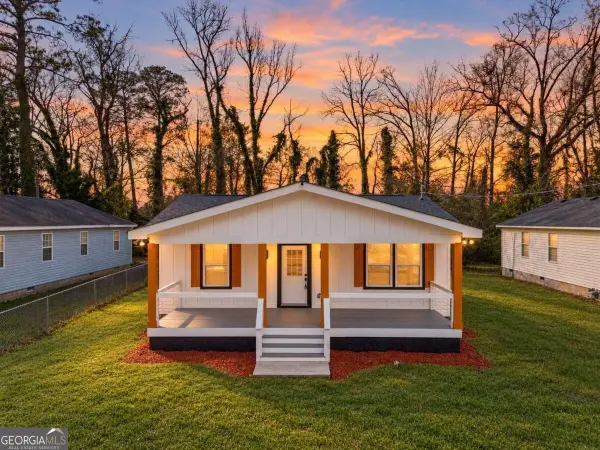
Welcome to the award-winning Porter II, located in the highly desirable new community of Camellia Park! This exceptional 4-bedroom, 2.5-bath home offers a spacious open-concept design thoughtfully crafted for modern living and everyday comfort.
Upon entering, you'll find a main level dedicated office with French Doors which create the perfect space for working remotely, studying, or a private retreat. The main level flows seamlessly into a bright dining area and a spacious family room featuring a cozy gas log fireplace with built-in bookshelves, making it an inviting gathering space for family and friends. Durable, low-maintenance luxury vinyl plank flooring extends throughout the entire downstairs, combining style and practicality.
The beautifully designed kitchen serves as the heart of the home and features stainless steel appliances, an oversized farmhouse sink, upgraded granite countertops, and a large center island ideal for meal prep and entertaining. Just off the kitchen, the covered back patio offers the perfect outdoor space for relaxing or hosting guests.
The oversized owner's suite is a true retreat, highlighted by elegant tray ceilings and TWO expansive walk-in closets providing exceptional storage. The luxurious owner's bath includes double vanities with quartz countertops, a relaxing garden tub, and a spacious tiled walk-in shower.
Three additional generously sized bedrooms, each with walk-in closets, provide plenty of room for family members or guests.
As the first Porter II built in Thomson, GA, this home showcases a perfect blend of modern design, comfort, and functionality. Don't miss your opportunity to own this stunning home in Camellia Park! Be sure to visit the Great Southern Homes website for additional information and current special promotions available on this home.
Photos are for illustrative purposes only and colors and finishes may differ. Homesite 013....
Contact an agent
Home facts
- Year built:2026
- Subdivision & Development:Camellia Park
- Listing ID #:100574346
- Added:146 day(s) ago
- Updated:October 09, 2026 at 08:58 AM
Rooms and interior
- Bedrooms:4
- Total bathrooms:3
- Full bathrooms:2
- Half bathrooms:1
- Rooms Total:8
- Flooring:Carpet
- Kitchen Description:Dishwasher, Disposal, Gas Range, Kitchen Island, Pantry
- Bedroom Description:Walk-In Closet(s)
- Living area:2,321 sq. ft.
Heating and cooling
- Cooling:Central Air
- Heating:Fireplace(s), Forced Air, Heating, Natural Gas
- Central air:Yes
Structure and exterior
- Roof:Architectural Shingle
- Year built:2026
- Building area:2,321 sq. ft.
- Lot area:0.21 Acres
- Construction Materials:Fiber Cement, Stone, Wood Frame
- Exterior Features:Covered, Patio, Porch
- Foundation Description:Slab
- Levels:2 Story
Schools
- High school:THOMSON
- Middle school:Thomson
- Elementary school:Maxwell-Norris
Finances and disclosures
- Price:$259,900
- Price per sq. ft.:$111.98
Features and amenities
- Appliances:Dishwasher, Disposal
- Laundry features:Washer Hookup
- Amenities:Management, Walk-In Closet(s)
Parking
- Total parking spaces:2
- Parking description:Attached, Attached Garage, Garage, Garage Door Opener
- Garage:Yes
- Garage spaces:2

New listings near 2129 April Dawn Trail
- New
 $189,900Active3 beds 2 baths1,620 sq. ft.
5038 Buffington Road, Thomson, GA 30824
MLS# 10869405Listed by: Homecoin.com - New
 $180,000Active3 beds 2 baths1,717 sq. ft.
520 Morris Road Ne, Thomson, GA 30824
MLS# 100608671Listed by: CENTURY 21 MAGNOLIA - New
 $189,900Active3 beds 2 baths
439 Bussey Avenue, Thomson, GA 30824
MLS# 10868354Listed by: Keller Williams Chattahoochee - New
 $298,000Active3 beds 2 baths1,512 sq. ft.
110 Big Rock Road, Thomson, GA 30824
MLS# 100607987Listed by: BLANCHARD & CALHOUN - WA - New
 $59,000Active2.26 Acres
Tract C Forrest Clary Drive Extension, Thomson, GA 30824
MLS# 100607870Listed by: EXP REALTY, LLC - New
 $179,900Active2 beds 2 baths1,031 sq. ft.
539 Guill Street, Thomson, GA 30824
MLS# 100607880Listed by: COLDWELL BANKER-WATSON & KNOX REAL ESTATE - New
 $59,000Active2.26 Acres
Tract A Salem Road, Thomson, GA 30824
MLS# 100607843Listed by: EXP REALTY, LLC - New
 Listed by BHGRE$154,900Active2 beds 2 baths900 sq. ft.
2818 Wrens Highway, Thomson, GA 30824
MLS# 100607768Listed by: BETTER HOMES & GARDENS EXECUTIVE PARTNERS - New
 $399,000Active4 beds 3 baths2,943 sq. ft.
800 Salem Road, Thomson, GA 30824
MLS# 100607702Listed by: EXP REALTY, LLC  $224,500Pending3 beds 2 baths1,185 sq. ft.
2578 Wrightsboro Road, Thomson, GA 30824
MLS# 100607557Listed by: COLDWELL BANKER-WATSON & KNOX REAL ESTATE


Protect your home and budget from life's surprises with an Assurant Home Warranty, backed by a partner that supports you through every step of homeownership. Explore Plans.
© 2026 Better Homes and Gardens Real Estate LLC. An Anywhere Real Estate company. All rights reserved. Better Homes and Gardens® Real Estate is a registered trademark owned by Meredith Operations Corporation, licensed to Better Homes and Gardens Real Estate LLC and used with permission. Better Homes and Gardens Real Estate LLC fully supports the principles of the Fair Housing Act and the Equal Opportunity Act. Listing information is deemed reliable but is not guaranteed accurate.
Each office is independently owned and operated.
Any services or products provided by third parties are not provided by, affiliated with or related to Better Homes and Gardens Real Estate LLC, or its affiliated companies.