
2281 Red Haven Drive, Thomson, GA 30824
Local realty services provided by:Better Homes and Gardens Real Estate Lifestyle Property Partners
2281 Red Haven Drive,Thomson, GA 30824
$365,000
- 4 Beds
- 4 Baths
- 2,624 sq. ft.
- Single family
- Active
Listed by: steven hollimon, roxanne deleorean hollimon
Office: hollimon & company real estate
MLS#:100599953
Source:NC_CCAR
Price summary
- Price:$365,000
- Price per sq. ft.:$139.1
About this home
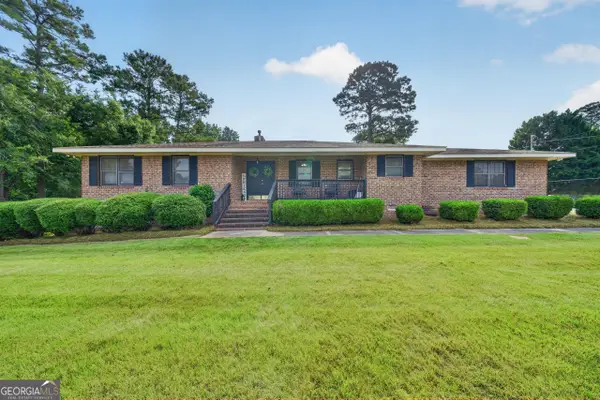
Welcome to this beautiful 4-bedroom, 4-bath home offering 2,624 square feet of living space situated on 3.35 acres in a peaceful country setting. If you're looking for space, privacy, and convenience, this property has it all!
The home features a spacious layout with hardwood floors, carpet, and tile, along with a cozy gas-log fireplace that creates a warm and inviting atmosphere. A huge office provides plenty of room for working from home, a home business, or additional flex space.
For the garage and workshop enthusiast, this property is hard to beat! The home features a 3-bay attached garage, plus a 3-bay detached shop, providing an incredible amount of space for vehicles, equipment, hobbies, storage, or a workshop.
Enjoy the tranquility of a quiet neighborhood and country setting while still being just minutes from town. The property is also conveniently located minutes from I-20 and approximately 30 minutes from Fort Gordon, making commuting a breeze.
With acreage, abundant garage and workshop space, a spacious home, and a convenient location, this property offers a rare combination of country living and everyday convenience.
Schedule your private showing today and come see everything this property has to offer!...
Contact an agent
Home facts
- Year built:1996
- Subdivision & Development:Applewood
- Listing ID #:100599953
- Added:2 day(s) ago
- Updated:September 01, 2026 at 10:41 AM
Rooms and interior
- Bedrooms:4
- Total bathrooms:4
- Full bathrooms:4
- Rooms Total:8
- Flooring:Carpet, Tile, Vinyl
- Kitchen Description:Dishwasher, Double Oven, Pantry, Refrigerator
- Bedroom Description:Master Downstairs, Walk-In Closet(s)
- Living area:2,624 sq. ft.
Heating and cooling
- Cooling:Central Air
- Heating:Fireplace(s), Forced Air, Heating
- Central air:Yes
Structure and exterior
- Roof:Shingle
- Year built:1996
- Building area:2,624 sq. ft.
- Lot area:3.35 Acres
- Lot Features:Level
- Construction Materials:Brick, Vinyl Siding, Wood Frame
- Exterior Features:Covered
- Foundation Description:Brick/Mortar
- Levels:1 Story
Schools
- High school:THOMSON
- Middle school:Thomson
- Elementary school:Maxwell
Utilities
- Water:Water Connected, Well
Finances and disclosures
- Price:$365,000
- Price per sq. ft.:$139.1
Features and amenities
- Appliances:Dishwasher, Double Oven, Refrigerator
- Laundry features:Laundry Room, Washer Hookup
- Amenities:Blinds/Shades, Ceiling Fan(s), Walk-In Closet(s)
Parking
- Total parking spaces:4
- Parking description:Attached, Attached Garage, Concrete, Detached, Garage, On Site, Unpaved
- Garage:Yes
- Garage spaces:4

New listings near 2281 Red Haven Drive
- New
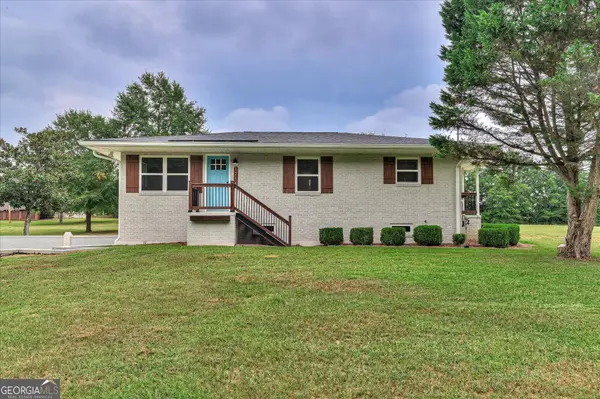 $249,900Active2 beds 2 baths1,809 sq. ft.
1714 Wrens Highway, Thomson, GA 30824
MLS# 10836920Listed by: Keller Williams Realty Atlanta North - New
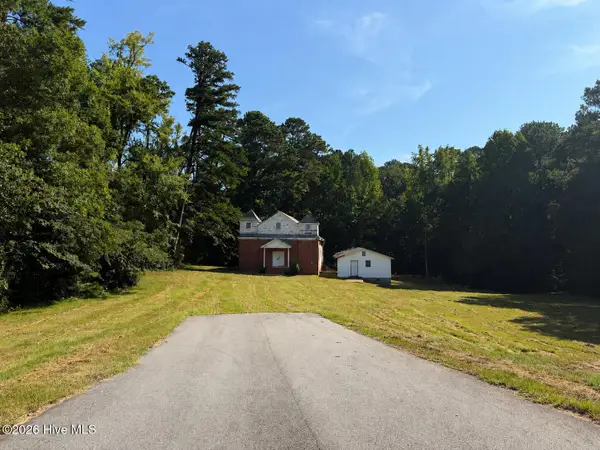 $75,000Active2 Acres
5006 Washington Road Ne, Thomson, GA 30824
MLS# 100600159Listed by: COLDWELL BANKER-WATSON & KNOX REAL ESTATE - New
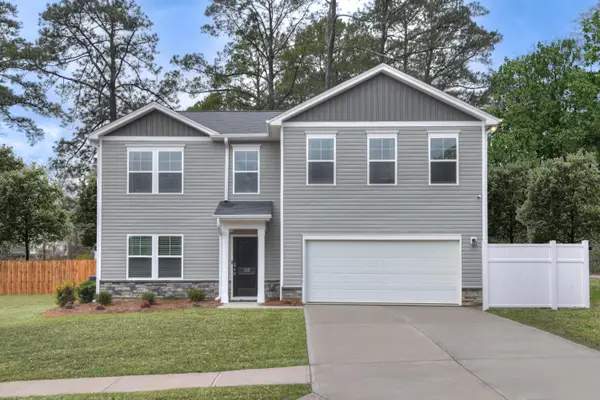 $279,175Active4 beds 3 baths2,224 sq. ft.
2126 April Dawn Trail, Thomson, GA 30824
MLS# 225245Listed by: SM SOUTH CAROLINA BROKERAGE - New
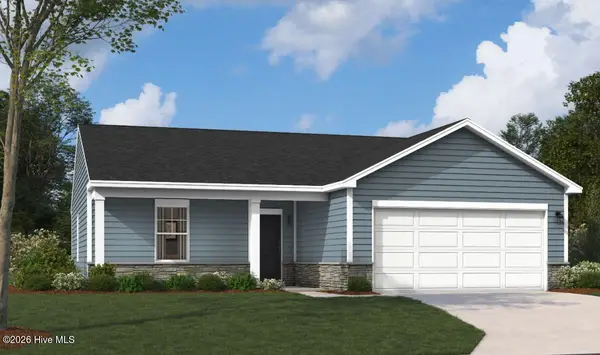 $251,280Active3 beds 2 baths1,347 sq. ft.
2116 April Dawn Trail, Thomson, GA 30824
MLS# 100599951Listed by: STANLEY MARTIN GA/SC BROKERAGE LLC - New
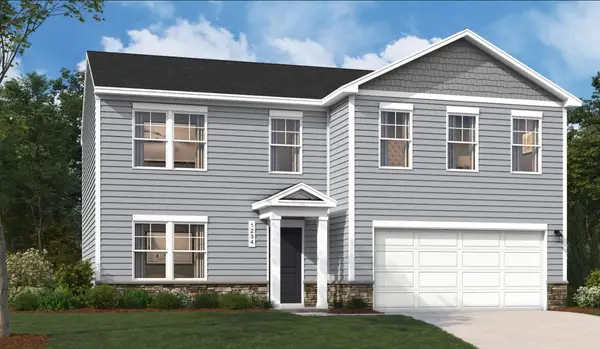 $281,275Active4 beds 3 baths2,224 sq. ft.
2161 April Dawn Trail, Thomson, GA 30824
MLS# 225239Listed by: SM SOUTH CAROLINA BROKERAGE - New
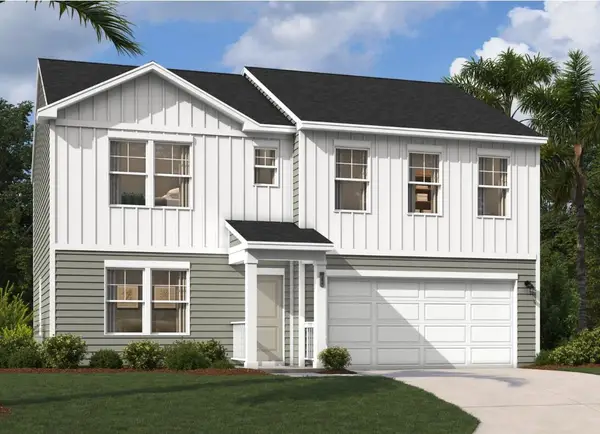 $270,675Active3 beds 3 baths1,939 sq. ft.
2165 April Dawn Trail, Thomson, GA 30824
MLS# 225242Listed by: SM SOUTH CAROLINA BROKERAGE - New
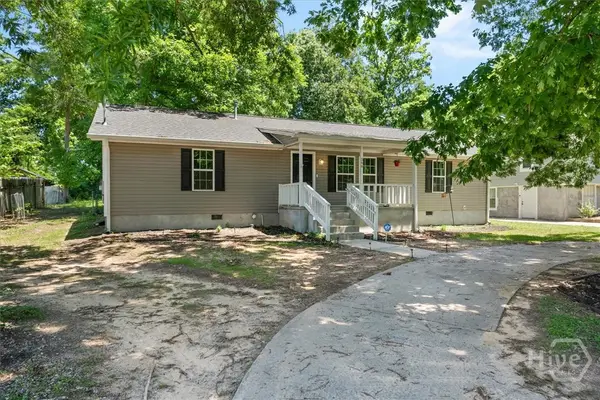 $229,500Active5 beds 2 baths1,996 sq. ft.
566 Shadowmoor Circle, Thomson, GA 30824
MLS# CL363567Listed by: KELLER WILLIAMS REALTY LAKE OC - New
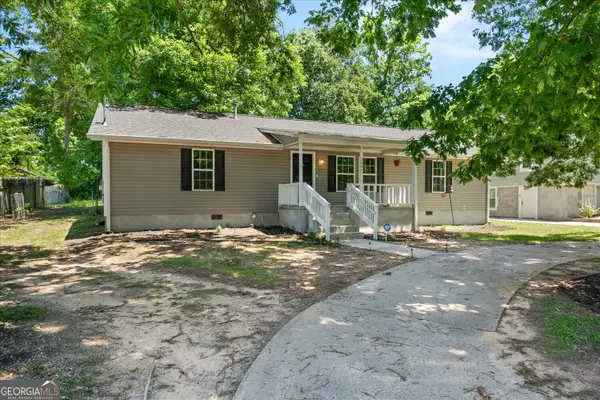 $229,500Active5 beds 2 baths1,936 sq. ft.
566 Shadowmoor Circle, Thomson, GA 30824
MLS# 10835571Listed by: Keller Williams Lake Oconee - New
 $264,900Active3 beds 3 baths2,580 sq. ft.
765 Central Road Sw, Thomson, GA 30824
MLS# 10835448Listed by: eXp Realty


Protect your home and budget from life's surprises with an Assurant Home Warranty, backed by a partner that supports you through every step of homeownership. Explore Plans.
© 2026 Better Homes and Gardens Real Estate LLC. An Anywhere Real Estate company. All rights reserved. Better Homes and Gardens® Real Estate is a registered trademark owned by Meredith Operations Corporation, licensed to Better Homes and Gardens Real Estate LLC and used with permission. Better Homes and Gardens Real Estate LLC fully supports the principles of the Fair Housing Act and the Equal Opportunity Act. Listing information is deemed reliable but is not guaranteed accurate.
Each office is independently owned and operated.
Any services or products provided by third parties are not provided by, affiliated with or related to Better Homes and Gardens Real Estate LLC, or its affiliated companies.