
2663 Foster Sprouse Road Nw, Thomson, GA 30824
Local realty services provided by:Better Homes and Gardens Real Estate Native American Group
2663 Foster Sprouse Road Nw,Thomson, GA 30824
$325,000
- 3 Beds
- 1 Baths
- 1,190 sq. ft.
- Single family
- Active
Listed by: sabrina maddox cozart
Office: exp realty, llc.
MLS#:100613319
Source:NC_CCAR
Price summary
- Price:$325,000
- Price per sq. ft.:$273.11
About this home
Private Country Retreat on 10.5 Acres!!! Escape the hustle and bustle and discover the beauty of country living. Nestled among mature hardwoods and pines, this charming 3 bedroom, 1 bath home offers 1190 sqft of living space surrounded by 10.5 acres of wooded privacy. A winding gravel driveway leads to the home where a welcoming covered front porch with attractive stone accents invited you to sit back and relax, and enjoy the peaceful surroundings. A metal roof, rear deck, and picturesque natural setting add to the property's country charm. The acreage offers opportunities for gardening, raising livestock, recreational activities, or simply enjoying the serenity of nature. Property also includes a spacious 12 X 24' detached storage shed, a fenced area for chickens along with a chicken coop, and fenced small animal enclosure. In addition there is the approx 10 x 14 under-house shelter, accessible beneath the laundry room, with concrete floor and limited interior headroom. The Property is currently identified under agriculture use classified V4-Consv 01. Buyer should independently verify any applicable conservation use requirements, restrictions and tax benefits with the county. Existing goats are negotiable with the sale. 10.5 acres of privacy, possibilities , and peaceful surroundings await!...
Contact an agent
Home facts
- Year built:1979
- Subdivision & Development:Other
- Listing ID #:100613319
- Added:1 day(s) ago
- Updated:October 30, 2026 at 04:51 AM
Rooms and interior
- Bedrooms:3
- Total bathrooms:1
- Full bathrooms:1
- Rooms Total:7
- Flooring:Carpet, Wood
- Kitchen Description:Pantry
- Living area:1,190 sq. ft.
Heating and cooling
- Cooling:Central Air
- Heating:Electric, Fireplace Insert, Fireplace(s), Forced Air, Heating
- Central air:Yes
Structure and exterior
- Roof:Metal
- Year built:1979
- Building area:1,190 sq. ft.
- Lot area:10.5 Acres
- Lot Features:Rural, Wooded
- Construction Materials:Vinyl Siding, Wood Frame
- Exterior Features:Deck
- Foundation Description:Crawl Space
- Levels:1 Story
Schools
- High school:THOMSON
- Middle school:Thomson
- Elementary school:Maxwell-Norris
Utilities
- Water:Well
Finances and disclosures
- Price:$325,000
- Price per sq. ft.:$273.11
Features and amenities
- Laundry features:Laundry Room, Washer Hookup
- Amenities:Blinds/Shades, Ceiling Fan(s)
Parking
- Parking description:Gravel, Unpaved

New listings near 2663 Foster Sprouse Road Nw
 $179,900Pending3 beds 2 baths1,194 sq. ft.
464 Edgar Circle, Thomson, GA 30824
MLS# 100612898Listed by: REALTORS OF GREATER AUGUSTA- New
 $70,000Active0.45 Acres
1003 Berkley Court, Thomson, GA 30824
MLS# 100612493Listed by: SELL YOUR HOME SERVICES - New
 $70,000Active0.31 Acres
1013 Berkley Court, Thomson, GA 30824
MLS# 100612494Listed by: SELL YOUR HOME SERVICES - New
 $70,000Active0.36 Acres
1002 Berkley Court W, Thomson, GA 30824
MLS# 100612495Listed by: SELL YOUR HOME SERVICES - New
 $70,000Active0.32 Acres
1256 Acadia Drive, Thomson, GA 30824
MLS# 100612496Listed by: SELL YOUR HOME SERVICES - New
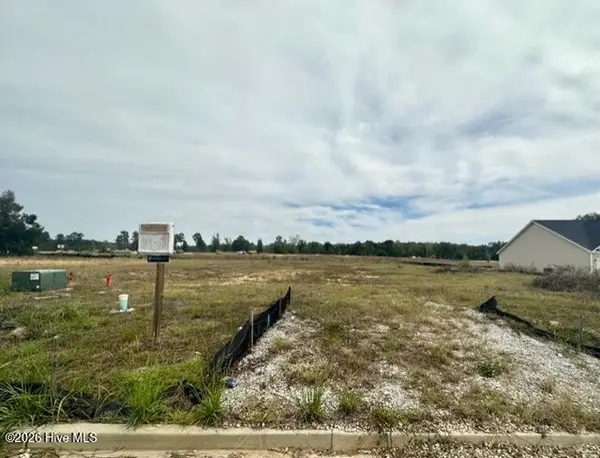 $70,000Active0.32 Acres
1264 Acadia Drive, Thomson, GA 30824
MLS# 100612497Listed by: SELL YOUR HOME SERVICES - New
 $70,000Active0.43 Acres
1008 Berkley Court, Thomson, GA 30824
MLS# 100612499Listed by: SELL YOUR HOME SERVICES 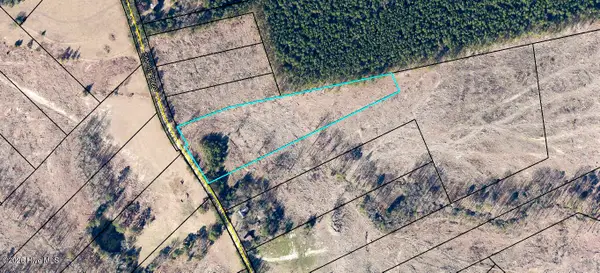 $44,999Pending5.27 Acres
13 Simons Road, Thomson, GA 30824
MLS# 100611514Listed by: COLDWELL BANKER-WATSON & KNOX REAL ESTATE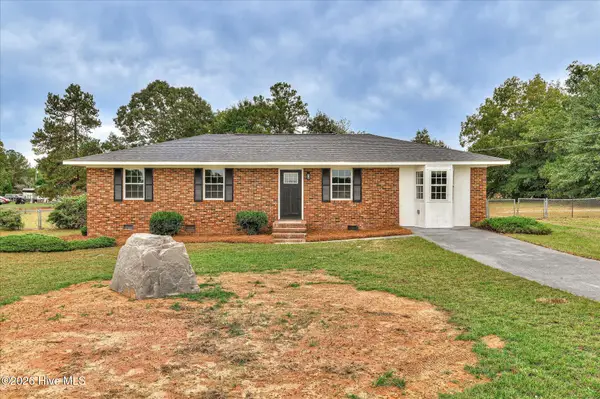 $189,900Pending3 beds 2 baths1,431 sq. ft.
2249 Old Milledgeville Road, Thomson, GA 30824
MLS# 100611346Listed by: SUMMER HOUSE REALTY


Protect your home and budget from life's surprises with an Assurant Home Warranty, backed by a partner that supports you through every step of homeownership. Explore Plans.
© 2026 Better Homes and Gardens Real Estate LLC. An Anywhere Real Estate company. All rights reserved. Better Homes and Gardens® Real Estate is a registered trademark owned by Meredith Operations Corporation, licensed to Better Homes and Gardens Real Estate LLC and used with permission. Better Homes and Gardens Real Estate LLC fully supports the principles of the Fair Housing Act and the Equal Opportunity Act. Listing information is deemed reliable but is not guaranteed accurate.
Each office is independently owned and operated.
Any services or products provided by third parties are not provided by, affiliated with or related to Better Homes and Gardens Real Estate LLC, or its affiliated companies.