
291 Whiteoak Estates Circle Se, Thomson, GA 30824
Local realty services provided by:Better Homes and Gardens Real Estate Lifestyle Property Partners
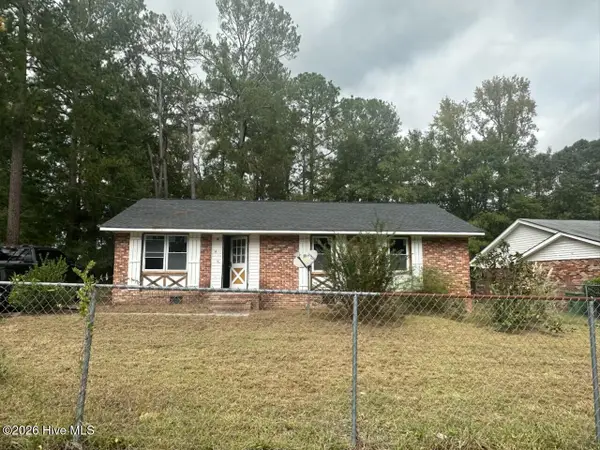
291 Whiteoak Estates Circle Se,Thomson, GA 30824
$330,000
- 3 Beds
- 2 Baths
- 1,580 sq. ft.
- Single family
- Active
Listed by: marc richards
Office: waldorf real estate co.
MLS#:100610932
Source:NC_CCAR
Price summary
- Price:$330,000
- Price per sq. ft.:$208.86
About this home
Country Living at Its Finest! Welcome to this beautiful contemporary ranch-style home nestled in the peaceful countryside of McDuffie County, just minutes from Columbia County! This charming home features 3 bedrooms, 2 bathrooms, and a stunning vaulted ceiling that creates a spacious and inviting atmosphere. Enjoy the warmth and comfort of two fireplaces, one gas log fireplace and the other featuring a wood-burning heater insert. The property also includes a detached garage with a concrete floor, providing plenty of room for parking, storage, or a workshop. Pet lovers will appreciate the 6 foot chain link fenced area, complete with plenty of shade for your four-legged companions to enjoy the outdoors! Experience the peace and privacy of country living while still being conveniently located near shopping, dining, and everyday amenities. Don't just dream about country living-make it your reality!
Contact an agent
Home facts
- Year built:1976
- Subdivision & Development:Other
- Listing ID #:100610932
- Added:1 day(s) ago
- Updated:October 17, 2026 at 04:51 AM
Rooms and interior
- Bedrooms:3
- Total bathrooms:2
- Full bathrooms:2
- Rooms Total:7
- Kitchen Description:Pantry
- Living area:1,580 sq. ft.
Heating and cooling
- Cooling:Central Air, Heat Pump
- Heating:Fireplace Insert, Fireplace(s), Heat Pump, Heating, Propane
- Central air:Yes
Structure and exterior
- Roof:Metal
- Year built:1976
- Building area:1,580 sq. ft.
- Lot area:2.02 Acres
- Construction Materials:Wood Frame, Wood Siding
- Exterior Features:Deck
- Foundation Description:Crawl Space
- Levels:1 Story
Schools
- High school:THOMSON
- Middle school:Thomson
- Elementary school:Norris
Finances and disclosures
- Price:$330,000
- Price per sq. ft.:$208.86
Features and amenities
- Amenities:Blinds/Shades
Parking
- Total parking spaces:1
- Parking description:Detached, Garage
- Garage:Yes
- Garage spaces:1

New listings near 291 Whiteoak Estates Circle Se
- New
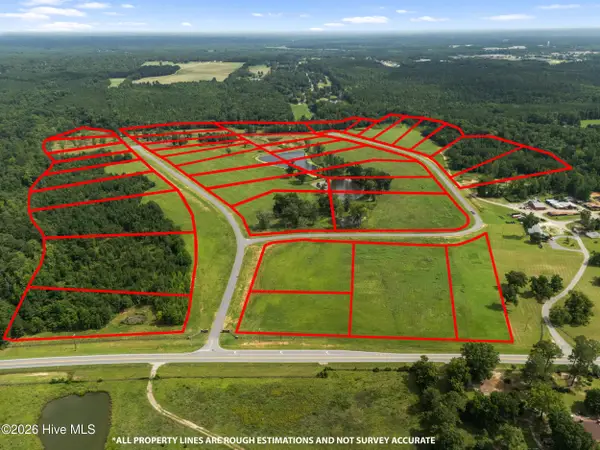 $65,000Active3 Acres
507 Gray Hill Road, Thomson, GA 30824
MLS# 100610947Listed by: EXP REALTY, LLC - New
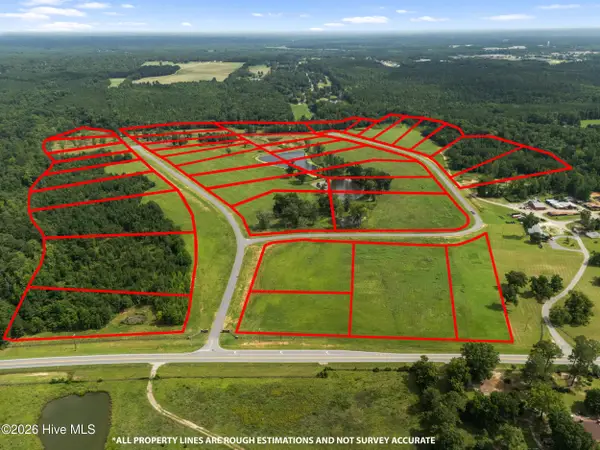 $75,000Active3.1 Acres
516 Gray Hill Road, Thomson, GA 30824
MLS# 100610950Listed by: EXP REALTY, LLC - New
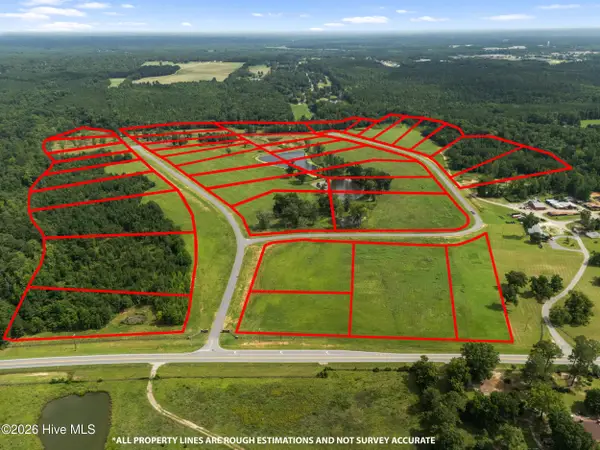 $125,000Active3.06 Acres
512 Gray Hill Road, Thomson, GA 30824
MLS# 100610953Listed by: EXP REALTY, LLC - New
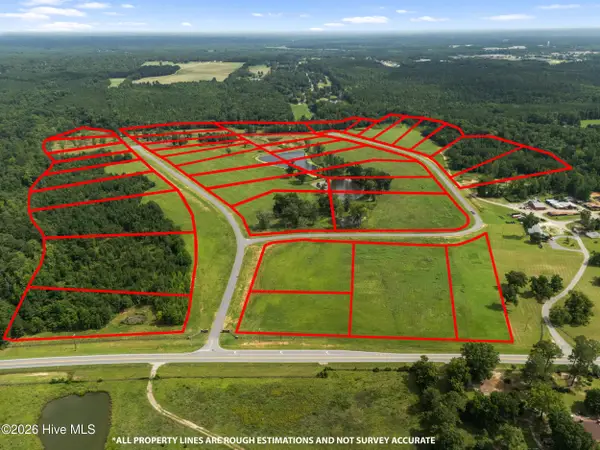 $50,000Active3.01 Acres
498 Gray Hill Road, Thomson, GA 30824
MLS# 100610957Listed by: EXP REALTY, LLC - New
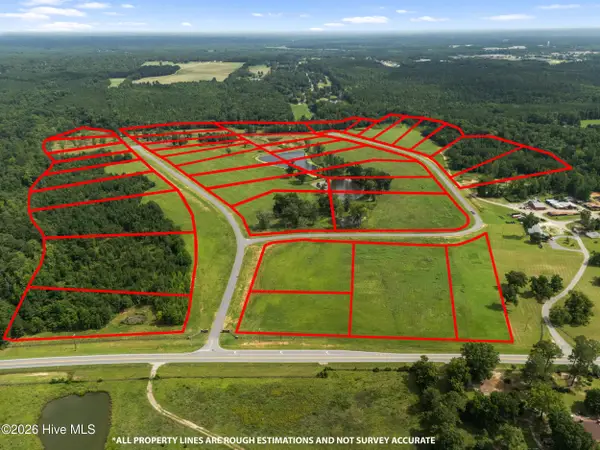 $65,000Active3 Acres
503 Gray Hill Road, Thomson, GA 30824
MLS# 100610962Listed by: EXP REALTY, LLC - New
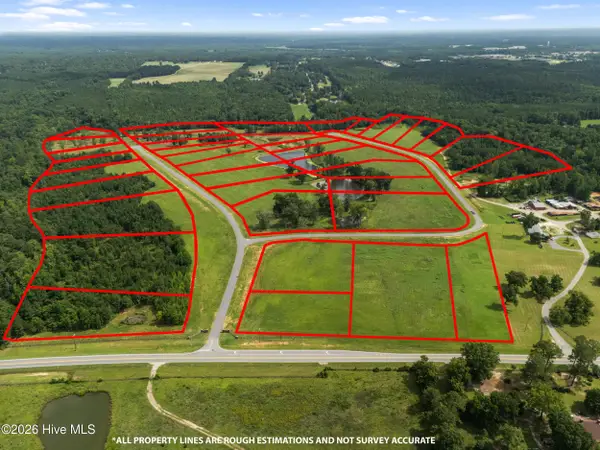 $125,000Active5.24 Acres
495 Gray Hill Road, Thomson, GA 30824
MLS# 100610937Listed by: EXP REALTY, LLC - New
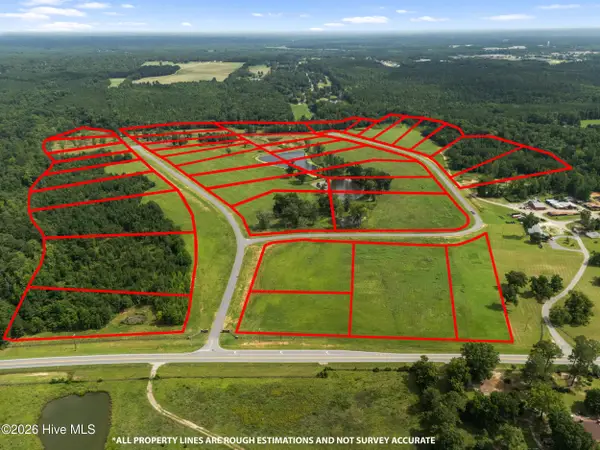 $90,000Active3.1 Acres
514 Gray Hill Road, Thomson, GA 30824
MLS# 100610940Listed by: EXP REALTY, LLC - New
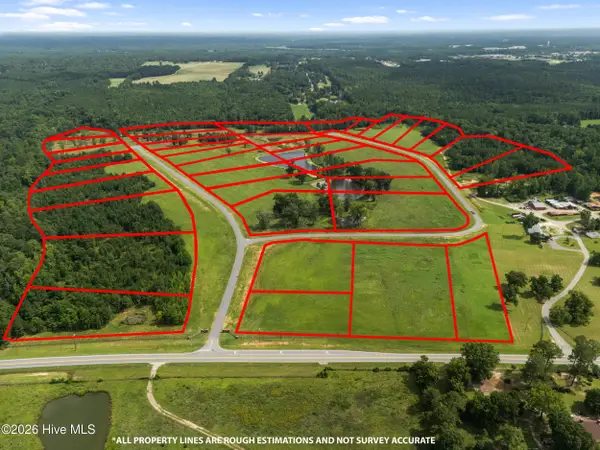 $125,000Active3.35 Acres
504 Gray Hill Road, Thomson, GA 30824
MLS# 100610942Listed by: EXP REALTY, LLC - New
 $49,900Active3 beds 2 baths1,344 sq. ft.
714 Robin Street, Thomson, GA 30824
MLS# 100610928Listed by: BLANCHARD & CALHOUN - WA


Protect your home and budget from life's surprises with an Assurant Home Warranty, backed by a partner that supports you through every step of homeownership. Explore Plans.
© 2026 Better Homes and Gardens Real Estate LLC. An Anywhere Real Estate company. All rights reserved. Better Homes and Gardens® Real Estate is a registered trademark owned by Meredith Operations Corporation, licensed to Better Homes and Gardens Real Estate LLC and used with permission. Better Homes and Gardens Real Estate LLC fully supports the principles of the Fair Housing Act and the Equal Opportunity Act. Listing information is deemed reliable but is not guaranteed accurate.
Each office is independently owned and operated.
Any services or products provided by third parties are not provided by, affiliated with or related to Better Homes and Gardens Real Estate LLC, or its affiliated companies.