
651 Beulah Lane, Thomson, GA 30824
Local realty services provided by:Better Homes and Gardens Real Estate Metro Brokers
651 Beulah Lane,Thomson, GA 30824
$259,900
- 3 Beds
- 2 Baths
- 1,944 sq. ft.
- Single family
- Active
Listed by: dwenda everson
Office: virtual properties realty.com
MLS#:10801626
Source:METROMLS
Price summary
- Price:$259,900
- Price per sq. ft.:$133.69
About this home
Great chance for buyers seeking a move-in ready, charming, and budget-friendly home in a quiet and quaint neighborhood. The kitchen features upgraded appliances and countertops, ideal for anyone who loves to cook. With new flooring, updated light fixtures, and fresh paint throughout, the home feels brand new. Plus, there's a roomy sunroom with its own heating and cooling system for year-round comfort. This one won't be on the market for long!
Contact an agent
Home facts
- Year built:1995
- Subdivision & Development:Thomson City
- Listing ID #:10801626
- Updated:September 14, 2026 at 11:13 AM
Rooms and interior
- Bedrooms:3
- Total bathrooms:2
- Full bathrooms:2
- Flooring:Laminate
- Bathrooms Description:Separate Shower, Soaking Tub
- Kitchen Description:Cooktop, Dishwasher, Oven/Range (Combo), Refrigerator, Stainless Steel Appliance(s)
- Bedroom Description:Master On Main Level, Split Bedroom Plan, Walk-In Closet(s)
- Living area:1,944 sq. ft.
Heating and cooling
- Cooling:Ceiling Fan(s), Central Air
- Heating:Central, Electric
- Central air:Yes
Structure and exterior
- Roof:Composition
- Year built:1995
- Building area:1,944 sq. ft.
- Lot area:0.32 Acres
- Lot Features:Corner Lot, Level
- Architectural Style:Ranch
- Construction Materials:Vinyl Siding
- Levels:1 Story
Schools
- High school:Thomson
- Middle school:Thomson McDuffie
- Elementary school:Thomson
Utilities
- Water:Public, Water Available
- Sewer:Public Sewer, Sewer Connected
Finances and disclosures
- Price:$259,900
- Price per sq. ft.:$133.69
- Tax amount:$2,585 (25)
Features and amenities
- Appliances:Cooktop, Dishwasher, Oven/Range (Combo), Refrigerator, Stainless Steel Appliance(s)
- Laundry features:In Hall
Parking
- Parking description:Parking Shed
 2026 Georgia MLS. All rights reserved. Information Deem Reliable But Not Guaranteed September 14, 2026
New listings near 651 Beulah Lane
- New
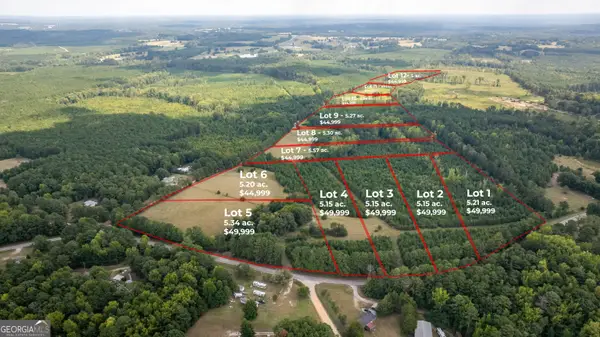 $44,999Active5.57 Acres
LOT 7 Simons Road, Thomson, GA 30824
MLS# 10845401Listed by: Coldwell Banker Watson & Knox - New
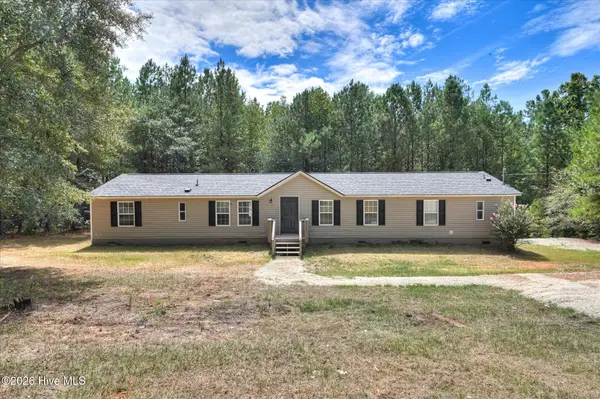 $279,900Active4 beds 2 baths2,000 sq. ft.
1974 Ridgeview Drive, Thomson, GA 30824
MLS# 100602969Listed by: LEADING EDGE REAL ESTATE - New
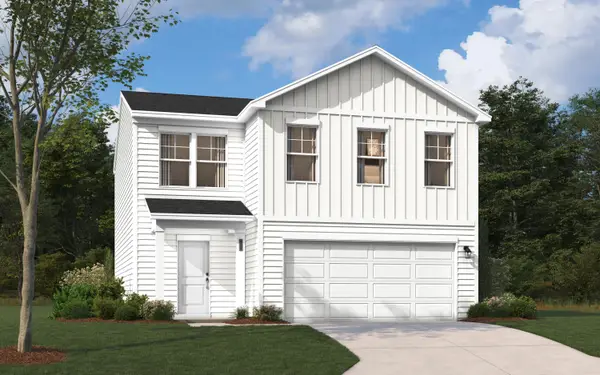 $261,675Active3 beds 3 baths1,845 sq. ft.
265 Sparrow Lane, Thomson, GA 30824
MLS# 225530Listed by: SM SOUTH CAROLINA BROKERAGE 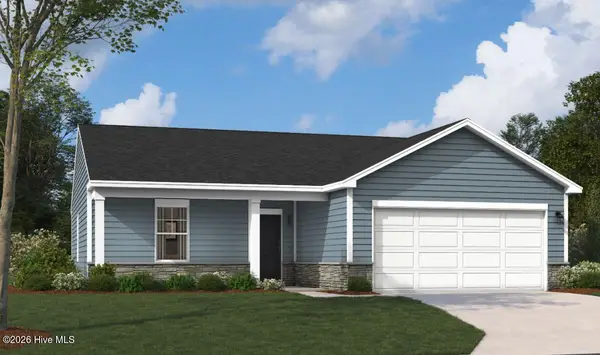 $238,102Pending3 beds 2 baths1,347 sq. ft.
2221 April Dawn Trail, Thomson, GA 30824
MLS# 100602886Listed by: STANLEY MARTIN GA/SC BROKERAGE LLC- New
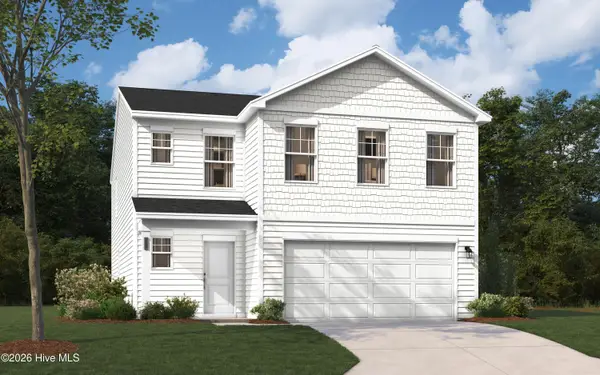 $280,475Active4 beds 3 baths2,459 sq. ft.
240 Sparrow Lane, Thomson, GA 30824
MLS# 100602845Listed by: STANLEY MARTIN GA/SC BROKERAGE LLC - New
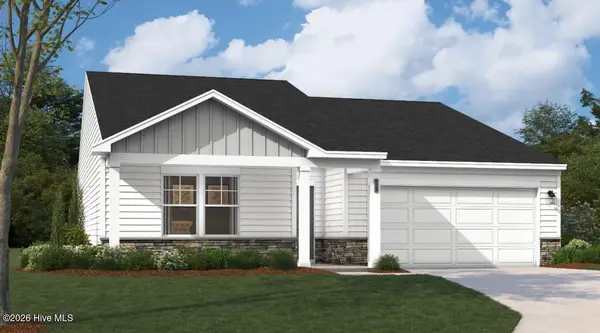 $273,475Active3 beds 2 baths1,725 sq. ft.
2151 April Dawn Trail, Thomson, GA 30824
MLS# 100602854Listed by: STANLEY MARTIN GA/SC BROKERAGE LLC - New
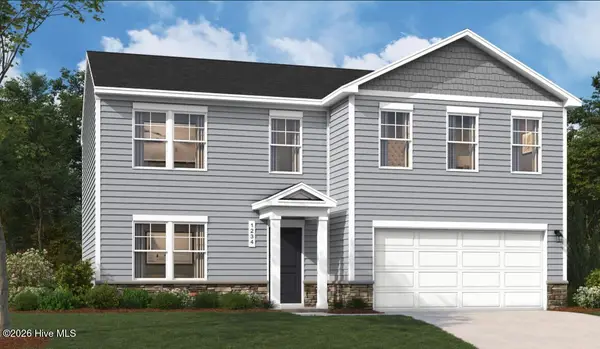 $281,275Active4 beds 3 baths2,224 sq. ft.
2161 April Dawn Trail, Thomson, GA 30824
MLS# 100602860Listed by: STANLEY MARTIN GA/SC BROKERAGE LLC - New
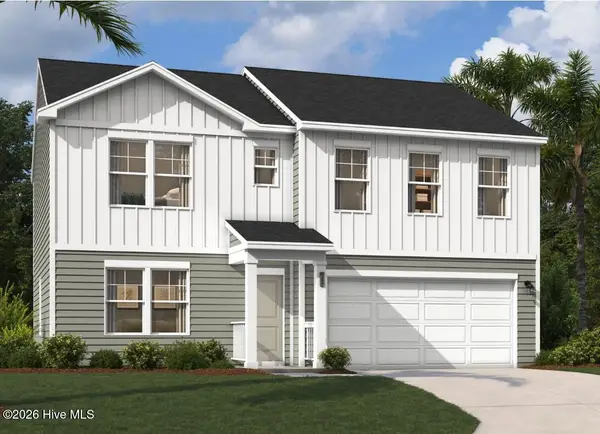 $270,675Active3 beds 3 baths1,939 sq. ft.
2165 April Dawn Trail, Thomson, GA 30824
MLS# 100602862Listed by: STANLEY MARTIN GA/SC BROKERAGE LLC - New
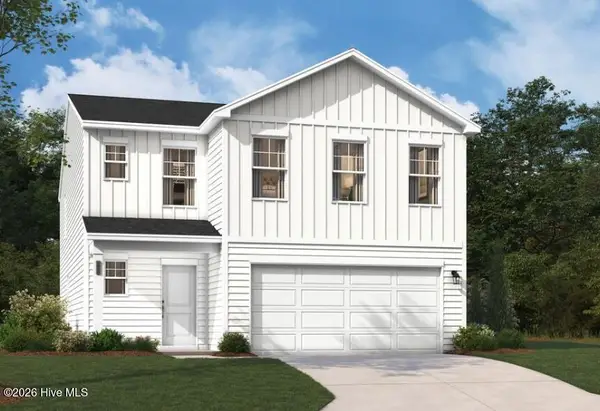 $280,675Active4 beds 3 baths2,459 sq. ft.
257 Sparrow Lane, Thomson, GA 30824
MLS# 100602916Listed by: STANLEY MARTIN GA/SC BROKERAGE LLC - New
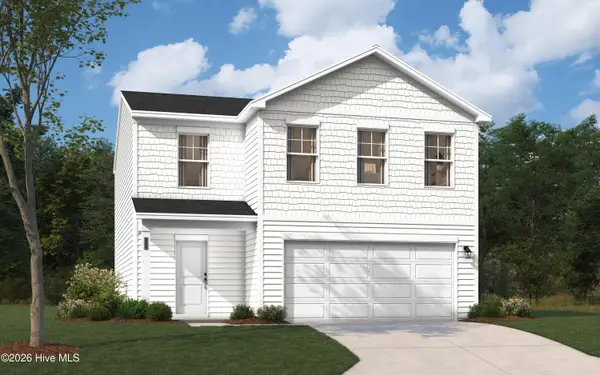 $262,675Active3 beds 3 baths1,845 sq. ft.
259 Sparrow Lane, Thomson, GA 30824
MLS# 100602918Listed by: STANLEY MARTIN GA/SC BROKERAGE LLC


Protect your home and budget from life's surprises with an Assurant Home Warranty, backed by a partner that supports you through every step of homeownership. Explore Plans.
© 2026 Better Homes and Gardens Real Estate LLC. An Anywhere Real Estate company. All rights reserved. Better Homes and Gardens® Real Estate is a registered trademark owned by Meredith Operations Corporation, licensed to Better Homes and Gardens Real Estate LLC and used with permission. Better Homes and Gardens Real Estate LLC fully supports the principles of the Fair Housing Act and the Equal Opportunity Act. Listing information is deemed reliable but is not guaranteed accurate.
Each office is independently owned and operated.
Any services or products provided by third parties are not provided by, affiliated with or related to Better Homes and Gardens Real Estate LLC, or its affiliated companies.