
2301 Youmans Street, Tifton, GA 31794
Local realty services provided by:Better Homes and Gardens Real Estate Jackson Realty
2301 Youmans Street,Tifton, GA 31794
$84,500
- 3 Beds
- 2 Baths
- 1,580 sq. ft.
- Single family
- Active
Listed by: scott fader
Office: joseph walter realty, llc
MLS#:10832983
Source:METROMLS
Price summary
- Price:$84,500
- Price per sq. ft.:$53.48
About this home
Welcome to 2301 Youmans St in Tifton, GA! This 1,580 sq ft residence features 3 bedrooms, 2 bathrooms, fresh interior paint, and updated trim throughout. Enjoy a versatile floor plan with carpet and vinyl flooring, plus a fully finished basement for extra living space. Complete with a 1-car garage and a sturdy foundation, this property offers incredible potential for customization. Conveniently located near local amenities, this layout is ready for your personal touch.
Contact an agent
Home facts
- Year built:1987
- Subdivision & Development:None
- Listing ID #:10832983
- Updated:October 10, 2026 at 11:18 AM
Rooms and interior
- Bedrooms:3
- Total bathrooms:2
- Full bathrooms:2
- Flooring:Carpet, Vinyl
- Kitchen Description:Refrigerator
- Living area:1,580 sq. ft.
Heating and cooling
- Heating:Central, Electric
Structure and exterior
- Roof:Composition
- Year built:1987
- Building area:1,580 sq. ft.
- Lot area:0.21 Acres
- Architectural Style:Ranch
- Construction Materials:Wood Siding
- Levels:1 Story
Schools
- High school:Tift
- Middle school:Eighth Street
- Elementary school:Wilson
Utilities
- Water:Public
- Sewer:Public Sewer, Sewer Connected
Finances and disclosures
- Price:$84,500
- Price per sq. ft.:$53.48
- Tax amount:$880 (23)
Features and amenities
- Appliances:Refrigerator
Parking
- Total parking spaces:1
- Parking description:Garage
- Garage:Yes
 2026 Georgia MLS. All rights reserved. Information Deem Reliable But Not Guaranteed October 10, 2026
New listings near 2301 Youmans Street
 $145,000Pending6 beds 3 baths2,432 sq. ft.
2729 Central Ave, Tifton, GA 31794
MLS# 929392Listed by: LPT REALTY- New
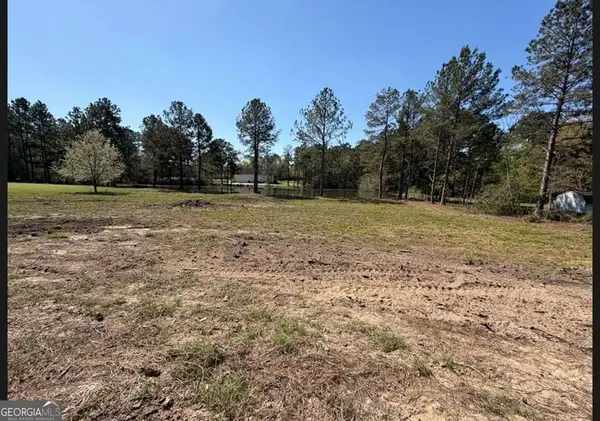 $59,900Active1.55 Acres
38 Duck Drive, Tifton, GA 31793
MLS# 10868775Listed by: Six String Realty - New
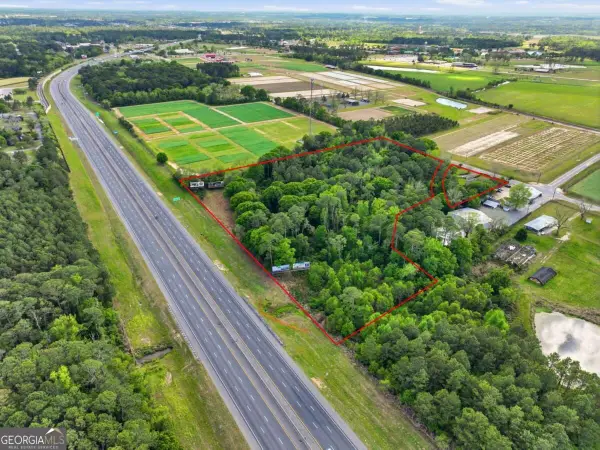 $949,000Active12.92 Acres
2436 N Us Highway 41, Tifton, GA 31794
MLS# 10867522Listed by: Keller Williams Georgia Communities - New
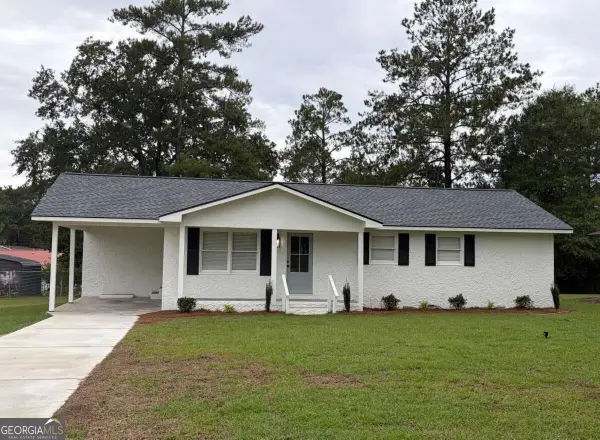 $179,900Active3 beds 2 baths1,056 sq. ft.
1320 Newton Drive, Tifton, GA 31794
MLS# 10867354Listed by: Keller Williams Georgia Communities - New
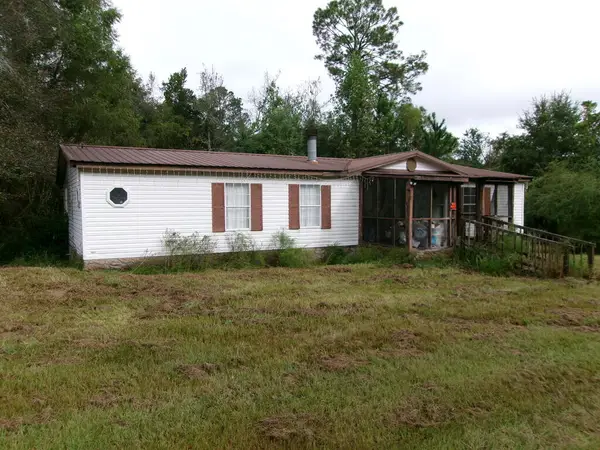 $65,000Active3 beds 2 baths1,568 sq. ft.
2563 Old Ocilla Road #---, Tifton, GA 31794
MLS# 10866607Listed by: Century 21 Smith Branch & Pope 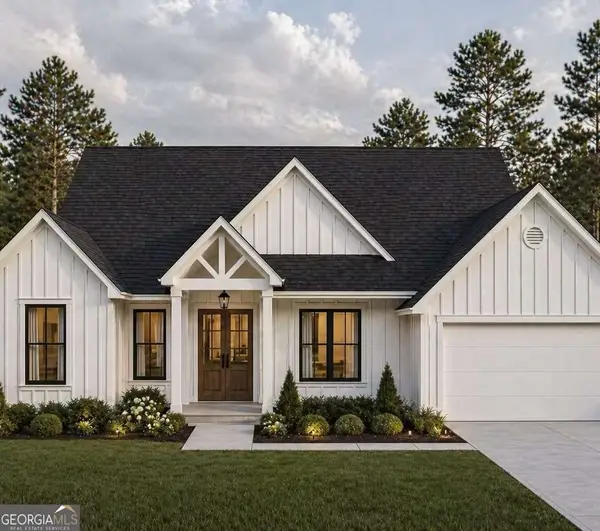 $372,450Active4 beds 2 baths1,910 sq. ft.
591 40th Street, Tifton, GA 31794
MLS# 10766426Listed by: Lock and Key Realty $569,900Active4 beds 5 baths3,126 sq. ft.
4706 Woodland Drive, Tifton, GA 31794
MLS# 10847199Listed by: Keller Williams Georgia Communities $44,900Active0.7 Acres
0 Slack Drive/ Deerfield Lane, Tifton, GA 31793
MLS# 10846069Listed by: Southern Classic Realtors $60,000Active0.52 Acres
114 Elm Street, Tifton, GA 31794
MLS# 10845161Listed by: Southern Classic Realtors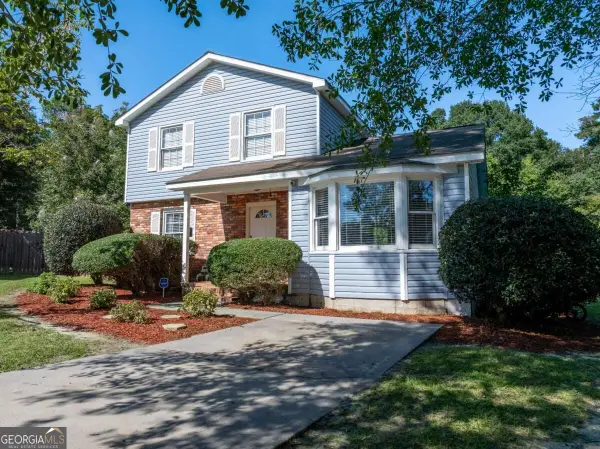 $219,900Active4 beds 2 baths1,486 sq. ft.
105 Clyde Circle, Tifton, GA 31794
MLS# 10842882Listed by: Coldwell Banker Active Real Estate


Protect your home and budget from life's surprises with an Assurant Home Warranty, backed by a partner that supports you through every step of homeownership. Explore Plans.
© 2026 Better Homes and Gardens Real Estate LLC. An Anywhere Real Estate company. All rights reserved. Better Homes and Gardens® Real Estate is a registered trademark owned by Meredith Operations Corporation, licensed to Better Homes and Gardens Real Estate LLC and used with permission. Better Homes and Gardens Real Estate LLC fully supports the principles of the Fair Housing Act and the Equal Opportunity Act. Listing information is deemed reliable but is not guaranteed accurate.
Each office is independently owned and operated.
Any services or products provided by third parties are not provided by, affiliated with or related to Better Homes and Gardens Real Estate LLC, or its affiliated companies.