
77 Edgewater Drive #13, Tifton, GA 31793
Local realty services provided by:Better Homes and Gardens Real Estate Metro Brokers
77 Edgewater Drive #13,Tifton, GA 31793
$488,000
- 4 Beds
- 3 Baths
- 3,469 sq. ft.
- Single family
- Active
Listed by: kim brownlee
Office: keller williams georgia communities
MLS#:10886605
Source:METROMLS
Price summary
- Price:$488,000
- Price per sq. ft.:$140.67
About this home
Traditional brick home located West of town at Taylor Ridge Subdivision. As you enter the foyer it opens up to the formal dining room with judges panel and pine wood floors. The family room with vaulted ceilings & stone fireplace with access to back patio. Kitchen with stained cabinets, brick archway at cooking area, island, breakfast area with coffee station and access to screened porch. Master suite with tiled shower, soaker tub, double sinks, walk-in closet, & access to private patio area. Upstairs has three bedrooms, bonus/office area with shared hall bath. The backyard is a private oasis with gunite pool, smaller kids splashing area, two waterfalls, & lots of patio space to entertain guest. Walkup attic over double garage. Extra parking pad, circular drive, fenced yard, & more. A must see!
Contact an agent
Home facts
- Year built:1997
- Subdivision & Development:Taylor Ridge EST
- Listing ID #:10886605
- Updated:November 09, 2026 at 12:16 PM
Rooms and interior
- Bedrooms:4
- Total bathrooms:3
- Full bathrooms:3
- Flooring:Carpet, Hardwood, Tile
- Dining Description:Separate Room
- Bathrooms Description:Double Vanity, Separate Shower, Soaking Tub, Tile Bath
- Kitchen Description:Breakfast Area, Cooktop, Country Kitchen, Dishwasher, Ice Maker, Kitchen Island, Microwave, Refrigerator, Solid Surface Counters, Stainless Steel Appliance(s)
- Bedroom Description:Master On Main Level, Walk-In Closet(s)
- Basement Description:Crawl Space
- Living area:3,469 sq. ft.
Heating and cooling
- Cooling:Ceiling Fan(s), Central Air, Electric
- Heating:Central, Electric, Natural Gas
- Central air:Yes
Structure and exterior
- Year built:1997
- Building area:3,469 sq. ft.
- Lot area:1.31 Acres
- Architectural Style:Brick 4 Side, Traditional
- Construction Materials:Brick, Concrete
- Exterior Features:Deck/Patio, Screened, Sprinkler System
- Foundation Description:Pillar/Post/Pier
- Levels:2 Story
Schools
- High school:Tift
- Middle school:Eighth Street
- Elementary school:Wilson
Utilities
- Water:Public, Water Available
- Sewer:Public Sewer, Sewer Available, Sewer Connected
Finances and disclosures
- Price:$488,000
- Price per sq. ft.:$140.67
- Tax amount:$4,552
Features and amenities
- Appliances:Cooktop, Dishwasher, Electric Water Heater, Microwave, Refrigerator, Stainless Steel Appliance(s)
- Amenities:Bookcases, Electric Water Heater, High Ceilings, Rear Stairs, Security System, Smoke Detector(s), Vaulted Ceiling(s), Wet Bar
- Pool features:In Ground
Parking
- Parking description:Garage, Garage Door Opener
- Garage:Yes
 2026 Georgia MLS. All rights reserved. Information Deem Reliable But Not Guaranteed November 9, 2026
New listings near 77 Edgewater Drive #13
- Coming Soon
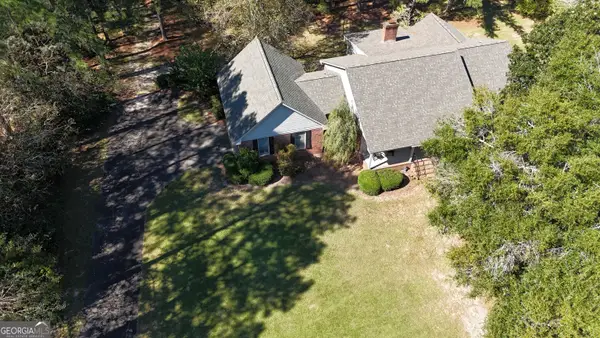 $349,900Coming Soon3 beds 3 baths1,880 sq. ft.
7022 Conoly Way, Tifton, GA 31794
MLS# 10878711Listed by: Dawn Realtors - New
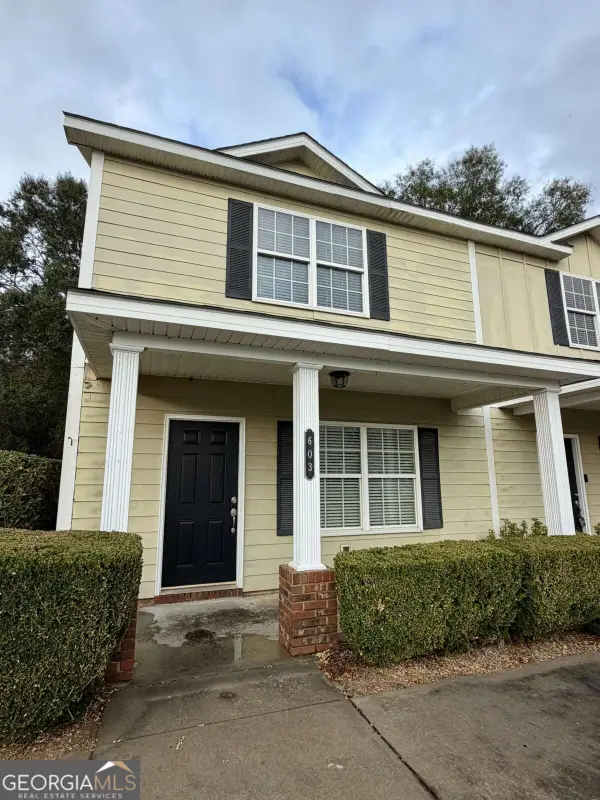 $179,900Active3 beds 3 baths1,560 sq. ft.
603 Glade Fern Way, Tifton, GA 31794
MLS# 10885920Listed by: Keller Williams Georgia Communities - New
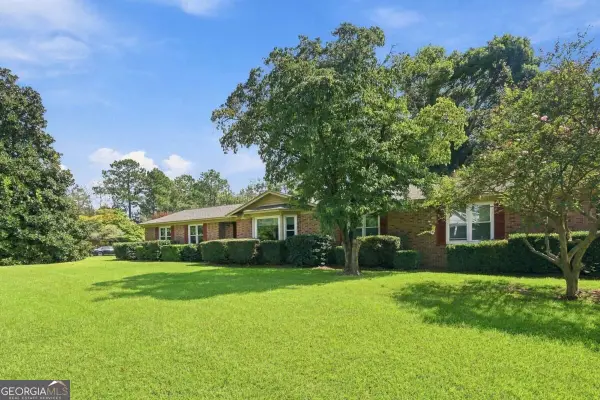 $324,900Active4 beds 3 baths
902 E 40th Street #5, Tifton, GA 31794
MLS# 10885554Listed by: Southern Classic Realtors - New
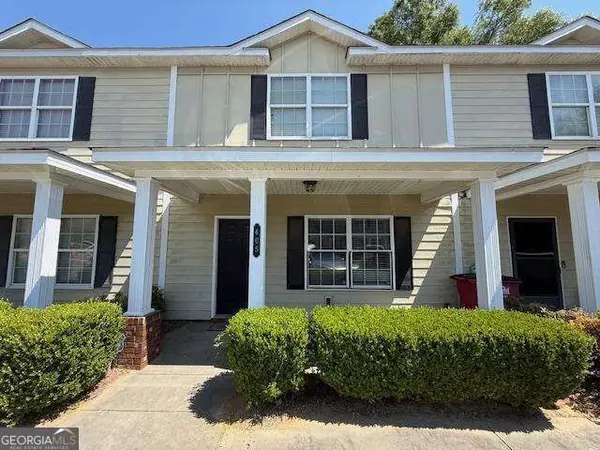 $199,900Active3 beds 3 baths1,560 sq. ft.
605 Glade Fern Way #M/A, Tifton, GA 31794
MLS# 10884575Listed by: Southern Classic Realtors - New
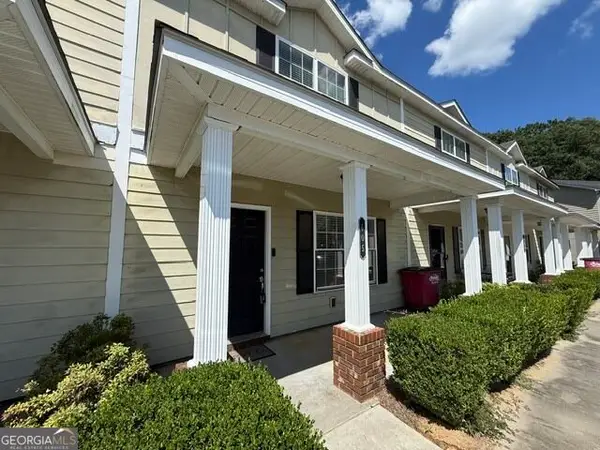 $199,900Active3 beds 3 baths1,560 sq. ft.
607 Glade Fern Way, Tifton, GA 31794
MLS# 10884580Listed by: Southern Classic Realtors - New
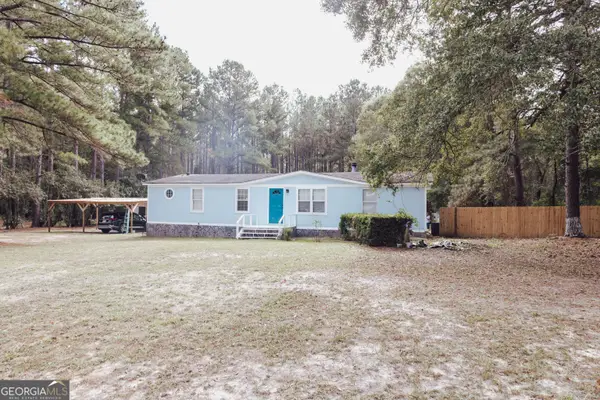 $187,000Active3 beds 3 baths1,568 sq. ft.
37 Julia Road, Tifton, GA 31793
MLS# 10884193Listed by: ERA All In One Realty - New
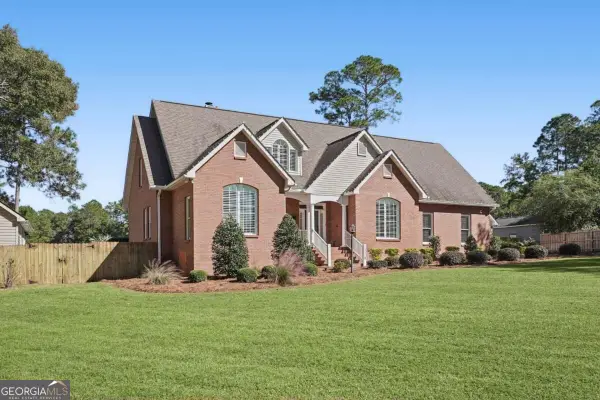 $599,900Active5 beds 4 baths2,832 sq. ft.
6005 Westlake Drive, Tifton, GA 31794
MLS# 10883374Listed by: Keller Williams Georgia Communities - New
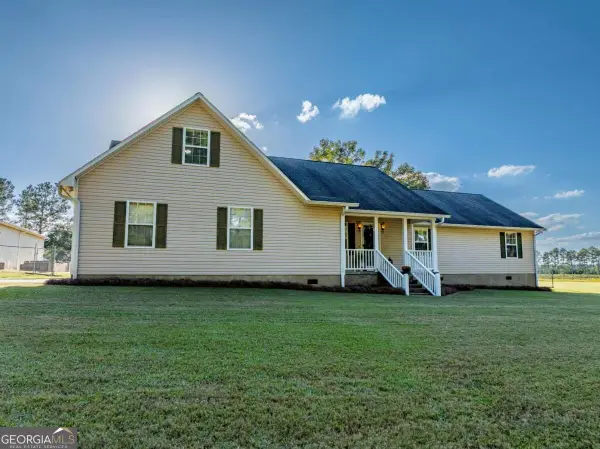 $495,000Active4 beds 3 baths2,696 sq. ft.
704 Isabella Nashville Road, Tifton, GA 31793
MLS# 10880999Listed by: Coldwell Banker Active Real Estate 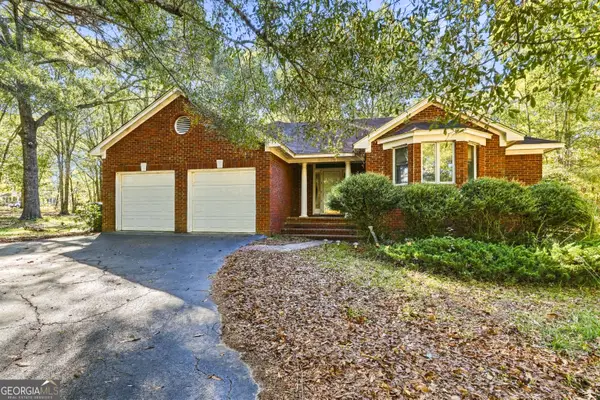 $294,000Active3 beds 2 baths1,623 sq. ft.
402 Walker Mt Olive Church Road, Tifton, GA 31794
MLS# 10880760Listed by: Southern Classic Realtors


Protect your home and budget from life's surprises with an Assurant Home Warranty, backed by a partner that supports you through every step of homeownership. Explore Plans.
© 2026 Better Homes and Gardens Real Estate LLC. An Anywhere Real Estate company. All rights reserved. Better Homes and Gardens® Real Estate is a registered trademark owned by Meredith Operations Corporation, licensed to Better Homes and Gardens Real Estate LLC and used with permission. Better Homes and Gardens Real Estate LLC fully supports the principles of the Fair Housing Act and the Equal Opportunity Act. Listing information is deemed reliable but is not guaranteed accurate.
Each office is independently owned and operated.
Any services or products provided by third parties are not provided by, affiliated with or related to Better Homes and Gardens Real Estate LLC, or its affiliated companies.