
1514 Murray Cove Road, Tiger, GA 30576
Local realty services provided by:Better Homes and Gardens Real Estate Metro Brokers
Listed by: stephanie powell
Office: atlanta fine homes sotheby's international
MLS#:7850370
Source:FIRSTMLS
Price summary
- Price:$8,000,000
- Price per sq. ft.:$1,634.32
About this home
Unforgettable sunsets, deep-water frontage, and exceptional craftsmanship define this extraordinary custom-built Lake Burton lakehouse. Completed in 2022, the home blends high-end design, sophisticated technology, and effortless indoor-outdoor living in a private waterfront setting. The property features a weathered granite seawall, two boat lifts, two jet ski lifts, lush landscaping, and expansive lake views throughout. The main level showcases Rubio Monocoat hardwood floors, custom rustic doors, bespoke kitchen cabinetry, and an oversized kitchen island. A large operable metal-framed window opens the kitchen to outdoor entertaining and grilling areas, while soaring vaulted ceilings, custom beams, weathered granite fireplaces, and a dramatic 10' x 18' window wall frame breathtaking Lake Burton views and unforgettable sunsets. A custom-built glass elevator and unique open metal-frame staircase create striking architectural elements while providing effortless access between levels. The oversized main-level primary suite features vaulted ceilings, custom beams, and dual water closets. The terrace level is designed for entertaining with a billiard and TV room and a large adjoining wet bar. Additional luxury features include a whole-house Generac generator, lightning protection extending into the foundation, Control4 whole-home automation, touchscreens in multiple rooms, integrated speakers throughout, including the primary shower, and a 10-camera security system with video doorbell for remote monitoring. Created as a private escape for discerning buyers seeking quality, privacy, and refined mountain-lake living, this exceptional Lake Burton residence was custom-built by Steve Powell Homes, an Atlanta custom home builder known for quality craftsmanship....
Contact an agent
Home facts
- Year built:2022
- Subdivision & Development:Lake Burton
- Listing ID #:7850370
- Updated:October 13, 2026 at 01:41 PM
Rooms and interior
- Bedrooms:4
- Total bathrooms:6
- Full bathrooms:4
- Half bathrooms:2
- Flooring:Hardwood
- Dining Description:Open Concept, Seats 12+
- Bathrooms Description:Double Vanity, Separate His/Hers, Vaulted Ceiling(s)
- Kitchen Description:Breakfast Bar, Cabinets Stain, Dishwasher, Disposal, Double Oven, Eat-in Kitchen, Gas Cooktop, Gas Oven, Gas Range, Kitchen Island, Microwave, Pantry Walk-In, Refrigerator, Stone Counters, View to Family Room
- Bedroom Description:Master on Main
- Basement Description:Daylight, Exterior Entry, Finished, Full
- Living area:4,895 sq. ft.
Heating and cooling
- Cooling:Ceiling Fan(s), Central Air, Humidity Control
- Heating:Heat Pump, Propane
- Central air:Yes
Structure and exterior
- Roof:Wood
- Year built:2022
- Building area:4,895 sq. ft.
- Lot area:1.28 Acres
- Lot Features:Back Yard, Landscaped, Mountain Frontage
- Architectural Style:Rustic
- Construction Materials:HardiPlank Type, Wood Siding
- Exterior Features:Covered, Rain Barrel/Cistern(s), Rear Porch, Side Porch
- Levels:3+ Story
Schools
- High school:Rabun County
- Middle school:Rabun County
- Elementary school:Rabun County
Utilities
- Water:Well
- Sewer:Septic Tank
Finances and disclosures
- Price:$8,000,000
- Price per sq. ft.:$1,634.32
- Tax amount:$6,951 (2026)
Features and amenities
- Appliances:Generator, Irrigation Equipment
- Laundry features:Laundry Room, Main Level
- Amenities:Beamed Ceilings, Electric Water Heater, Elevator, High Ceilings 10 ft Main, High Speed Internet, Smart Home, Walk-In Closet(s), Wet Bar
Parking
- Parking description:1 Carport Space(s), Carport, Covered
- Carport spaces:1
 Listings identified with the FMLS IDX logo come from FMLS and are held by brokerage firms other than the owner of this website. The listing brokerage is identified in any listing details. Information is deemed reliable but is not guaranteed. If you believe any FMLS listing contains material that infringes your copyrighted work please click here (https://www.fmls.com/dmca) to review our DMCA policy and learn how to submit a takedown request. ©2026 First Multiple Listing Service, Inc.
New listings near 1514 Murray Cove Road
- New
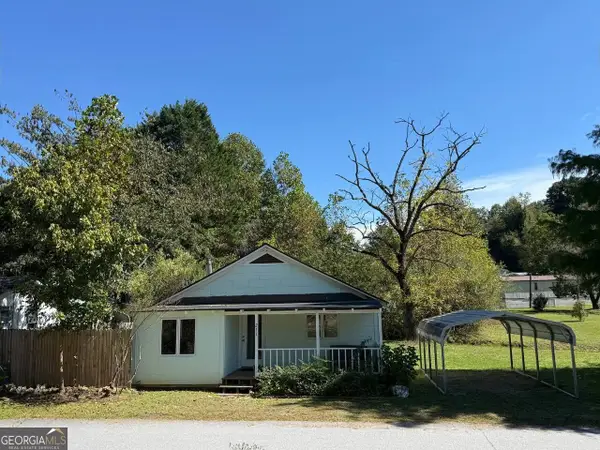 $169,000Active2 beds 2 baths966 sq. ft.
211 Blair Street, Tiger, GA 30576
MLS# 10869858Listed by: Southern Properties Real Estate - New
 $325,000Active3 beds 2 baths1,560 sq. ft.
252 Navigator Lane, Tiger, GA 30576
MLS# 10869046Listed by: Southern Properties Real Estate - New
 $18,000,000Active-- beds -- baths
7362 Bridge Creek Road, Tiger, GA 30576
MLS# 10867431Listed by: Mountain Sotheby's International - New
 Listed by BHGRE$285,000Active3 beds 2 baths1,428 sq. ft.
840 Joe Davis Road, Tiger, GA 30576
MLS# 10858126Listed by: BHGRE Metro Brokers 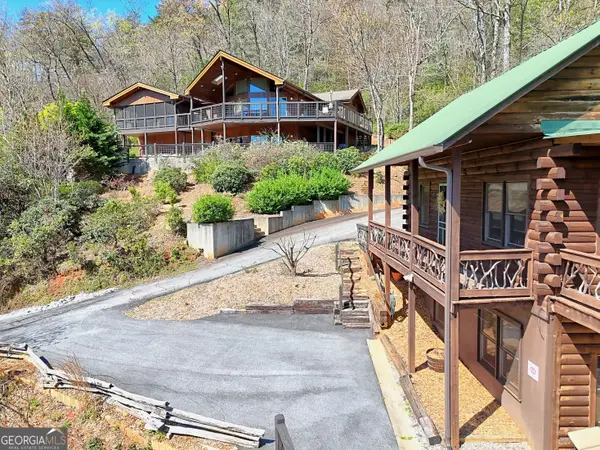 $1,575,000Pending7 beds 5 baths4,270 sq. ft.
9406 Bridge Creek Road, Tiger, GA 30576
MLS# 10856757Listed by: Mountain Sotheby's International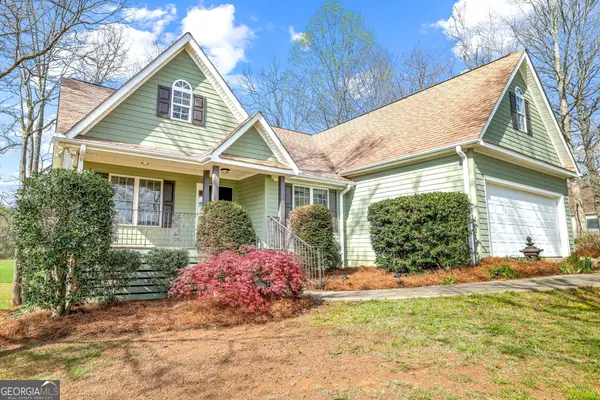 $439,000Active3 beds 2 baths2,274 sq. ft.
23 Clyde Ellen Drive, Tiger, GA 30576
MLS# 10855682Listed by: Poss Realty $3,495,000Active5 beds 4 baths
232 Perrin Cove Road, Tiger, GA 30576
MLS# 10855789Listed by: BHHS Georgia Properties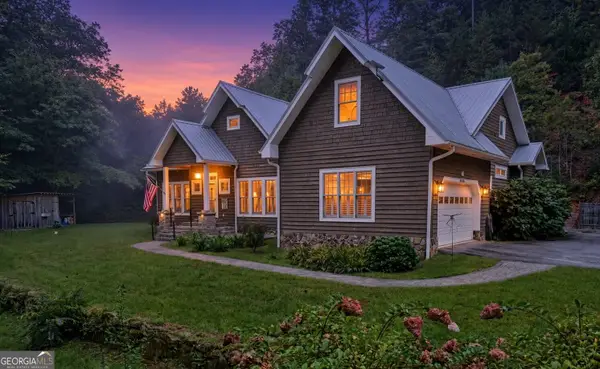 $695,000Active4 beds 4 baths2,952 sq. ft.
397 Standing Rock Drive, Tiger, GA 30576
MLS# 10853909Listed by: Poss Realty $469,000Active4 beds 3 baths2,744 sq. ft.
90 Amber Lane, Tiger, GA 30576
MLS# 10844421Listed by: Poss Realty


Protect your home and budget from life's surprises with an Assurant Home Warranty, backed by a partner that supports you through every step of homeownership. Explore Plans.
© 2026 Better Homes and Gardens Real Estate LLC. An Anywhere Real Estate company. All rights reserved. Better Homes and Gardens® Real Estate is a registered trademark owned by Meredith Operations Corporation, licensed to Better Homes and Gardens Real Estate LLC and used with permission. Better Homes and Gardens Real Estate LLC fully supports the principles of the Fair Housing Act and the Equal Opportunity Act. Listing information is deemed reliable but is not guaranteed accurate.
Each office is independently owned and operated.
Any services or products provided by third parties are not provided by, affiliated with or related to Better Homes and Gardens Real Estate LLC, or its affiliated companies.