
82 Walnut Grove Lane, Tiger, GA 30576
Local realty services provided by:Better Homes and Gardens Real Estate Metro Brokers
82 Walnut Grove Lane,Tiger, GA 30576
$750,000
- 4 Beds
- 4 Baths
- 3,263 sq. ft.
- Single family
- Active
Listed by: david dutton
Office: exp realty
MLS#:10773214
Source:METROMLS
Price summary
- Price:$750,000
- Price per sq. ft.:$229.85
About this home
Escape to the North Georgia mountains at this stunning true log cabin retreat perched atop Charlie Mountain with stunning views of Glassy Mountain. This custom mountain home offers the perfect blend of rustic charm, craftsmanship, and peaceful wooded privacy. From the moment you arrive, you'll be captivated by the wraparound porch, soaring timber-frame ceilings, exposed beams, and warm natural wood finishes throughout. Inside, the spacious great room features dramatic vaulted ceilings, abundant natural light, and a cozy lodge-style atmosphere ideal for entertaining or relaxing after a day in the mountains. The oversized kitchen offers generous prep space and gathering areas, while the private bedrooms and loft spaces create the perfect setup for full-time living, a second home, or an income-producing mountain getaway. The unfinished terrace level provides endless possibilities for expansion, recreation space, or additional guest accommodations. Surrounded by mature hardwoods and mountain serenity, this property offers the true mountain lifestyle buyers dream about - morning coffee on the porch, cool evenings under the stars, and year-round natural beauty. Conveniently located near some of North Georgia's most sought-after outdoor destinations, you're just minutes from Tallulah Gorge State Park, home to one of the most spectacular canyons in the eastern United States with waterfalls, hiking trails, suspension bridges, kayaking, and breathtaking overlooks. Just minutes away, Lake Burton's 2,800 acres of crystal-clear blue-green water invites endless recreation. Spend the day kayaking, paddle boarding, fishing, or cruising the lake by pontoon boat. Nearby Murray Cove Boat Ramp offers easy public lake access, while Timpson Cove Beach and Moccasin Creek State Park provide great spots for swimming, picnicking, hiking, camping, and enjoying everything Lake Burton has to offer. When you're ready to explore town, enjoy local favorites like Tiger Mountain Vineyards, the nostalgic Tiger Drive-In Theatre, and Rabun County's farmers markets filled with fresh mountain produce and local goods. Downtown Clayton is just a short drive away and offers boutique shopping, art galleries, coffee shops, and an incredible food scene with everything from elevated farm-to-table dining to laid-back mountain eateries. Outdoor enthusiasts will appreciate being surrounded by some of North Georgia's most iconic destinations. Explore Tallulah Gorge State Park, hike to Minnehaha Falls, or take on Rabun Bald - the second-highest peak in Georgia - for breathtaking panoramic views that rival the scenery from your own porch. Black Rock Mountain State Park, waterfalls, trout streams, and scenic hiking trails are all nearby. For golf and resort-style amenities, Waterfall Club is just around the corner, while the Chattooga River offers unforgettable whitewater rafting and guided river adventures. Whether you're looking for a private mountain escape, a vacation rental opportunity, or a forever home surrounded by nature, this authentic log cabin delivers the lifestyle and setting that buyers travel to North Georgia to find....
Contact an agent
Home facts
- Year built:2003
- Listing ID #:10773214
- Updated:July 13, 2026 at 09:03 PM
Rooms and interior
- Bedrooms:4
- Total bathrooms:4
- Full bathrooms:3
- Half bathrooms:1
- Flooring:Carpet, Hardwood, Pine, Tile
- Bathrooms Description:Double Vanity, Separate Shower, Tile Bath
- Kitchen Description:Breakfast Area, Breakfast Bar, Breakfast Room, Country Kitchen, Dishwasher, Kitchen Island, Microwave, Oven/Range (Combo), Refrigerator, Solid Surface Counters
- Bedroom Description:Master On Main Level, Walk-In Closet(s)
- Basement Description:Bath/Stubbed, Concrete, Daylight, Exterior Entry, Full, Interior Entry
- Living area:3,263 sq. ft.
Heating and cooling
- Cooling:Ceiling Fan(s), Central Air, Heat Pump, Zoned
- Heating:Central, Electric, Zoned
- Central air:Yes
Structure and exterior
- Roof:Metal
- Year built:2003
- Building area:3,263 sq. ft.
- Lot area:4.58 Acres
- Lot Features:Private
- Architectural Style:Country/Rustic
- Construction Materials:Log
- Exterior Features:Deck, Garden
- Levels:3+ Story
Schools
- High school:Rabun
- Middle school:Rabun
- Elementary school:Rabun
Utilities
- Water:Well
- Sewer:Septic Tank
Finances and disclosures
- Price:$750,000
- Price per sq. ft.:$229.85
- Tax amount:$3,735 (2025)
Features and amenities
- Appliances:Dishwasher, Electric Water Heater, Microwave, Oven/Range (Combo), Refrigerator
- Laundry features:In Mud Room, Laundry
- Amenities:Beamed Ceilings, Carbon Monoxide Detector(s), Double Pane Windows, Electric Water Heater, High Ceilings, In-Law Floorplan, Smoke Detector(s), Vaulted Ceiling(s)
Parking
- Total parking spaces:2
- Parking description:Attached, Garage, Garage Door Opener, Kitchen Level, Side/Rear Entrance
- Garage:Yes
 2026 Georgia MLS. All rights reserved. Information Deem Reliable But Not Guaranteed July 13, 2026
New listings near 82 Walnut Grove Lane
- New
 $139,900Active6 beds 4 baths2,496 sq. ft.
38 Karate Lane, Tiger, GA 30576
MLS# 10799281Listed by: Highlands Properties - New
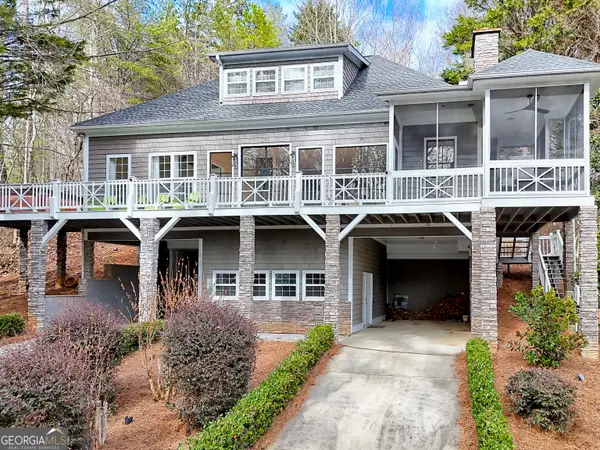 $1,999,000Active3 beds 3 baths2,923 sq. ft.
336 Fulton Road, Tiger, GA 30576
MLS# 10798648Listed by: BHHS Georgia Properties 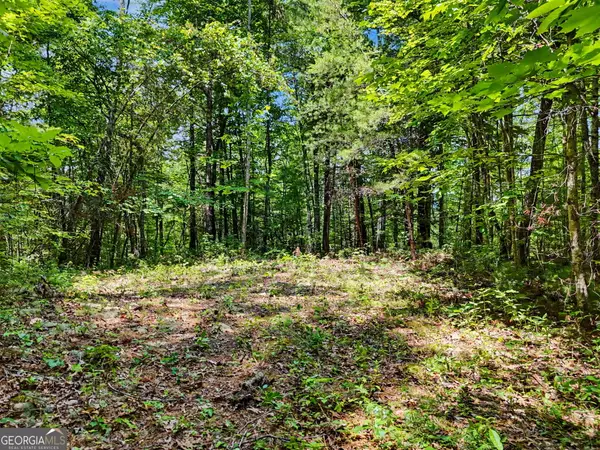 $110,000Active3 Acres
0 Hidden Falls Drive #LOT 3, Tiger, GA 30576
MLS# 10795886Listed by: BHHS Georgia Properties $160,000Active8 Acres
0 Cornsilk, Tiger, GA 30576
MLS# 10794735Listed by: Poss Realty $1,279,000Active3 beds 2 baths1,152 sq. ft.
276 Fulton Road, Tiger, GA 30576
MLS# 10793632Listed by: BHHS Georgia Properties $1,250,000Active4 beds 3 baths3,274 sq. ft.
614 Charmont Drive, Tiger, GA 30576
MLS# 10787069Listed by: Mountain Sotheby's International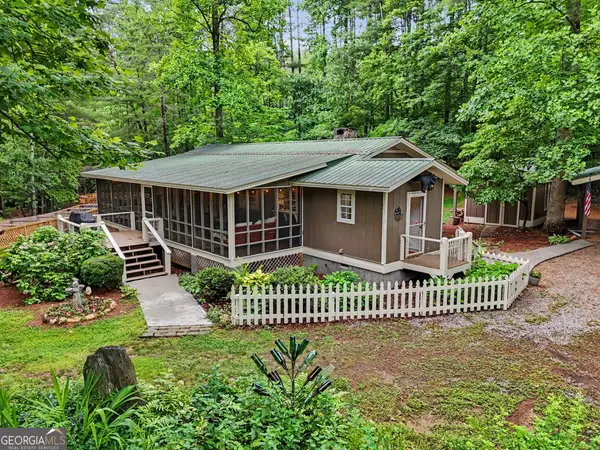 $750,000Active3 beds 4 baths1,724 sq. ft.
5637 Murray Cove Road, Tiger, GA 30576
MLS# 10783243Listed by: Poss Realty $359,900Active3 beds 2 baths1,560 sq. ft.
252 Navigator Lane, Tiger, GA 30576
MLS# 10780136Listed by: Southern Properties Real Estate $1,179,000Active3 beds 3 baths1,508 sq. ft.
89 Arkansas Lane, Tiger, GA 30576
MLS# 10779555Listed by: 3tree Realty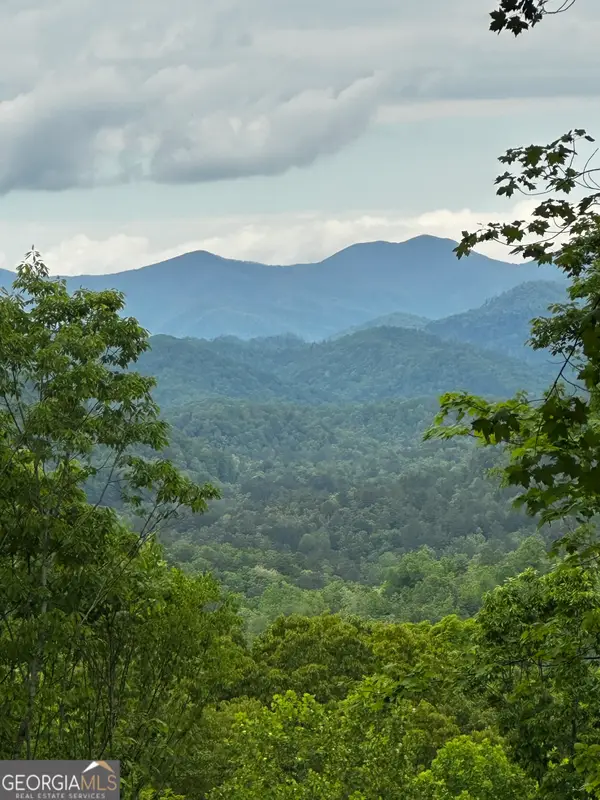 $389,000Active3.05 Acres
0 Rainwater Trail #LOTS 6 & 7, Tiger, GA 30576
MLS# 10773952Listed by: BHHS Georgia Properties


Protect your home and budget from life's surprises with an Assurant Home Warranty, backed by a partner that supports you through every step of homeownership. Explore Plans.
© 2026 Better Homes and Gardens Real Estate LLC. An Anywhere Real Estate company. All rights reserved. Better Homes and Gardens® Real Estate is a registered trademark owned by Meredith Operations Corporation, licensed to Better Homes and Gardens Real Estate LLC and used with permission. Better Homes and Gardens Real Estate LLC fully supports the principles of the Fair Housing Act and the Equal Opportunity Act. Listing information is deemed reliable but is not guaranteed accurate.
Each office is independently owned and operated.
Any services or products provided by third parties are not provided by, affiliated with or related to Better Homes and Gardens Real Estate LLC, or its affiliated companies.