
162 Timber Ridge Drive, Toccoa, GA 30577
Local realty services provided by:Better Homes and Gardens Real Estate Metro Brokers
162 Timber Ridge Drive,Toccoa, GA 30577
$650,000
- 3 Beds
- 4 Baths
- 3,300 sq. ft.
- Single family
- Active
Listed by: joni scott
Office: hammock realty north georgia
MLS#:10876292
Source:METROMLS
Price summary
- Price:$650,000
- Price per sq. ft.:$196.97
- Monthly HOA dues:$259.17
About this home
GOLF COURSE VIEWS | CUSTOM FINISHES | EXCEPTIONAL SCREENED PORCH Enjoy the Currahee Club lifestyle in this beautifully appointed 3-bedroom, 3.5-bath home overlooking the manicured fairways of the Jim Fazio-designed golf course. Built in 2016, this approximately 3,300-square-foot home offers an inviting open floor plan, custom details, and three private bedroom suites, each with its own ensuite bath. The spacious great room flows into the dining area and chef-inspired kitchen, featuring coffered ceilings, custom nickel-gap accents, and a butler's pantry that makes entertaining easy. The primary suite offers a private retreat with a fully customized walk-in closet. A standout feature is the expansive screened porch overlooking the golf course-an ideal spot for morning coffee, relaxing evenings, or gathering with friends while enjoying the peaceful setting. Located within Currahee Club, a gated golf and lake community, residents can enjoy access to golf, clubhouse dining, fitness facilities, swimming, tennis, pickleball, hiking trails, and Lake Hartwell recreation, subject to applicable membership and community arrangements. If you're looking for custom craftsmanship, golf course views, and comfortable living in one of Northeast Georgia's premier communities, 162 Timber Ridge Drive deserves a closer look. Schedule your private showing today!...
Contact an agent
Home facts
- Year built:2016
- Subdivision & Development:Currahee Club
- Listing ID #:10876292
- Updated:October 23, 2026 at 11:45 AM
Rooms and interior
- Bedrooms:3
- Total bathrooms:4
- Full bathrooms:3
- Half bathrooms:1
- Flooring:Carpet, Hardwood, Tile
- Bathrooms Description:Double Vanity, Separate Shower, Tile Bath
- Kitchen Description:Breakfast Bar, Breakfast Room, Dishwasher, Disposal, Oven/Range (Combo), Pantry, Refrigerator, Solid Surface Counters, Stainless Steel Appliance(s)
- Bedroom Description:Master On Main Level, Walk-In Closet(s)
- Basement Description:Exterior Entry, Finished, Full, Interior Entry
- Living area:3,300 sq. ft.
Heating and cooling
- Cooling:Ceiling Fan(s), Central Air, Electric
- Heating:Central, Electric
- Central air:Yes
Structure and exterior
- Roof:Composition
- Year built:2016
- Building area:3,300 sq. ft.
- Lot area:0.21 Acres
- Lot Features:Level
- Architectural Style:Cape Cod
- Construction Materials:Concrete, Stone
- Exterior Features:Deck, Deck/Patio, Screened
- Levels:1 Story
Schools
- High school:Stephens
- Middle school:Stephens
- Elementary school:Big A
Utilities
- Water:Public
- Sewer:Private Sewer
Finances and disclosures
- Price:$650,000
- Price per sq. ft.:$196.97
- Tax amount:$7,711 (25)
Features and amenities
- Appliances:Dishwasher, Disposal, Oven/Range (Combo), Refrigerator, Stainless Steel Appliance(s)
- Laundry features:Laundry
- Amenities:Bookcases, Double Pane Windows, High Ceilings, Tray Ceiling(s), Vaulted Ceiling(s)
Parking
- Parking description:Guest, Kitchen Level
 2026 Georgia MLS. All rights reserved. Information Deem Reliable But Not Guaranteed October 23, 2026
New listings near 162 Timber Ridge Drive
- New
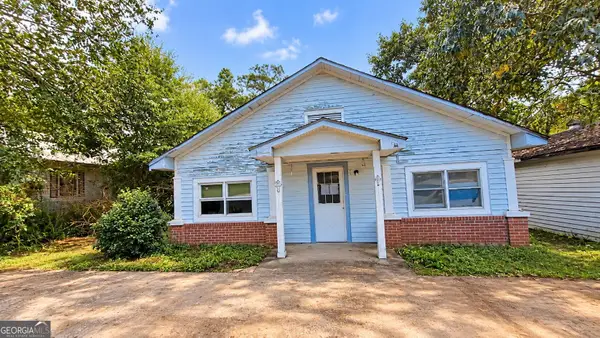 $29,900Active2 beds 1 baths1,400 sq. ft.
250 Davis Avenue, Toccoa, GA 30577
MLS# 10877580Listed by: Jerald Zwak Gemstone Realty - New
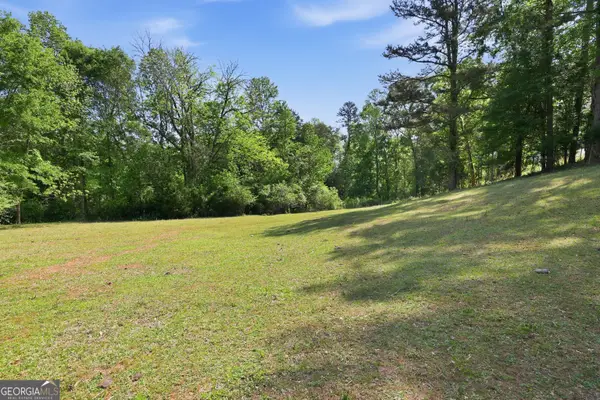 $679,900Active-- beds -- baths
3120 W Currahee Street, Toccoa, GA 30577
MLS# 10877415Listed by: Hammock Realty North Georgia - New
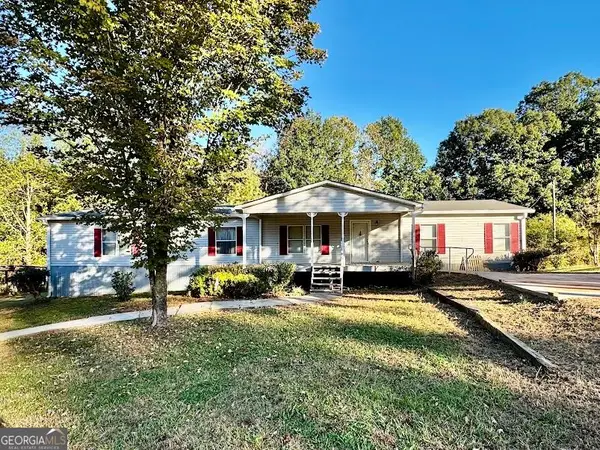 $225,000Active4 beds 2 baths2,052 sq. ft.
1844 Burnette Road, Toccoa, GA 30577
MLS# 10876890Listed by: Keller Williams Realty Atl. Partners - New
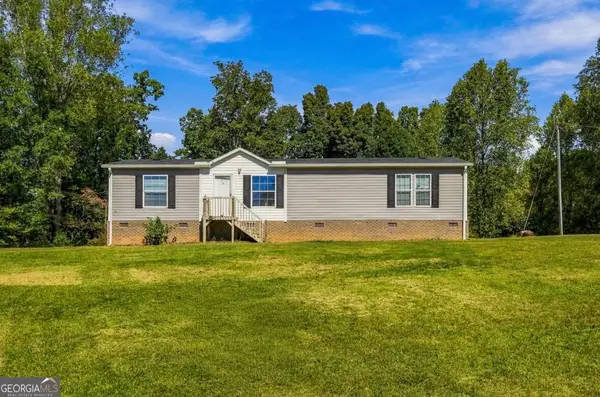 $330,000Active3 beds 2 baths1,568 sq. ft.
538 E Leatherwood Road, Toccoa, GA 30577
MLS# 10876900Listed by: Keller Williams Lanier Partners - New
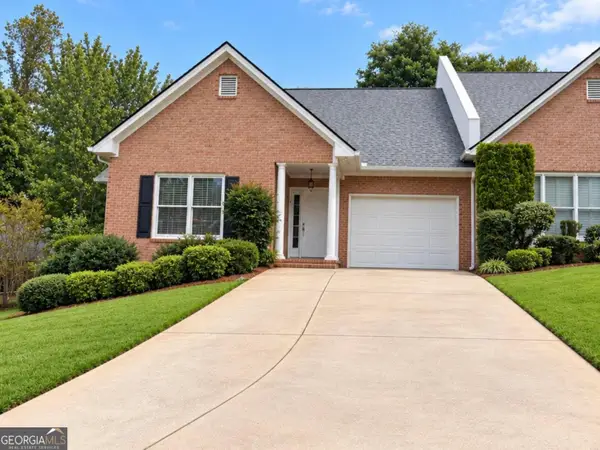 $325,000Active4 beds 3 baths2,331 sq. ft.
50 Green Hill Place, Toccoa, GA 30577
MLS# 10876871Listed by: Hammock Realty North Georgia - New
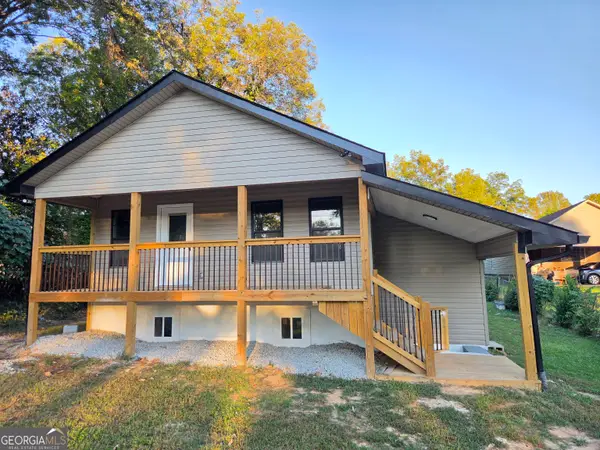 $265,000Active4 beds 2 baths2,002 sq. ft.
49 Argo Street, Toccoa, GA 30577
MLS# 10876873Listed by: Century 21 Community Realty - New
 $114,900Active4 beds 2 baths1,232 sq. ft.
500 S Pond Street, Toccoa, GA 30577
MLS# 10876766Listed by: Century 21 Community Realty - New
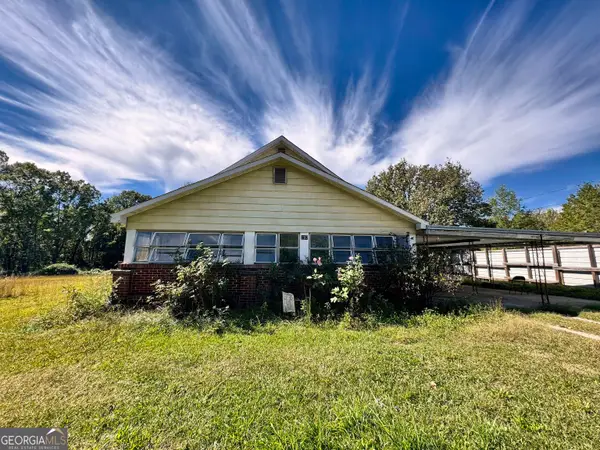 $159,000Active3 beds 2 baths1,368 sq. ft.
192 Persimmon Street, Toccoa, GA 30577
MLS# 10876767Listed by: Hammock Realty North Georgia - New
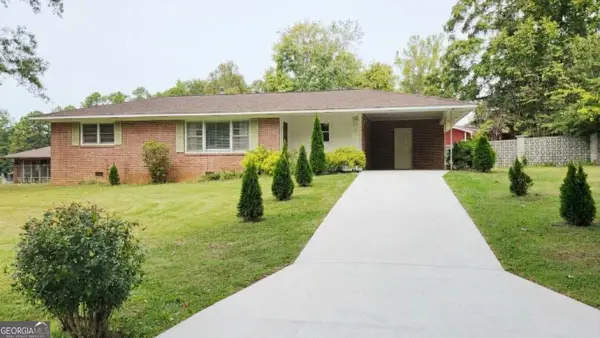 $225,000Active3 beds 1 baths1,120 sq. ft.
127 Briarwood Drive, Toccoa, GA 30577
MLS# 10876673Listed by: eXp Realty


Protect your home and budget from life's surprises with an Assurant Home Warranty, backed by a partner that supports you through every step of homeownership. Explore Plans.
© 2026 Better Homes and Gardens Real Estate LLC. An Anywhere Real Estate company. All rights reserved. Better Homes and Gardens® Real Estate is a registered trademark owned by Meredith Operations Corporation, licensed to Better Homes and Gardens Real Estate LLC and used with permission. Better Homes and Gardens Real Estate LLC fully supports the principles of the Fair Housing Act and the Equal Opportunity Act. Listing information is deemed reliable but is not guaranteed accurate.
Each office is independently owned and operated.
Any services or products provided by third parties are not provided by, affiliated with or related to Better Homes and Gardens Real Estate LLC, or its affiliated companies.