
1704 Nub Garland Road, Toccoa, GA 30577
Local realty services provided by:Better Homes and Gardens Real Estate Metro Brokers
1704 Nub Garland Road,Toccoa, GA 30577
$429,000
- 4 Beds
- 3 Baths
- 3,848 sq. ft.
- Single family
- Active
Listed by: joni scott
Office: hammock realty north georgia
MLS#:10824034
Source:METROMLS
Price summary
- Price:$429,000
- Price per sq. ft.:$111.49
About this home
Welcome home to this spacious one-level 3-bedroom, 2-bath home designed for comfortable everyday living and effortless entertaining. A welcoming foyer opens to a large great room that serves as the heart of the home. The thoughtfully designed split-bedroom floor plan offers added privacy, while the separate dining room and sunny breakfast area provide plenty of space for family meals and gatherings. The breakfast room opens onto the back deck, creating the perfect spot for morning coffee or outdoor dining. The kitchen is both functional and stylish, featuring stainless steel appliances, a beautiful tile backsplash, and ample workspace. The fully finished walk-out terrace level adds incredible flexibility with a full bathroom and an additional room that is ideal for guests, a home office, or hobby space (no window; not counted as a legal bedroom). You'll also enjoy a dedicated exercise area, an expansive great room, and plenty of room for a pool table or game room, making this level perfect for entertaining or multi-generational living. Step outside to your own private retreat. The terrace level opens directly to a sparkling in-ground pool surrounded by beautifully landscaped grounds, creating the perfect setting for summer fun, relaxing weekends, or hosting family and friends. Pool Table included!...
Contact an agent
Home facts
- Year built:1993
- Subdivision & Development:Currahee View
- Listing ID #:10824034
- Updated:August 14, 2026 at 12:26 AM
Rooms and interior
- Bedrooms:4
- Total bathrooms:3
- Full bathrooms:3
- Flooring:Carpet, Tile, Vinyl
- Dining Description:Separate Room
- Kitchen Description:Breakfast Area, Dishwasher, Microwave, Oven/Range (Combo), Refrigerator, Stainless Steel Appliance(s)
- Bedroom Description:Master On Main Level, Split Bedroom Plan
- Basement Description:Bath Finished, Exterior Entry, Finished, Interior Entry
- Living area:3,848 sq. ft.
Heating and cooling
- Cooling:Ceiling Fan(s), Central Air, Electric
- Heating:Central, Electric
- Central air:Yes
Structure and exterior
- Roof:Composition
- Year built:1993
- Building area:3,848 sq. ft.
- Lot area:0.78 Acres
- Architectural Style:Ranch
- Construction Materials:Vinyl Siding
- Exterior Features:Deck, Deck/Patio
- Levels:1 Story
Schools
- High school:Stephens
- Middle school:Stephens
- Elementary school:Liberty
Utilities
- Water:Public, Water Available
- Sewer:Septic Tank
Finances and disclosures
- Price:$429,000
- Price per sq. ft.:$111.49
- Tax amount:$2,345 (2025)
Features and amenities
- Appliances:Dishwasher, Microwave, Oven/Range (Combo), Refrigerator, Stainless Steel Appliance(s)
- Laundry features:In Mud Room, Laundry
- Pool features:In Ground
Parking
- Parking description:Attached, Garage, Garage Door Opener, Kitchen Level
- Garage:Yes
 2026 Georgia MLS. All rights reserved. Information Deem Reliable But Not Guaranteed August 14, 2026
New listings near 1704 Nub Garland Road
- New
 $212,000Active4 beds 4 baths3,792 sq. ft.
43 Mountain View Drive, Toccoa, GA 30577
MLS# 10825578Listed by: RealHome Services & Solutions - New
 $14,000Active0.71 Acres
0 Ridgemore Circle #LOT 12 AND 8A, Toccoa, GA 30577
MLS# 10825235Listed by: National Land Realty - New
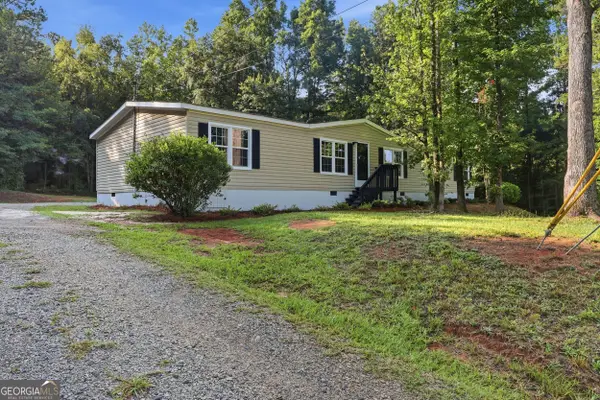 $229,900Active3 beds 2 baths1,960 sq. ft.
3787 Mize Road, Toccoa, GA 30577
MLS# 10824611Listed by: Keller Williams Lanier Partners - New
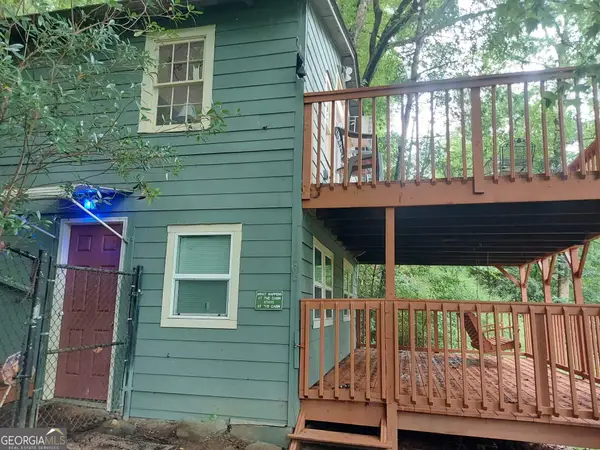 $269,000Active2 beds 2 baths960 sq. ft.
4273 Yonah Dam Road, Toccoa, GA 30577
MLS# 10824623Listed by: Poss Realty - Coming Soon
 $190,000Coming Soon3 beds 1 baths
118 Poplar Trail, Toccoa, GA 30577
MLS# 7819961Listed by: KELLER WILLIAMS REALTY WEST ATLANTA - New
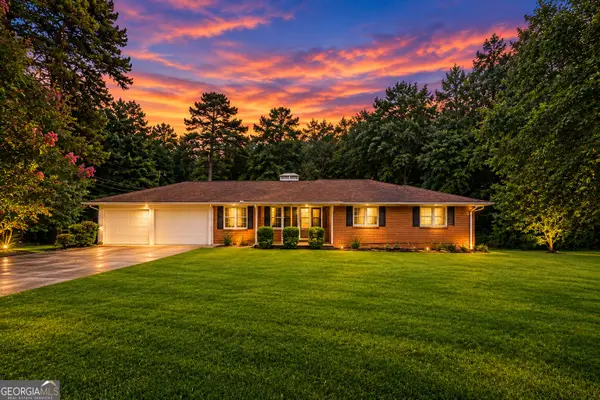 $329,000Active4 beds 3 baths3,577 sq. ft.
128 Scott Circle, Toccoa, GA 30577
MLS# 10823884Listed by: Hammock Realty North Georgia - New
 $259,000Active3 beds 2 baths1,857 sq. ft.
42 Charles Street, Toccoa, GA 30577
MLS# 10823631Listed by: Hammock Realty North Georgia - New
 $179,900Active3 beds 1 baths1,524 sq. ft.
1385 W Currahee Street, Toccoa, GA 30577
MLS# 10823166Listed by: Hammock Realty North Georgia - New
 $189,000Active11.18 Acres
6620 Mize Road, Toccoa, GA 30577
MLS# 10823062Listed by: Hammock Realty North Georgia


Protect your home and budget from life's surprises with an Assurant Home Warranty, backed by a partner that supports you through every step of homeownership. Explore Plans.
© 2026 Better Homes and Gardens Real Estate LLC. An Anywhere Real Estate company. All rights reserved. Better Homes and Gardens® Real Estate is a registered trademark owned by Meredith Operations Corporation, licensed to Better Homes and Gardens Real Estate LLC and used with permission. Better Homes and Gardens Real Estate LLC fully supports the principles of the Fair Housing Act and the Equal Opportunity Act. Listing information is deemed reliable but is not guaranteed accurate.
Each office is independently owned and operated.
Any services or products provided by third parties are not provided by, affiliated with or related to Better Homes and Gardens Real Estate LLC, or its affiliated companies.