
173 Cedar Drive, Toccoa, GA 30577
Local realty services provided by:Better Homes and Gardens Real Estate Metro Brokers
173 Cedar Drive,Toccoa, GA 30577
$265,000
- 5 Beds
- 3 Baths
- 2,490 sq. ft.
- Single family
- Active
Listed by: joann nunnery
Office: hammock realty north georgia
MLS#:10800764
Source:METROMLS
Price summary
- Price:$265,000
- Price per sq. ft.:$106.43
About this home
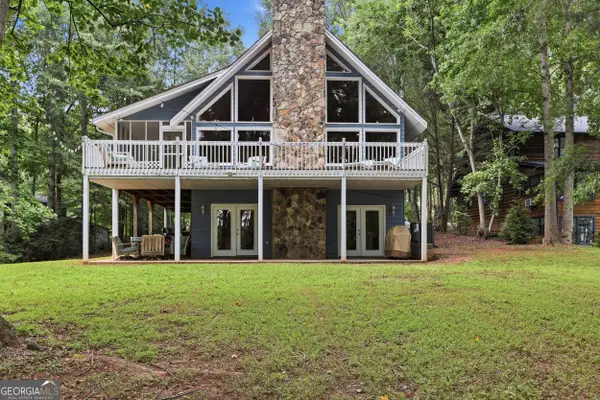
Privacy, acreage, and potential just minutes from town! Tucked away on 8 acres and the only home on the cul-de-sac, this spacious property offers a rare combination of seclusion, convenience, and room to create something truly special. The main level features three bedrooms and two baths, a spacious living area, kitchen with adjoining breakfast nook, separate dining area, and an oversized laundry room with utility sink. The full lower level dramatically expands the possibilities with a large recreation room, additional finished rooms, a bath, abundant utility and storage space, and plenty of flexibility for a workshop, home office, hobbies, or future living space. Outside, the property continues to impress with a 30x41 Quonset-style shop with power and a 10x20 utility building. The home needs updating, making it an ideal opportunity for buyers ready to renovate and personalize a substantial home on hard-to-find acreage. A new roof provides a great start to the transformation. With 8 acres, multiple outbuildings, generous square footage, privacy, and a convenient location near Toccoa, this property is packed with potential. Bring your vision and discover just how much this one has to offer!...
Contact an agent
Home facts
- Year built:1985
- Subdivision & Development:Cedar Creek
- Listing ID #:10800764
- Updated:August 25, 2026 at 11:02 AM
Rooms and interior
- Bedrooms:5
- Total bathrooms:3
- Full bathrooms:3
- Flooring:Carpet, Laminate, Tile, Vinyl
- Dining Description:Separate Room
- Bathrooms Description:Double Vanity, Tile Bath
- Kitchen Description:Breakfast Area, Dishwasher, Oven/Range (Combo)
- Bedroom Description:Master On Main Level
- Basement Description:Bath Finished, Daylight, Exterior Entry, Finished, Full, Interior Entry
- Living area:2,490 sq. ft.
Heating and cooling
- Cooling:Central Air, Electric
- Heating:Central, Electric
- Central air:Yes
Structure and exterior
- Roof:Composition
- Year built:1985
- Building area:2,490 sq. ft.
- Lot area:8.01 Acres
- Lot Features:Cul-De-Sac, Private
- Architectural Style:Country/Rustic, Ranch
- Construction Materials:Wood Siding
- Exterior Features:Deck
- Foundation Description:Block
- Levels:2 Story
Schools
- High school:Stephens
- Middle school:Stephens
- Elementary school:Other
Utilities
- Water:Public, Water Available
- Sewer:Septic Tank, Sewer Connected
Finances and disclosures
- Price:$265,000
- Price per sq. ft.:$106.43
- Tax amount:$1,073 (2025)
Features and amenities
- Appliances:Dishwasher, Electric Water Heater, Oven/Range (Combo)
- Laundry features:Laundry
- Amenities:Electric Water Heater
Parking
- Parking description:Attached, Garage, Kitchen Level
- Garage:Yes
 2026 Georgia MLS. All rights reserved. Information Deem Reliable But Not Guaranteed August 25, 2026
New listings near 173 Cedar Drive
- New
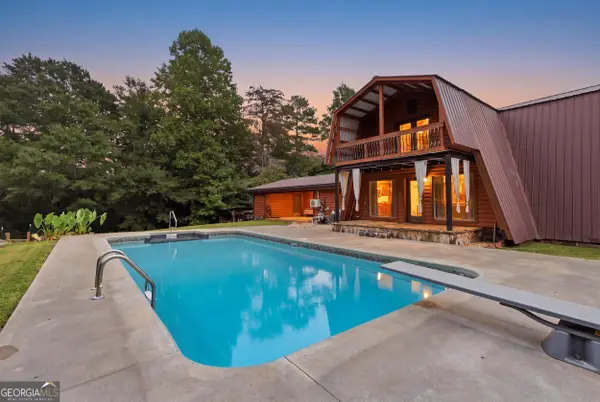 $459,000Active4 beds 3 baths2,283 sq. ft.
932 Camp Mikell Road, Toccoa, GA 30577
MLS# 10831542Listed by: Hammock Realty North Georgia - New
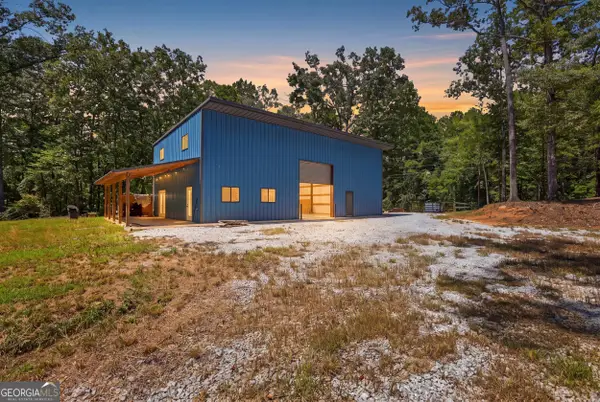 $550,000Active1 beds 2 baths1,440 sq. ft.
346 Currahee Ridge Road, Toccoa, GA 30577
MLS# 10830638Listed by: Keller Williams Lanier Partners - New
 $249,000Active4 beds 3 baths2,050 sq. ft.
3 Stonewood Court, Toccoa, GA 30577
MLS# 10829478Listed by: Keller Williams Lanier Partners - New
 $260,000Active3 beds 2 baths1,334 sq. ft.
25 Dubignon Drive, Toccoa, GA 30577
MLS# 10829496Listed by: Coldwell Banker Realty - New
 $720,000Active5 beds 4 baths4,502 sq. ft.
157 Dusty Trail, Toccoa, GA 30577
MLS# 10829198Listed by: Hammock Realty North Georgia - New
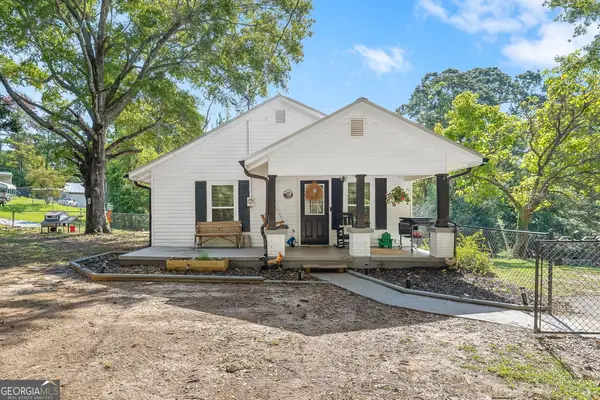 $222,000Active3 beds 1 baths1,056 sq. ft.
283 Easy Street, Toccoa, GA 30577
MLS# 10828412Listed by: Keller Williams Lanier Partners - New
 $600,000Active61 Acres
0 Grant Smith, Summit Ridge, Etc., Toccoa, GA 30577
MLS# 10826840Listed by: James O. Hayes Realty Inc. - New
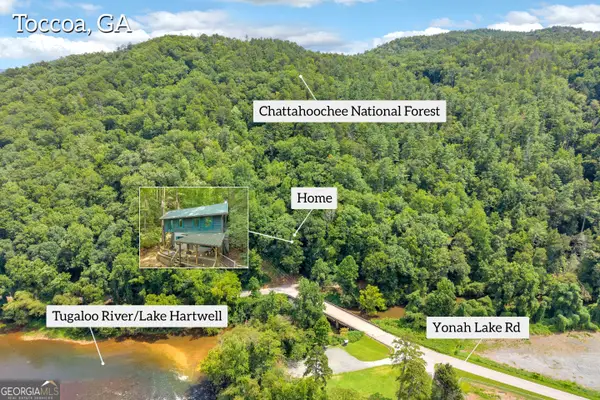 $279,900Active3 beds 2 baths1,259 sq. ft.
4305 Yonah Dam Road, Toccoa, GA 30577
MLS# 10826524Listed by: Hammock Realty North Georgia - New
 $1,100,000Active4 beds 3 baths3,497 sq. ft.
675 Currahee Ridge Road, Toccoa, GA 30577
MLS# 10826208Listed by: Hammock Realty North Georgia  $212,000Active4 beds 4 baths3,792 sq. ft.
43 Mountain View Drive, Toccoa, GA 30577
MLS# 10825578Listed by: RealHome Services & Solutions


Protect your home and budget from life's surprises with an Assurant Home Warranty, backed by a partner that supports you through every step of homeownership. Explore Plans.
© 2026 Better Homes and Gardens Real Estate LLC. An Anywhere Real Estate company. All rights reserved. Better Homes and Gardens® Real Estate is a registered trademark owned by Meredith Operations Corporation, licensed to Better Homes and Gardens Real Estate LLC and used with permission. Better Homes and Gardens Real Estate LLC fully supports the principles of the Fair Housing Act and the Equal Opportunity Act. Listing information is deemed reliable but is not guaranteed accurate.
Each office is independently owned and operated.
Any services or products provided by third parties are not provided by, affiliated with or related to Better Homes and Gardens Real Estate LLC, or its affiliated companies.