
254 Bellvue Drive, Toccoa, GA 30577
Local realty services provided by:Better Homes and Gardens Real Estate Jackson Realty
254 Bellvue Drive,Toccoa, GA 30577
$180,000
- 2 Beds
- 1 Baths
- 988 sq. ft.
- Single family
- Active
Listed by: logan pourbaix
Office: exp realty
MLS#:10872831
Source:METROMLS
Price summary
- Price:$180,000
- Price per sq. ft.:$182.19
About this home
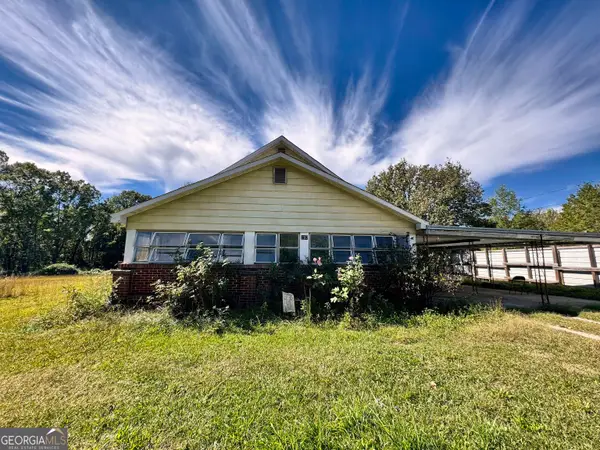
Charming updated brick ranch in the heart of the city. This four-sided brick home offers convenient in-town living with restaurants, grocery stores, and everyday essentials all within walking distance. Recently updated with fresh paint, new light fixtures, appliances, and countertops, the home combines modern touches with the timeless appeal of original hardwood floors in excellent condition. Large front windows fill the home with natural light, while the covered carport adds everyday convenience. Enjoy a fenced backyard ready for pets, plus a spacious detached garage with power, a roll-up door, and a separate side entry perfect for a workshop, hobby space, or potential accessory dwelling unit. A great opportunity for comfortable living with added flexibility and future potential!
Contact an agent
Home facts
- Year built:1960
- Subdivision & Development:None
- Listing ID #:10872831
- Updated:October 24, 2026 at 09:31 PM
Rooms and interior
- Bedrooms:2
- Total bathrooms:1
- Full bathrooms:1
- Flooring:Hardwood, Laminate
- Kitchen Description:Oven/Range (Combo), Refrigerator
- Basement Description:Crawl Space
- Living area:988 sq. ft.
Heating and cooling
- Cooling:Electric
- Heating:Dual
Structure and exterior
- Roof:Composition
- Year built:1960
- Building area:988 sq. ft.
- Lot area:0.41 Acres
- Lot Features:City Lot, Corner Lot, Level
- Architectural Style:Brick 4 Side
- Construction Materials:Brick
- Levels:1 Story
Schools
- High school:Stephens
- Middle school:Stephens
- Elementary school:Liberty
Utilities
- Water:Public, Water Available
- Sewer:Public Sewer, Sewer Connected
Finances and disclosures
- Price:$180,000
- Price per sq. ft.:$182.19
- Tax amount:$1,894 (2025)
Features and amenities
- Appliances:Oven/Range (Combo), Refrigerator
- Laundry features:In Garage
Parking
- Parking description:Carport, Side/Rear Entrance
 2026 Georgia MLS. All rights reserved. Information Deem Reliable But Not Guaranteed October 24, 2026
New listings near 254 Bellvue Drive
- New
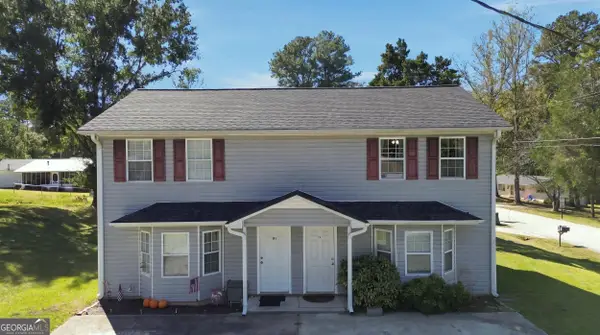 $274,000Active-- beds -- baths
361/363 Rothell Road, Toccoa, GA 30577
MLS# 10878468Listed by: Ward Properties of North GA - New
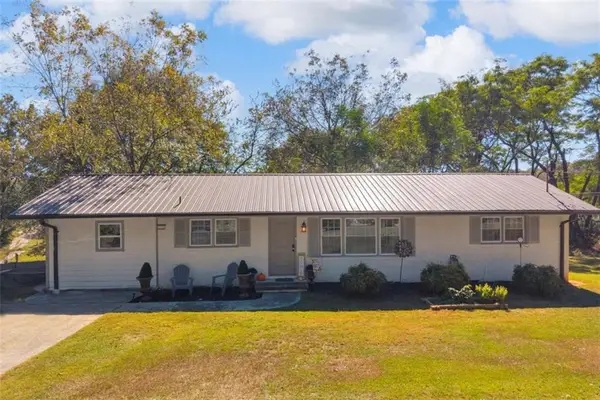 $284,900Active4 beds 2 baths1,540 sq. ft.
2632 Oak Valley Road, Toccoa, GA 30577
MLS# 7858769Listed by: U1 REALTY, LLC - New
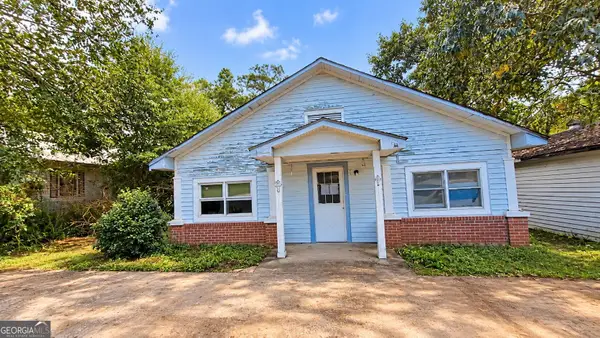 $29,900Active2 beds 1 baths1,400 sq. ft.
250 Davis Avenue, Toccoa, GA 30577
MLS# 10877580Listed by: Jerald Zwak Gemstone Realty - New
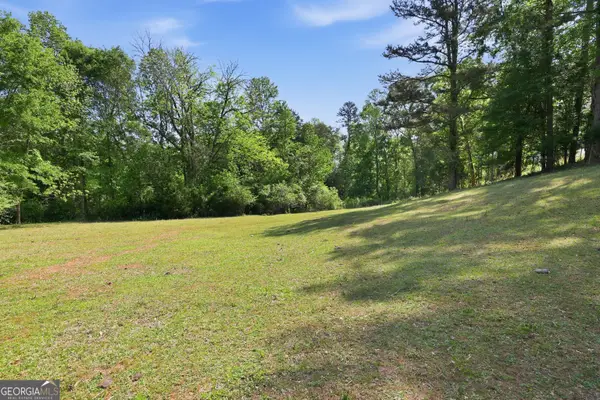 $679,900Active-- beds -- baths
3120 W Currahee Street, Toccoa, GA 30577
MLS# 10877415Listed by: Hammock Realty North Georgia - New
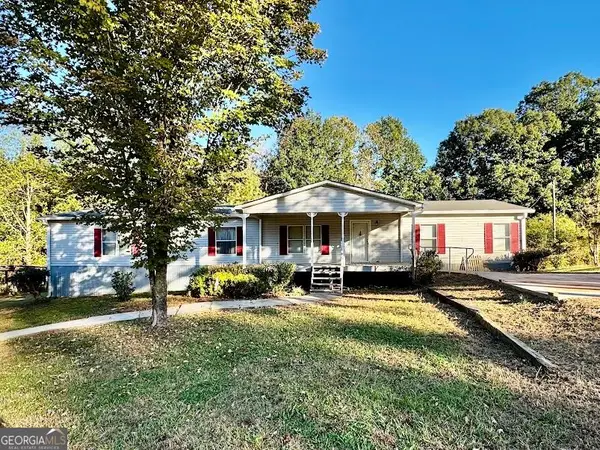 $225,000Active4 beds 2 baths2,052 sq. ft.
1844 Burnette Road, Toccoa, GA 30577
MLS# 10876890Listed by: Keller Williams Realty Atl. Partners - New
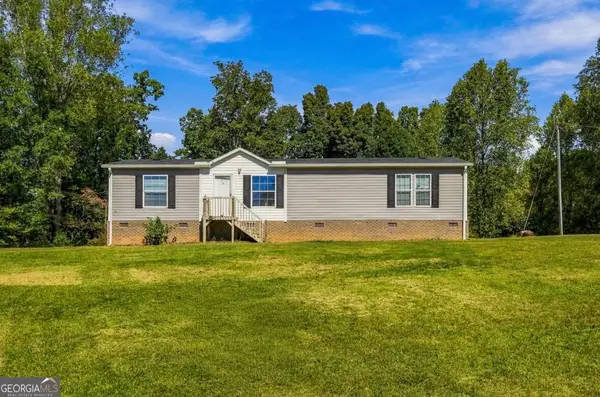 $330,000Active3 beds 2 baths1,568 sq. ft.
538 E Leatherwood Road, Toccoa, GA 30577
MLS# 10876900Listed by: Keller Williams Lanier Partners - New
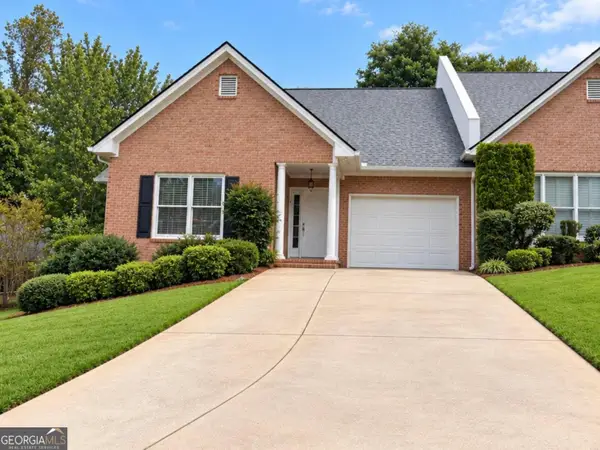 $325,000Active4 beds 3 baths2,331 sq. ft.
50 Green Hill Place, Toccoa, GA 30577
MLS# 10876871Listed by: Hammock Realty North Georgia - New
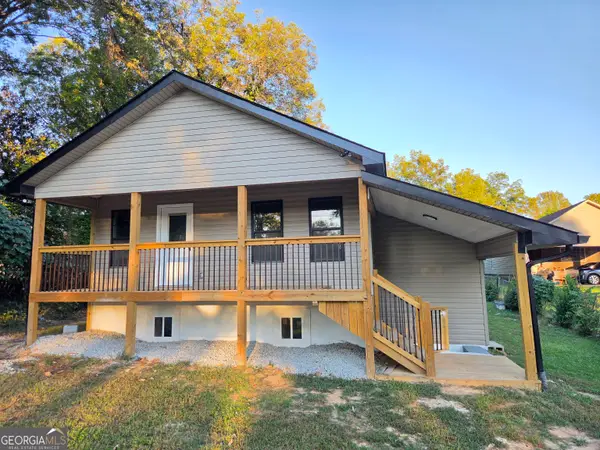 $265,000Active4 beds 2 baths2,002 sq. ft.
49 Argo Street, Toccoa, GA 30577
MLS# 10876873Listed by: Century 21 Community Realty - New
 $114,900Active4 beds 2 baths1,232 sq. ft.
500 S Pond Street, Toccoa, GA 30577
MLS# 10876766Listed by: Century 21 Community Realty - New
 $159,000Active3 beds 2 baths1,368 sq. ft.
192 Persimmon Street, Toccoa, GA 30577
MLS# 10876767Listed by: Hammock Realty North Georgia


Protect your home and budget from life's surprises with an Assurant Home Warranty, backed by a partner that supports you through every step of homeownership. Explore Plans.
© 2026 Better Homes and Gardens Real Estate LLC. An Anywhere Real Estate company. All rights reserved. Better Homes and Gardens® Real Estate is a registered trademark owned by Meredith Operations Corporation, licensed to Better Homes and Gardens Real Estate LLC and used with permission. Better Homes and Gardens Real Estate LLC fully supports the principles of the Fair Housing Act and the Equal Opportunity Act. Listing information is deemed reliable but is not guaranteed accurate.
Each office is independently owned and operated.
Any services or products provided by third parties are not provided by, affiliated with or related to Better Homes and Gardens Real Estate LLC, or its affiliated companies.