
287 Spring Branch Circle, Toccoa, GA 30577
Local realty services provided by:Better Homes and Gardens Real Estate Metro Brokers
287 Spring Branch Circle,Toccoa, GA 30577
$1,095,000
- 3 Beds
- 3 Baths
- 3,460 sq. ft.
- Single family
- Active
Listed by: chad buffington, jeffrey cooper
Office: buffington real estate group
MLS#:10793274
Source:METROMLS
Price summary
- Price:$1,095,000
- Price per sq. ft.:$316.47
About this home
Stunning Lakefront Living on Lake Hartwell Experience the perfect blend of luxury, comfort, and natural beauty in this exceptional 4-sided brick lakefront home on the shores of Lake Hartwell. Lakefront Luxury with Hard-to-Find Deep Water and thoughtfully updated, this residence offers an inviting open-concept layout ideal for both everyday living and entertaining. Step inside to a great room with cathedral ceilings adorned with warm tongue-and-groove wood, creating a striking focal point. The space flows seamlessly into the chef's kitchen, abundant storage, and room to craft culinary masterpieces. The home has been freshly painted throughout, enhancing its clean and modern feel. Retreat to the large master suite, a peaceful haven designed for relaxation. Additional highlights include tiled floors in the kitchen and bathrooms, a new water heater, and an oversized 2-car garage providing ample storage. Enjoy peace of mind and energy efficiency with solar panels paired with a backup generator system-a rare and valuable feature. The property also includes a full unfinished terrace level with its own fireplace, offering tremendous potential for additional living space, a workshop, or entertainment area. Outdoor living shines with an expansive rear deck overlooking the lake, perfect for morning coffee, evening sunsets, and hosting guests. Best of all, the property features a double-slip dock with a boat hoist, providing easy access to the water and making lake days effortless and enjoyable.The home is surrounded by fresh landscaping, accentuating its curb appeal and serene setting. This exceptional Lake Hartwell property is the perfect blend of craftsmanship, comfort, and lakefront lifestyle-ready for you to make it your own. 6920 Sqft ( Unfinished basement 3460 Sqft)...
Contact an agent
Home facts
- Year built:2006
- Subdivision & Development:Curahee Point
- Listing ID #:10793274
- Updated:September 29, 2026 at 11:45 AM
Rooms and interior
- Bedrooms:3
- Total bathrooms:3
- Full bathrooms:2
- Half bathrooms:1
- Flooring:Carpet, Tile
- Dining Description:Seats 12+
- Bathrooms Description:Double Vanity
- Kitchen Description:Breakfast Bar, Breakfast Room, Dishwasher, Microwave, Pantry, Refrigerator, Walk-in Pantry
- Bedroom Description:Walk-In Closet(s)
- Basement Description:Bath/Stubbed, Daylight
- Living area:3,460 sq. ft.
Heating and cooling
- Cooling:Central Air, Heat Pump
- Heating:Forced Air, Propane
- Central air:Yes
Structure and exterior
- Year built:2006
- Building area:3,460 sq. ft.
- Lot area:1.03 Acres
- Architectural Style:Ranch
- Construction Materials:Brick
- Exterior Features:Deck
- Levels:1 Story
Schools
- High school:Stephens
- Middle school:Stephens
- Elementary school:Big A
Utilities
- Water:Public, Water Available
- Sewer:Septic Tank
Finances and disclosures
- Price:$1,095,000
- Price per sq. ft.:$316.47
- Tax amount:$6,604 (24)
Features and amenities
- Appliances:Dishwasher, Microwave, Refrigerator
- Amenities:Carbon Monoxide Detector(s), Central Vacuum
Parking
- Parking description:Garage
- Garage:Yes
 2026 Georgia MLS. All rights reserved. Information Deem Reliable But Not Guaranteed September 29, 2026
New listings near 287 Spring Branch Circle
- Coming Soon
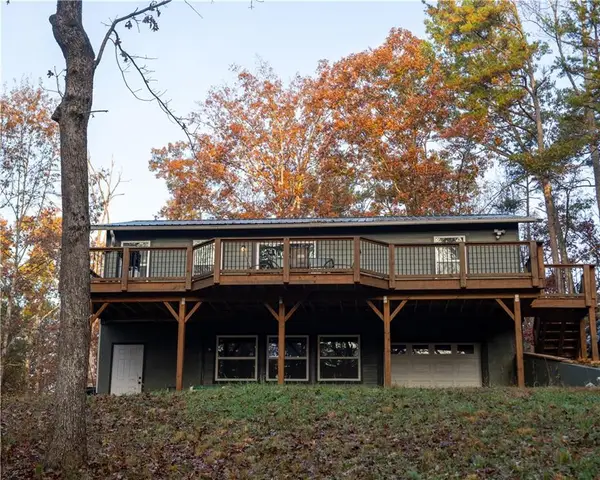 $350,000Coming Soon3 beds 4 baths1,200 sq. ft.
444 Emperor Drive, Toccoa, GA 30577
MLS# 7844414Listed by: PRIORITY REALTY GROUP, LLC. - New
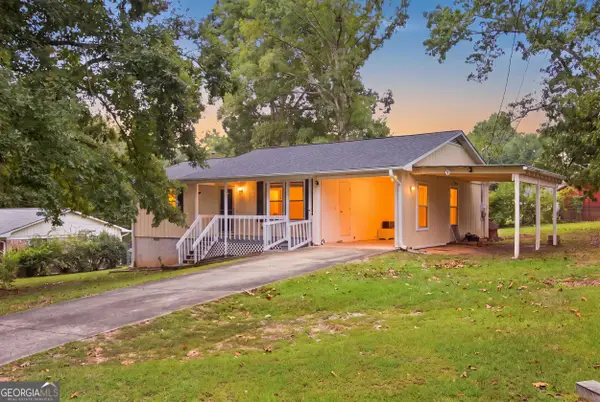 $199,900Active3 beds 2 baths1,391 sq. ft.
404 Stancil Drive, Toccoa, GA 30577
MLS# 10854386Listed by: LPT Realty - New
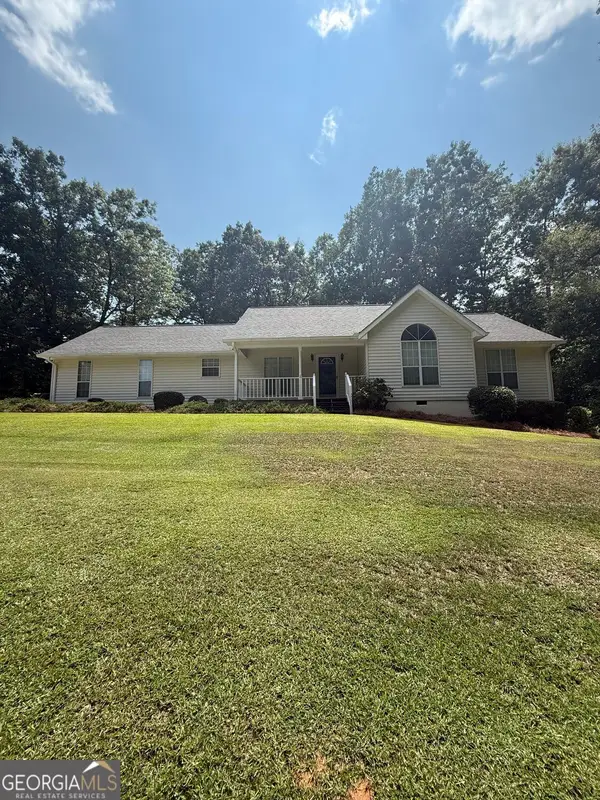 $369,000Active3 beds 2 baths1,612 sq. ft.
4402 Nub Garland Road, Toccoa, GA 30577
MLS# 10854158Listed by: BHHS Georgia Properties - New
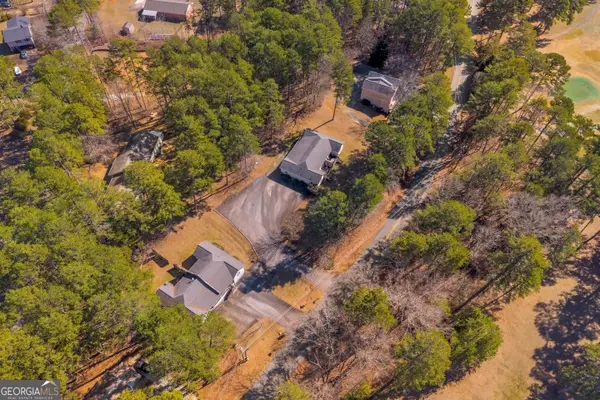 $779,999Active-- beds -- baths
688,738,748 Black Mountain Road, Toccoa, GA 30577
MLS# 10854246Listed by: Dalco Properties - New
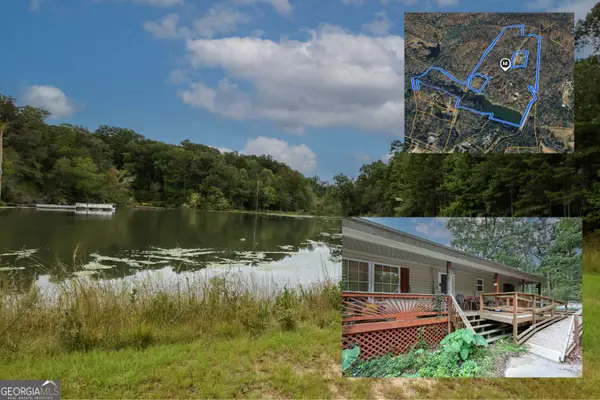 $649,900Active4 beds 3 baths3,064 sq. ft.
263 Cole Lake Drive, Toccoa, GA 30577
MLS# 10853259Listed by: PURE Real Estate Solutions - New
 $215,000Active3 beds 2 baths1,358 sq. ft.
327 Poplar Street, Toccoa, GA 30577
MLS# 10853284Listed by: Poss Realty - New
 $375,000Active5 beds 5 baths4,784 sq. ft.
334 E Tugalo Street, Toccoa, GA 30577
MLS# 10853098Listed by: Keller Williams Lanier Partners - New
 $235,000Active2 beds 1 baths770 sq. ft.
393 N Red Rock Road, Toccoa, GA 30577
MLS# 10852367Listed by: Keller Williams Realty Atl. Partners - New
 $49,000Active1.31 Acres
850 Fernside Drive, Toccoa, GA 30577
MLS# 10852263Listed by: Hammock Realty North Georgia - New
 $850,000Active159.65 Acres
1087 E Silver Shoals Road, Toccoa, GA 30577
MLS# 10852087Listed by: Whitetail Properties Real Estate


Protect your home and budget from life's surprises with an Assurant Home Warranty, backed by a partner that supports you through every step of homeownership. Explore Plans.
© 2026 Better Homes and Gardens Real Estate LLC. An Anywhere Real Estate company. All rights reserved. Better Homes and Gardens® Real Estate is a registered trademark owned by Meredith Operations Corporation, licensed to Better Homes and Gardens Real Estate LLC and used with permission. Better Homes and Gardens Real Estate LLC fully supports the principles of the Fair Housing Act and the Equal Opportunity Act. Listing information is deemed reliable but is not guaranteed accurate.
Each office is independently owned and operated.
Any services or products provided by third parties are not provided by, affiliated with or related to Better Homes and Gardens Real Estate LLC, or its affiliated companies.