
410 Edgewater Trail, Toccoa, GA 30577
Local realty services provided by:Better Homes and Gardens Real Estate Metro Brokers
410 Edgewater Trail,Toccoa, GA 30577
$849,000
- 4 Beds
- 4 Baths
- 2,754 sq. ft.
- Single family
- Active
Listed by: elizabeth cheek
Office: bhhs georgia properties
MLS#:10809448
Source:METROMLS
Price summary
- Price:$849,000
- Price per sq. ft.:$308.28
- Monthly HOA dues:$259.17
About this home
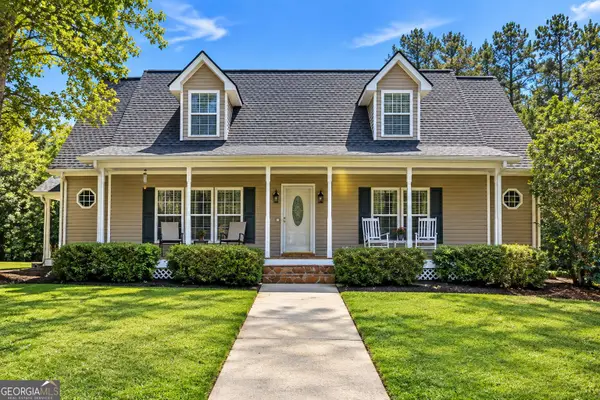
Experience exceptional craftsmanship and thoughtful design in this stunning new construction home offering 2,754 square feet, 4 bedrooms, 3.5 bathrooms, and a spacious 3-car garage. The inviting open-concept floor plan is anchored by a stone fireplace with custom built-in bookcases, creating the perfect space for gathering and entertaining. The gourmet chef's kitchen is designed to impress with double wall ovens, a natural gas cooktop with pot filler, an oversized island, and a convenient butler's pantry that provides abundant prep and storage space. The luxurious primary suite offers a true retreat featuring oversized super shower complete with three shower heads, dual vanities, and an expansive custom walk-in closet. Two additional bedrooms and a full bath are conveniently located on the main level, while the upstairs bonus suite includes a private full bathroom, making it ideal for guests, a home office, media room, or flex space. Enjoy outdoor living year-round from the welcoming covered front porch or unwind on the screened rear patio, perfect for relaxing or entertaining. Thoughtfully designed with high-end finishes throughout, this exceptional home combines timeless elegance with modern comfort in every detail. As part of the Currahee Club community, residents can enjoy a host of amenities. Experience the best of southern living in this remarkable home....
Contact an agent
Home facts
- Year built:2024
- Subdivision & Development:Currahee Club
- Listing ID #:10809448
- Updated:September 25, 2026 at 11:28 AM
Rooms and interior
- Bedrooms:4
- Total bathrooms:4
- Full bathrooms:3
- Half bathrooms:1
- Flooring:Hardwood
- Dining Description:Separate Room
- Bathrooms Description:Double Vanity, Separate Shower, Tile Bath
- Kitchen Description:Convection Oven, Cooktop, Dishwasher, Disposal, Double Oven, Ice Maker, Kitchen Island, Microwave, Oven (Wall), Refrigerator, Solid Surface Counters, Stainless Steel Appliance(s), Walk-in Pantry
- Bedroom Description:Master On Main Level, Split Bedroom Plan, Walk-In Closet(s)
- Living area:2,754 sq. ft.
Heating and cooling
- Cooling:Ceiling Fan(s), Central Air, Electric, Zoned
- Heating:Central, Electric, Zoned
- Central air:Yes
Structure and exterior
- Roof:Composition
- Year built:2024
- Building area:2,754 sq. ft.
- Lot area:0.47 Acres
- Lot Features:Level
- Architectural Style:Craftsman
- Construction Materials:Stone
- Exterior Features:Deck/Patio
- Foundation Description:Slab
- Levels:2 Story
Schools
- High school:Stephens
- Middle school:Stephens
- Elementary school:Big A
Utilities
- Water:Public, Water Available
- Sewer:Private Sewer, Sewer Connected
Finances and disclosures
- Price:$849,000
- Price per sq. ft.:$308.28
- Tax amount:$7,523 (2026)
Features and amenities
- Appliances:Convection Oven, Cooktop, Dishwasher, Disposal, Double Oven, Microwave, Oven (Wall), Refrigerator, Stainless Steel Appliance(s), Tankless Water Heater
- Laundry features:Laundry
- Amenities:Bookcases, Carbon Monoxide Detector(s), Double Pane Windows, High Ceilings, Rear Stairs, Security System, Smoke Detector(s), Tankless Water Heater
Parking
- Total parking spaces:6
- Parking description:Attached, Garage, Garage Door Opener, Kitchen Level, Side/Rear Entrance
- Garage:Yes
 2026 Georgia MLS. All rights reserved. Information Deem Reliable But Not Guaranteed September 25, 2026
New listings near 410 Edgewater Trail
- New
 $235,000Active2 beds 1 baths770 sq. ft.
393 N Red Rock Road, Toccoa, GA 30577
MLS# 10852367Listed by: Keller Williams Realty Atl. Partners - New
 $49,000Active1.31 Acres
850 Fernside Drive, Toccoa, GA 30577
MLS# 10852263Listed by: Hammock Realty North Georgia - New
 $850,000Active159.65 Acres
1087 E Silver Shoals Road, Toccoa, GA 30577
MLS# 10852087Listed by: Whitetail Properties Real Estate - New
 $38,000Active2.3 Acres
0 Brookhaven Circle, Toccoa, GA 30577
MLS# 10851447Listed by: Living Down South Realty - New
 $204,999Active3 beds 1 baths1,040 sq. ft.
1168 Rosedale Street, Toccoa, GA 30577
MLS# 10851286Listed by: Keller Williams Lanier Partners - New
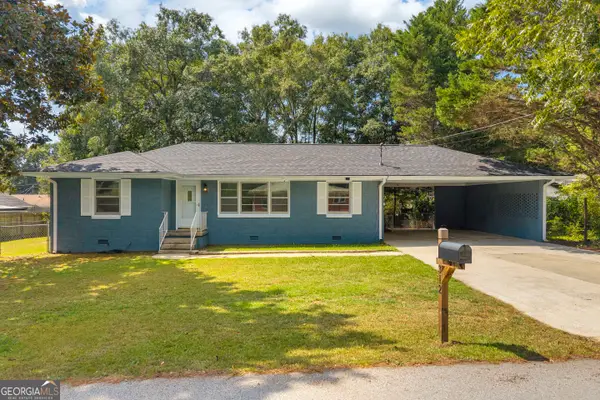 $205,000Active3 beds 1 baths1,131 sq. ft.
312 Hilltop Lane, Toccoa, GA 30577
MLS# 10850818Listed by: Talan Properties LLC - New
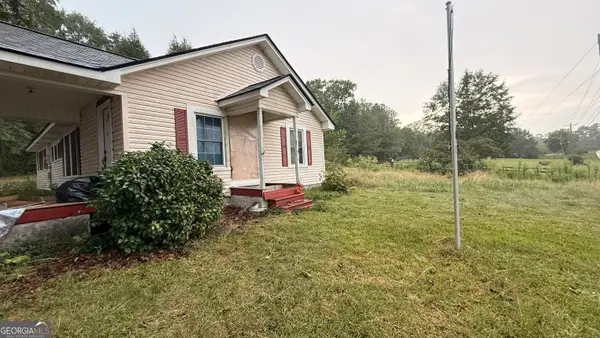 $145,000Active2 beds 2 baths1,152 sq. ft.
1288 Rose Lane, Toccoa, GA 30577
MLS# 10850282Listed by: Hammock Realty North Georgia - New
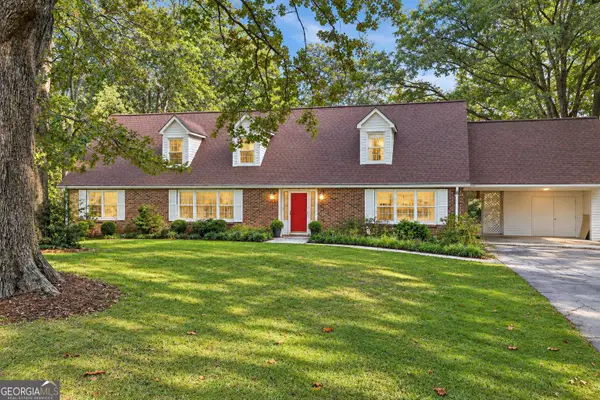 $379,900Active4 beds 2 baths3,124 sq. ft.
400 Harris Street, Toccoa, GA 30577
MLS# 10849900Listed by: Hammock Realty North Georgia - New
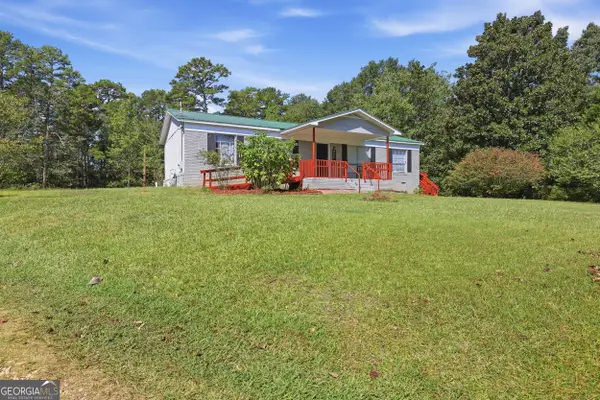 $290,000Active3 beds 2 baths1,300 sq. ft.
814 Brookdale Road, Toccoa, GA 30577
MLS# 10849367Listed by: Re/Max Tru, Inc. - New
 $569,000Active3 beds 3 baths3,658 sq. ft.
2952 Rock Creek Road, Toccoa, GA 30577
MLS# 10849293Listed by: Hammock Realty North Georgia


Protect your home and budget from life's surprises with an Assurant Home Warranty, backed by a partner that supports you through every step of homeownership. Explore Plans.
© 2026 Better Homes and Gardens Real Estate LLC. An Anywhere Real Estate company. All rights reserved. Better Homes and Gardens® Real Estate is a registered trademark owned by Meredith Operations Corporation, licensed to Better Homes and Gardens Real Estate LLC and used with permission. Better Homes and Gardens Real Estate LLC fully supports the principles of the Fair Housing Act and the Equal Opportunity Act. Listing information is deemed reliable but is not guaranteed accurate.
Each office is independently owned and operated.
Any services or products provided by third parties are not provided by, affiliated with or related to Better Homes and Gardens Real Estate LLC, or its affiliated companies.