
4165 Prather Bridge Road, Toccoa, GA 30577
Local realty services provided by:Better Homes and Gardens Real Estate Metro Brokers
4165 Prather Bridge Road,Toccoa, GA 30577
$675,000
- 4 Beds
- 4 Baths
- 3,022 sq. ft.
- Single family
- Active
Listed by: kim davis
Office: kdd properties of ga, llc
MLS#:10820976
Source:METROMLS
Price summary
- Price:$675,000
- Price per sq. ft.:$223.36
About this home
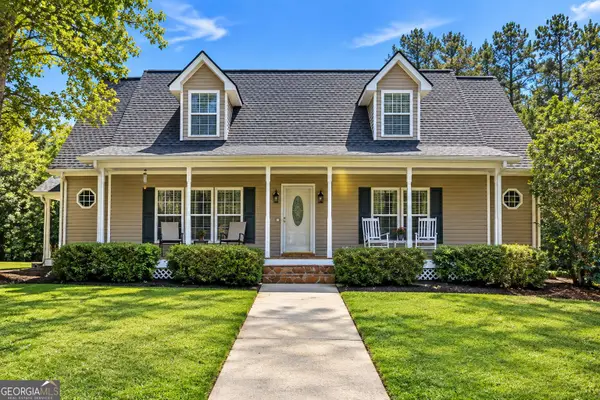
Discover Your Private Forest Retreat in Toccoa, GA. Step into a 4-sided brick sanctuary on 9.2 acres where hardwoods shade a winding brook and the national forest begins at your back door. This Polysteel-built home - with poured concrete walls, foam insulation, and brick - stands as a fortress against storms, offering unmatched durability and energy savings. Inside: 4 bedrooms (bonus room upstairs), 3 full baths (one in the basement), and a half bath. A 2-car side-entry garage plus a basement-level drive-in garage with floor drain provide endless parking for gatherings. Follow the forest service road straight from your property to hunt, hike, and explore rolling hills. Enjoy morning coffee on the covered porch, evening views from the back deck, and the quiet hum of nature. The daylight basement features a partially finished apartment space with a dedicated thermostat, air distribution, and a bathroom already in place. A rustic and restored horse and hay barn featuring two stalls, an open Bay area, open air loft and space for round bales and square bales along with a matching feed barn. Three fenced in areas with 4-board horse fence including a front paddock, a back paddock, a large meadow area and space for a round pen complete the package. Direct access to an 880,000 acre national forest beauty and well-marked walking trails? Those are the greatest amenities of all. Owner also currently rents 3 different campsites through Hipcamp (Mountain Fortress Miracle Farms Toccoa GA) Tugaloo River located 2 minutes from the house great for kayaking, Panther Creek 4 minutes away for exceptional trout fishing (stocked 3x a week). This is your true escape into nature. Furniture negotiable....
Contact an agent
Home facts
- Year built:2004
- Subdivision & Development:None
- Listing ID #:10820976
- Updated:September 25, 2026 at 04:28 AM
Rooms and interior
- Bedrooms:4
- Total bathrooms:4
- Full bathrooms:3
- Half bathrooms:1
- Flooring:Hardwood, Tile
- Dining Description:Separate Room
- Bathrooms Description:Double Vanity, Separate Shower, Soaking Tub, Whirlpool Bath
- Kitchen Description:Breakfast Area, Breakfast Bar, Dishwasher, Ice Maker, Microwave, Oven/Range (Combo), Pantry, Refrigerator, Stainless Steel Appliance(s)
- Bedroom Description:Master On Main Level, Split Bedroom Plan, Walk-In Closet(s)
- Basement Description:Bath Finished, Concrete, Daylight, Exterior Entry, Full, Interior Entry
- Living area:3,022 sq. ft.
Heating and cooling
- Cooling:Ceiling Fan(s), Central Air, Dual, Electric, Zoned
- Heating:Dual, Heat Pump, Natural Gas, Wood, Zoned
- Central air:Yes
Structure and exterior
- Roof:Composition
- Year built:2004
- Building area:3,022 sq. ft.
- Lot area:9.2 Acres
- Lot Features:Level, Open Lot, Pasture, Private, Sloped
- Architectural Style:Brick 4 Side, Traditional
- Construction Materials:Brick
- Exterior Features:Balcony, Deck, Deck/Patio, Screened
- Levels:2 Story
Schools
- High school:Stephens
- Middle school:Stephens
- Elementary school:Toccoa
Utilities
- Water:Public, Water Available
- Sewer:Septic Tank
Finances and disclosures
- Price:$675,000
- Price per sq. ft.:$223.36
- Tax amount:$4,484 (25)
Features and amenities
- Appliances:Dishwasher, Gas Water Heater, Microwave, Oven/Range (Combo), Refrigerator, Stainless Steel Appliance(s)
- Laundry features:In Mud Room, Laundry
- Amenities:Bookcases, Double Pane Windows, Gas Water Heater, Pulldown Attic Stairs, Rear Stairs, Skylight(s), Vaulted Ceiling(s)
Parking
- Total parking spaces:3
- Parking description:Basement, Garage Door Opener, Guest, Parking Shed, Storage
- Garage:Yes
 2026 Georgia MLS. All rights reserved. Information Deem Reliable But Not Guaranteed September 25, 2026
New listings near 4165 Prather Bridge Road
- New
 $235,000Active2 beds 1 baths770 sq. ft.
393 N Red Rock Road, Toccoa, GA 30577
MLS# 10852367Listed by: Keller Williams Realty Atl. Partners - New
 $49,000Active1.31 Acres
850 Fernside Drive, Toccoa, GA 30577
MLS# 10852263Listed by: Hammock Realty North Georgia - New
 $850,000Active159.65 Acres
1087 E Silver Shoals Road, Toccoa, GA 30577
MLS# 10852087Listed by: Whitetail Properties Real Estate - New
 $38,000Active2.3 Acres
0 Brookhaven Circle, Toccoa, GA 30577
MLS# 10851447Listed by: Living Down South Realty - New
 $204,999Active3 beds 1 baths1,040 sq. ft.
1168 Rosedale Street, Toccoa, GA 30577
MLS# 10851286Listed by: Keller Williams Lanier Partners - New
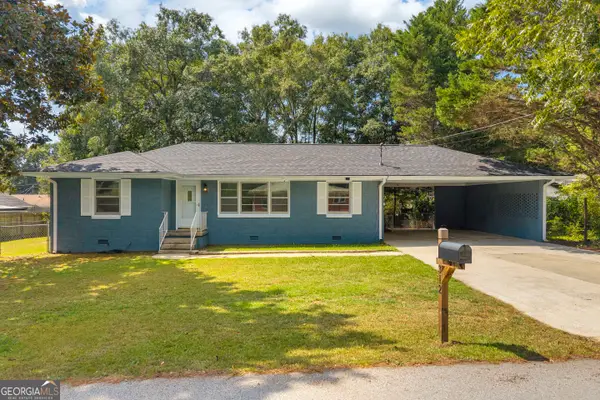 $205,000Active3 beds 1 baths1,131 sq. ft.
312 Hilltop Lane, Toccoa, GA 30577
MLS# 10850818Listed by: Talan Properties LLC - New
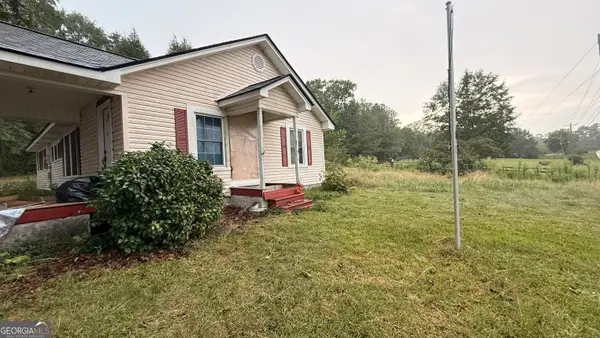 $145,000Active2 beds 2 baths1,152 sq. ft.
1288 Rose Lane, Toccoa, GA 30577
MLS# 10850282Listed by: Hammock Realty North Georgia - New
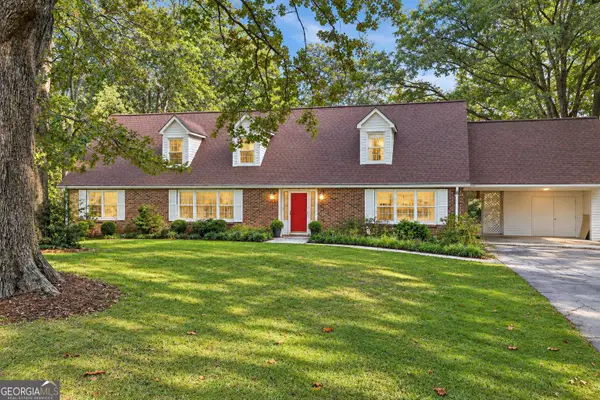 $379,900Active4 beds 2 baths3,124 sq. ft.
400 Harris Street, Toccoa, GA 30577
MLS# 10849900Listed by: Hammock Realty North Georgia - New
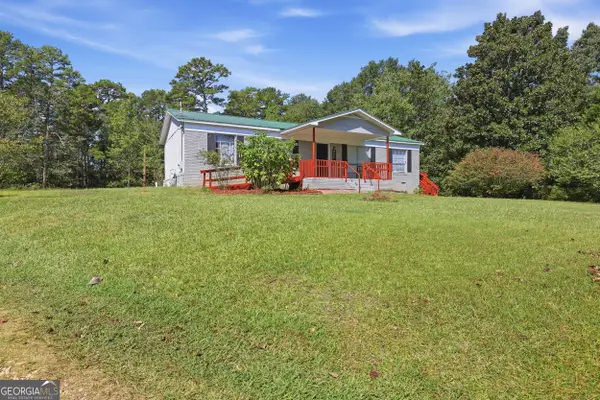 $290,000Active3 beds 2 baths1,300 sq. ft.
814 Brookdale Road, Toccoa, GA 30577
MLS# 10849367Listed by: Re/Max Tru, Inc. - New
 $569,000Active3 beds 3 baths3,658 sq. ft.
2952 Rock Creek Road, Toccoa, GA 30577
MLS# 10849293Listed by: Hammock Realty North Georgia


Protect your home and budget from life's surprises with an Assurant Home Warranty, backed by a partner that supports you through every step of homeownership. Explore Plans.
© 2026 Better Homes and Gardens Real Estate LLC. An Anywhere Real Estate company. All rights reserved. Better Homes and Gardens® Real Estate is a registered trademark owned by Meredith Operations Corporation, licensed to Better Homes and Gardens Real Estate LLC and used with permission. Better Homes and Gardens Real Estate LLC fully supports the principles of the Fair Housing Act and the Equal Opportunity Act. Listing information is deemed reliable but is not guaranteed accurate.
Each office is independently owned and operated.
Any services or products provided by third parties are not provided by, affiliated with or related to Better Homes and Gardens Real Estate LLC, or its affiliated companies.