
1587 Marshview Drive Ne, Townsend, GA 31331
Local realty services provided by:Better Homes and Gardens Real Estate Lifestyle Property Partners
Listed by: tracie s. tomlinson
Office: mcintosh realty team llc.
MLS#:SA367888
Source:NC_CCAR
Price summary
- Price:$575,000
- Price per sq. ft.:$257.5
About this home
Beautiful 3-Bedroom, 2-Bath Home in a Premier Gated Waterfront Golf Community! Discover the charm of coastal living in this inviting 3-bedroom, 2-bath home featuring an open floor plan, spacious kitchen, and peaceful lagoon views. Located in a premier gated waterfront marina community, this home combines comfortable living, beautiful surroundings, and an incredible selection of amenities. The open-concept living area flows seamlessly into the large kitchen, featuring granite countertops, breakfast Island, and plenty of space for cooking, gathering, and entertaining. Additional highlights include beautiful wood ceiling accents, a cozy brick fireplace, and a custom-tiled walk-in shower. Enjoy your morning coffee or unwind in the evenings on the screened-in patio overlooking a serene, tranquil lagoon. The community offers an exceptional lifestyle with a swimming pool, golf course, pickleball courts, fitness center, clubhouses, and marina access. Majestic live oak trees draped in Spanish moss create the beautiful Lowcountry atmosphere that makes this community so special. Whether you’re looking for a full-time residence, a second home, or a relaxing coastal retreat, this property offers the perfect combination of comfort, natural beauty, and resort-style amenities. Come experience the relaxed coastal lifestyle you’ve been dreaming of! Golf cart ride to local shopping, restaurants, Wellness center, coffee shops, and more! 10 Minutes off I-95 and an easy commute to St, Simons Island, Brunswick, Downtown Savannah, Savannah international Airport! Note: Some photos have been virtually enhanced or staged to show the potential of the space....
Contact an agent
Home facts
- Year built:2018
- Subdivision & Development:Sutherland Bluff Plantation
- Listing ID #:SA367888
- Added:1 day(s) ago
- Updated:November 13, 2026 at 11:59 AM
Rooms and interior
- Bedrooms:3
- Total bathrooms:2
- Full bathrooms:2
- Kitchen Description:Dishwasher, Kitchen Island, Microwave, Pantry, Range, Refrigerator
- Living area:2,233 sq. ft.
Heating and cooling
- Cooling:Central Air
- Heating:Electric, Heating
- Central air:Yes
Structure and exterior
- Roof:Metal
- Year built:2018
- Building area:2,233 sq. ft.
- Lot area:0.6 Acres
- Exterior Features:Covered, Patio, Porch, Screened
Finances and disclosures
- Price:$575,000
- Price per sq. ft.:$257.5
Features and amenities
- Appliances:Dishwasher, Range, Refrigerator
- Laundry features:Washer Hookup
- Amenities:Vaulted Ceiling(s)
Parking
- Parking description:Attached
- Garage:Yes
- Garage spaces:2

New listings near 1587 Marshview Drive Ne
- New
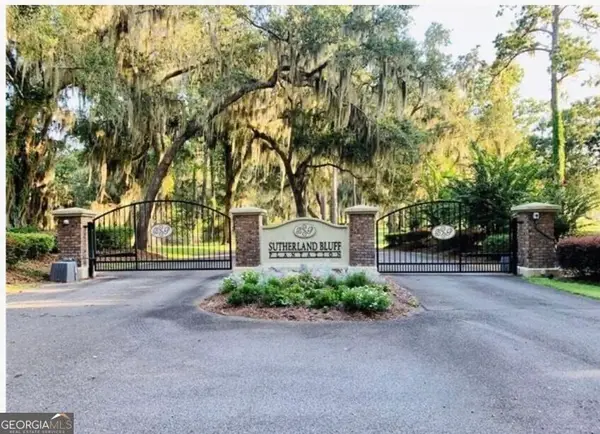 $90,000Active0.57 Acres
LOT #12 Sutherland Bluff Drive, Townsend, GA 31331
MLS# 10887220Listed by: Atlanta Communities 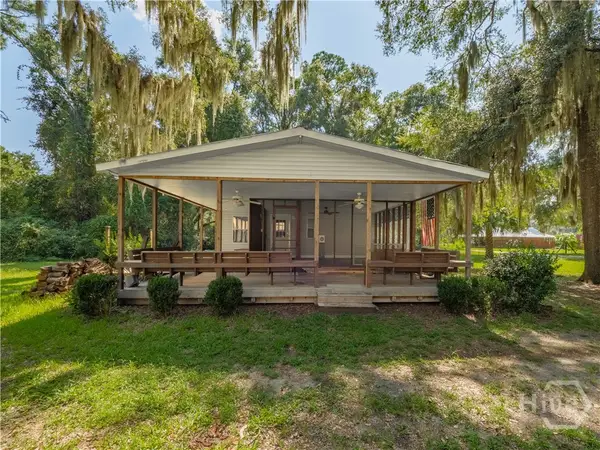 $194,900Active4 beds 2 baths1,568 sq. ft.
1042 Live Oak Lane Ne, Townsend, GA 31331
MLS# SA363186Listed by: HOMESMART- New
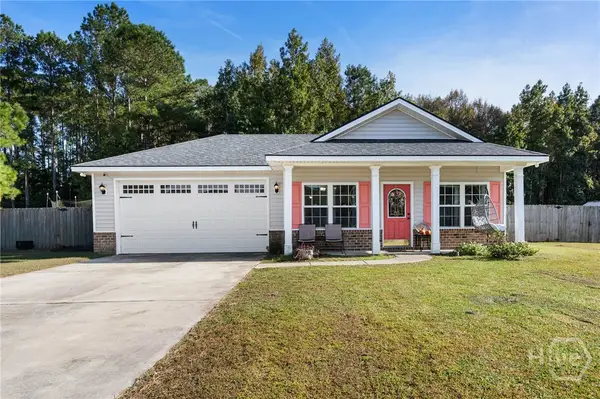 Listed by BHGRE$249,500Active3 beds 2 baths1,146 sq. ft.
1085 Tidal Drive Se, Townsend, GA 31331
MLS# SA365967Listed by: BETTER HOMES AND GARDENS REAL - New
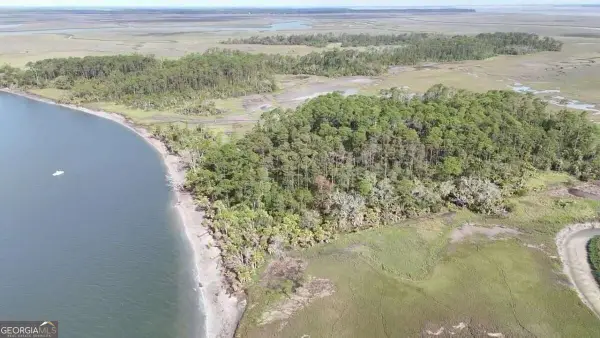 $5,999,900Active646.66 Acres
0 Wahoo Island, Townsend, GA 31331
MLS# 10883181Listed by: Clickit Realty Inc. 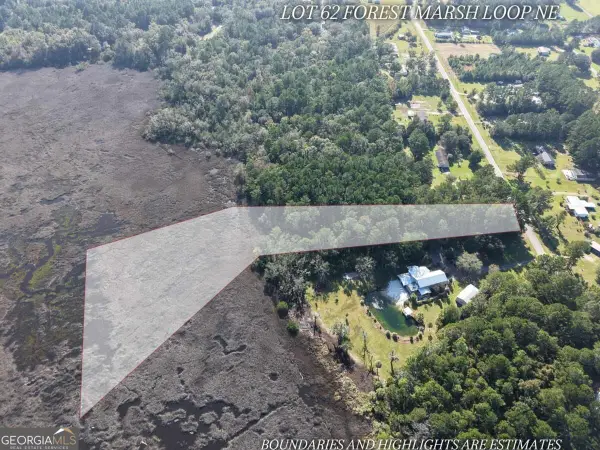 $74,900Active2.18 Acres
LOT 62 Forest Marsh Loop Ne, Townsend, GA 31331
MLS# 10881458Listed by: Duckworth Properties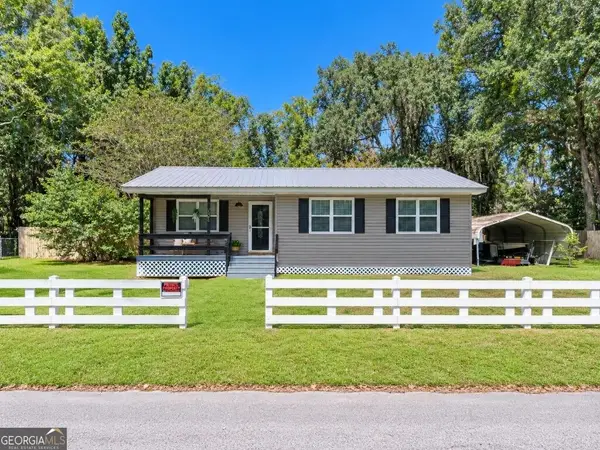 $235,000Active3 beds 1 baths896 sq. ft.
1586 State Barn Road Nw, Townsend, GA 31331
MLS# 10877833Listed by: eXp Realty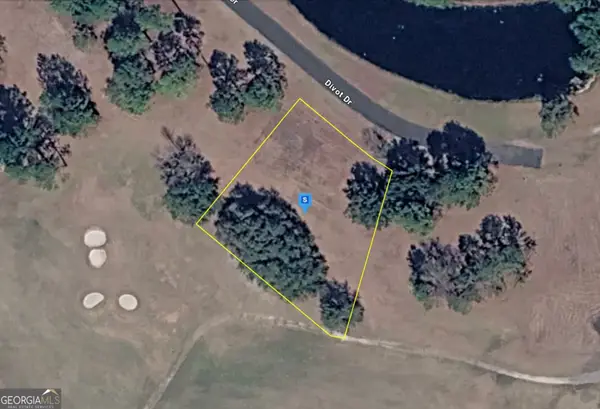 $41,999Active0.59 Acres
10 Divot Drive, Shellman Bluff, GA 31331
MLS# 10877389Listed by: Landmark Realty Group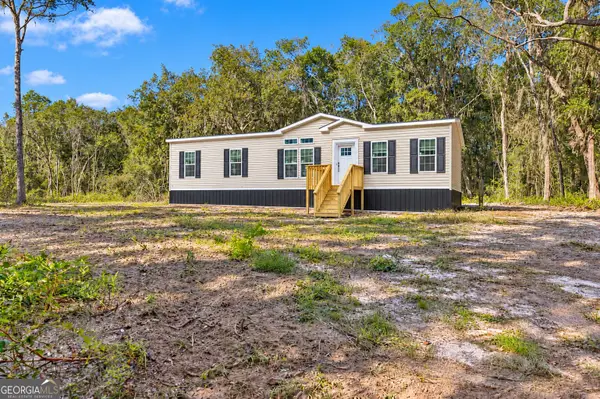 $247,500Active4 beds 2 baths1,542 sq. ft.
2139 NE Susie Baker Road, Townsend, GA 31331
MLS# 10876854Listed by: Southern Classic Realtors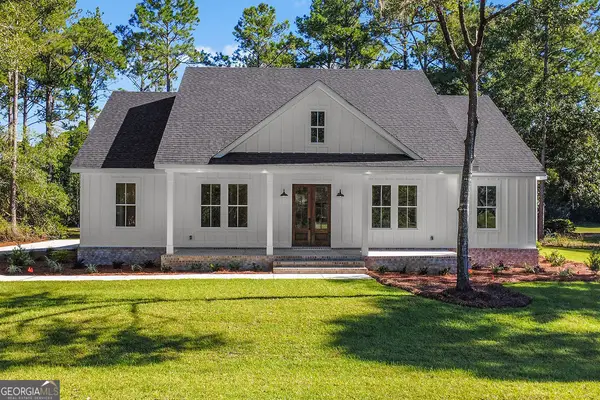 $574,900Active3 beds 3 baths2,003 sq. ft.
1499 Sapelo Park Drive Ne, Townsend, GA 31331
MLS# 10876654Listed by: Salt Coast Properties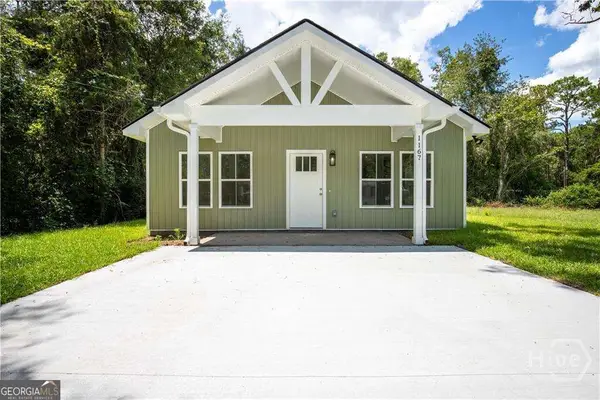 $217,500Active3 beds 2 baths1,250 sq. ft.
1167 Thompson Road, Townsend, GA 31331
MLS# 10875888Listed by: Coldwell Banker Southern Coast


Protect your home and budget from life's surprises with an Assurant Home Warranty, backed by a partner that supports you through every step of homeownership. Explore Plans.
© 2026 Better Homes and Gardens Real Estate LLC. An Anywhere Real Estate company. All rights reserved. Better Homes and Gardens® Real Estate is a registered trademark owned by Meredith Operations Corporation, licensed to Better Homes and Gardens Real Estate LLC and used with permission. Better Homes and Gardens Real Estate LLC fully supports the principles of the Fair Housing Act and the Equal Opportunity Act. Listing information is deemed reliable but is not guaranteed accurate.
Each office is independently owned and operated.
Any services or products provided by third parties are not provided by, affiliated with or related to Better Homes and Gardens Real Estate LLC, or its affiliated companies.