
190 Adkins Lane, Trenton, GA 30752
Local realty services provided by:Better Homes and Gardens Real Estate Jackson Realty
190 Adkins Lane,Trenton, GA 30752
$350,000
- 3 Beds
- 2 Baths
- 1,646 sq. ft.
- Single family
- Active
Listed by: wade trammell, jeffrey gardner
Office: keller williams realty
MLS#:1544755
Source:TN_CAR
Price summary
- Price:$350,000
- Price per sq. ft.:$212.64
About this home
Welcome to 190 Adkins Lane in Trenton, Georgia, where modern style meets peaceful country living. Completely reimagined from the studs up, this beautifully renovated 3 bedroom, 2 bathroom home sits on 1.5 acres at the end of a quiet dead end street, offering privacy, scenic views, and room to enjoy the outdoors while remaining just minutes from downtown Trenton.
Inside, an inviting open concept floor plan creates a seamless flow between the living, dining, and kitchen areas, complemented by abundant natural light and contemporary finishes. The brand new kitchen showcases updated cabinetry, countertops, and fixtures, while both bathrooms have been thoughtfully renovated with fresh, modern touches.
Enjoy the confidence of extensive upgrades throughout, including new plumbing, electrical, subflooring, HVAC, and roof, along with additional improvements that make this home feel fresh from top to bottom. Outside, the spacious fenced yard offers endless possibilities for pets, gardening, outdoor gatherings, or simply enjoying your own private retreat. Take in the surrounding views from the side porch, the perfect spot for morning coffee or unwinding at the end of the day.
Combining the appeal of a full renovation with the freedom of acreage and the convenience of a central Trenton location, this move in ready property offers a rare opportunity to enjoy modern comfort in a peaceful setting. Schedule your private showing and discover everything this exceptional home has to offer!...
Contact an agent
Home facts
- Year built:1970
- Subdivision & Development:None
- Listing ID #:1544755
- Added:22 day(s) ago
- Updated:November 08, 2026 at 03:46 PM
Rooms and interior
- Bedrooms:3
- Total bathrooms:2
- Full bathrooms:2
- Rooms Total:6
- Flooring:Luxury Vinyl, Tile
- Dining Description:Breakfast Bar, Breakfast Nook, Eat-in Kitchen, Separate Dining Room
- Kitchen Description:Eat-in Kitchen
- Bedroom Description:Primary Downstairs
- Basement:Yes
- Living area:1,646 sq. ft.
Heating and cooling
- Cooling:Central Air, Electric
- Heating:Central, Electric, Heating
- Central air:Yes
Structure and exterior
- Roof:Shingle
- Year built:1970
- Building area:1,646 sq. ft.
- Lot area:1.5 Acres
- Architectural Style:Ranch
- Construction Materials:Brick
- Exterior Features:Private Yard, Rain Gutters
- Foundation Description:Block
- Levels:One
Utilities
- Water:Public, Water Connected
- Sewer:Septic Tank
Finances and disclosures
- Price:$350,000
- Price per sq. ft.:$212.64
- Tax amount:$2,113
Features and amenities
- Amenities:Ceiling Fan(s), Crown Molding, Double Closets, Granite Counters, High Speed Internet, Recessed Lighting, Storage
Parking
- Parking description:Gravel, Off Street
New listings near 190 Adkins Lane
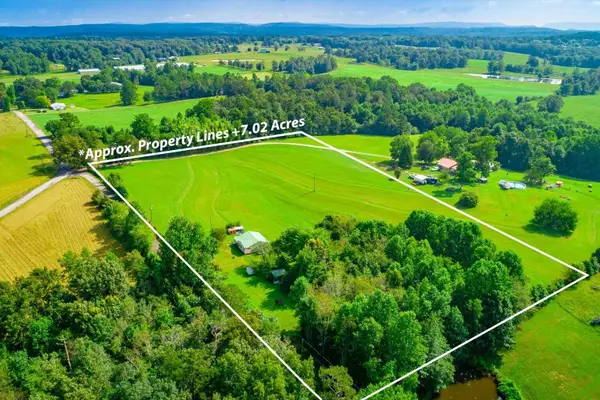 $240,000Active2 beds 1 baths876 sq. ft.
77 Bolton Road, Trenton, GA 30752
MLS# 1545269Listed by: KELLER WILLIAMS REALTY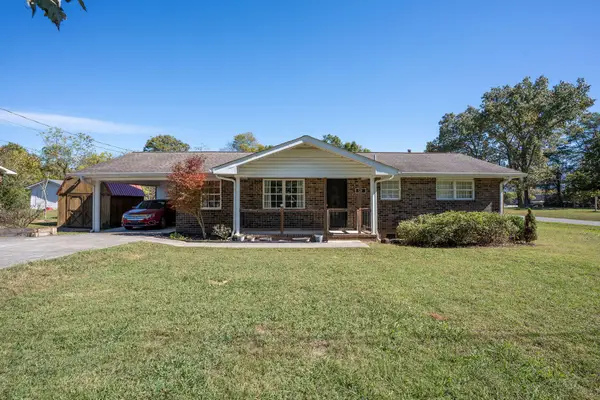 $229,900Active3 beds 2 baths1,344 sq. ft.
14 Valley Drive, Trenton, GA 30752
MLS# 1545071Listed by: BHHS SOUTHERN ROUTES REALTY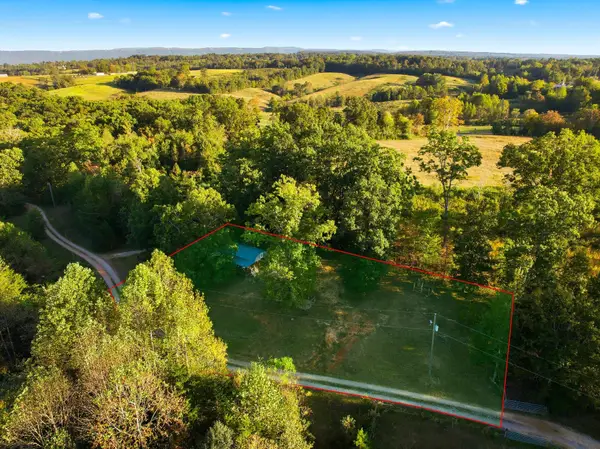 $129,000Active1 beds 1 baths364 sq. ft.
321 Scratch Ankle Road, Trenton, GA 30752
MLS# 1544818Listed by: SELL YOUR HOME SERVICES, LLC $239,900Active3 beds 2 baths1,125 sq. ft.
211 Range Gap Road, Trenton, GA 30752
MLS# 1544480Listed by: FAIRCLOTH REALTY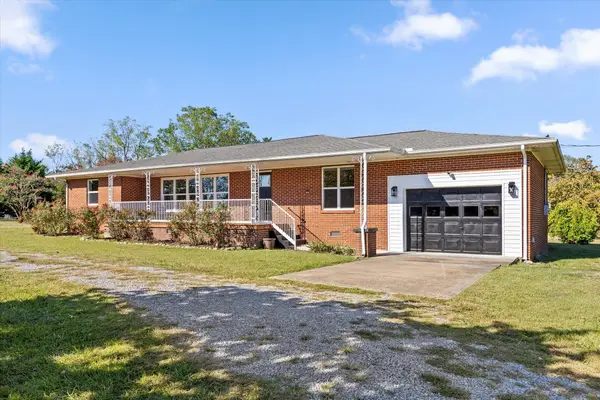 $325,000Active3 beds 2 baths1,400 sq. ft.
4301 Georgia 301, Trenton, GA 30752
MLS# 1544441Listed by: CENTURY 21 BELLORA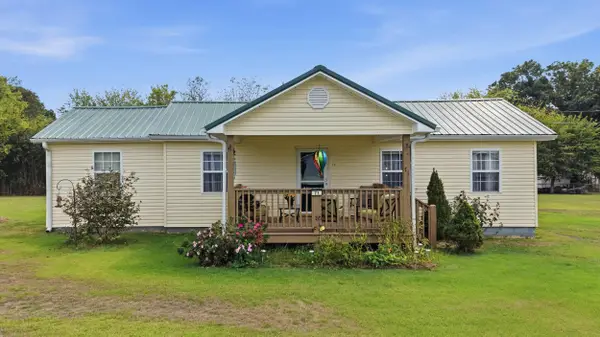 $212,000Pending2 beds 1 baths1,426 sq. ft.
71 Oak Avenue, Trenton, GA 30752
MLS# 1544409Listed by: SIMPLIHOM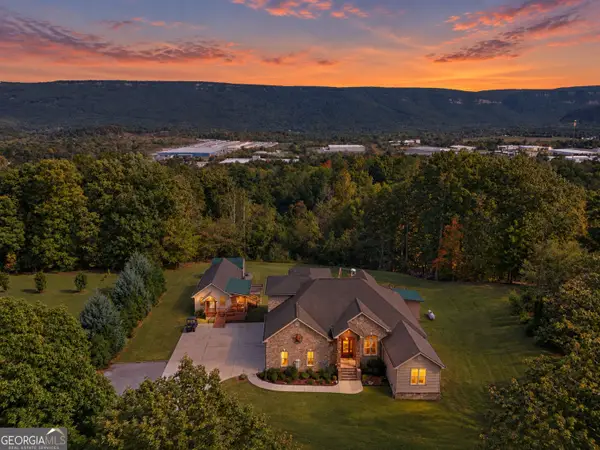 $999,900Active5 beds 6 baths4,976 sq. ft.
201 Lake Hills Place, Trenton, GA 30752
MLS# 10869945Listed by: Zach Taylor Real Estate
 $239,000Active80.71 Acres
0 Chutala Circle, Trenton, GA 30752
MLS# 3615138Listed by: SOUTHEASTERN LAND GROUP, LLC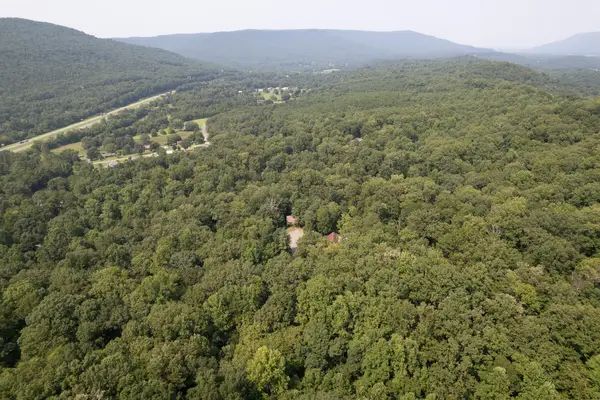 $549,900Active-- beds -- baths3,622 sq. ft.
270 Summer Ln, Trenton, GA 30752
MLS# 3613242Listed by: SOUTHEASTERN LAND GROUP, LLC


Protect your home and budget from life's surprises with an Assurant Home Warranty, backed by a partner that supports you through every step of homeownership. Explore Plans.
© 2026 Better Homes and Gardens Real Estate LLC. An Anywhere Real Estate company. All rights reserved. Better Homes and Gardens® Real Estate is a registered trademark owned by Meredith Operations Corporation, licensed to Better Homes and Gardens Real Estate LLC and used with permission. Better Homes and Gardens Real Estate LLC fully supports the principles of the Fair Housing Act and the Equal Opportunity Act. Listing information is deemed reliable but is not guaranteed accurate.
Each office is independently owned and operated.
Any services or products provided by third parties are not provided by, affiliated with or related to Better Homes and Gardens Real Estate LLC, or its affiliated companies.