
2800 Back Valley Road, Trenton, GA 30752
Local realty services provided by:Better Homes and Gardens Real Estate Jackson Realty
2800 Back Valley Road,Trenton, GA 30752
$448,000
- 4 Beds
- 3 Baths
- 3,016 sq. ft.
- Single family
- Active
Listed by: robin garner
Office: bhhs southern routes realty
MLS#:1539969
Source:TN_CAR
Price summary
- Price:$448,000
- Price per sq. ft.:$148.54
About this home
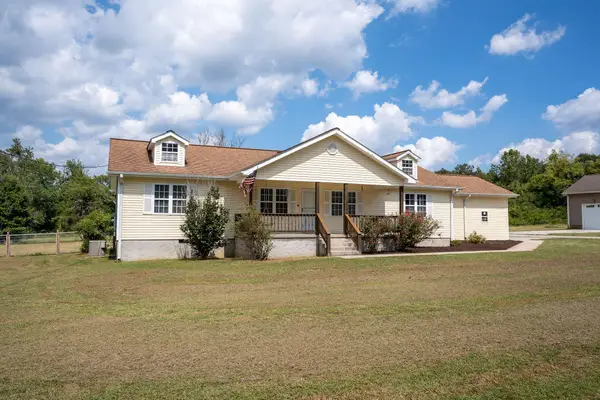
Why pay Chattanooga prices when you can enjoy more home, more space, and more peace just 25 minutes away?
Welcome to this stunning 4-bedroom, 1-flex room, 3-bath home offering over 3,000 square feet of thoughtfully designed living space in one of Trenton's most desirable locations--less than 1 mile from Trenton Golf Club, an only 2 miles from tennis and pickleball courts. Country living with city benefits!
Step inside to soaring cathedral ceilings, an open-concept layout, and a spacious eat-in kitchen that's perfect for everything from weeknight dinners to holiday gatherings. The main-level primary suite is a true retreat with tray ceilings, a spa-inspired bath, dual walk-in closets, a jetted tub, and separate shower.
Need room to grow? Upstairs offers additional bedrooms plus a massive bonus room that's perfect as a media room, playroom, home office, or guest suite.
The full unfinished basement is already plumbed for a bathroom or second kitchen, giving you endless possibilities for an in-law suite, apartment, workshop, home gym, or future expansion.
Outside, enjoy your own backyard oasis featuring an above-ground pool, hot tub, patio, and plenty of room for entertaining, relaxing, or making memories with family and friends.
All this for just $465,000--an incredible value with the convenience of Chattanooga and the peaceful lifestyle of North Georgia.
Schedule your private showing today before someone else calls this one home!...
Contact an agent
Home facts
- Year built:2006
- Subdivision & Development:Woodmont Trace
- Listing ID #:1539969
- Added:49 day(s) ago
- Updated:September 22, 2026 at 02:36 PM
Rooms and interior
- Bedrooms:4
- Total bathrooms:3
- Full bathrooms:3
- Rooms Total:10
- Flooring:Carpet, Hardwood, Tile
- Dining Description:Eat-in Kitchen, Separate Dining Room
- Bathrooms Description:Double Vanity, Separate Shower, Whirlpool Tub
- Kitchen Description:Eat-in Kitchen
- Bedroom Description:Split Bedrooms
- Basement:Yes
- Living area:3,016 sq. ft.
Heating and cooling
- Cooling:Central Air, Electric
- Heating:Central, Electric, Heating
- Central air:Yes
Structure and exterior
- Roof:Shingle
- Year built:2006
- Building area:3,016 sq. ft.
- Lot area:0.5 Acres
- Construction Materials:Vinyl Siding
- Exterior Features:Rain Gutters
- Foundation Description:Concrete Perimeter
- Levels:Two
Utilities
- Water:Public
- Sewer:Septic Tank
Finances and disclosures
- Price:$448,000
- Price per sq. ft.:$148.54
- Tax amount:$2,968
Features and amenities
- Amenities:Cathedral Ceiling(s), Ceiling Fan(s), Plumbed, Storage, Tray Ceiling(s), Walk-In Closet(s)
- Pool features:Outdoor Pool
Parking
- Parking description:Attached Garage, Concrete, Garage Door Opener, Garage Faces Side, Kitchen Level, Off Street
- Garage:Yes
New listings near 2800 Back Valley Road
- New
 $289,900Active3 beds 2 baths1,864 sq. ft.
336 District Line Road, Trenton, GA 30752
MLS# 1543066Listed by: BHHS SOUTHERN ROUTES REALTY - New
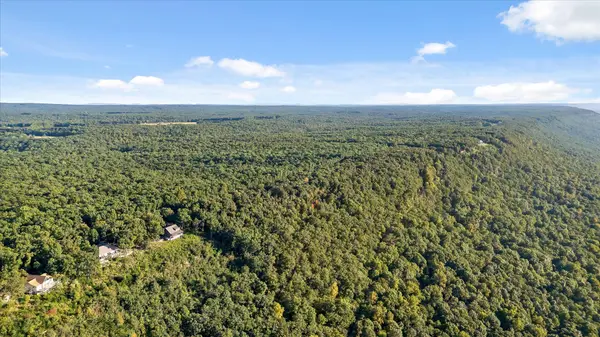 $2,700,000Active147.36 Acres
0 Yankee Road, Trenton, GA 30752
MLS# 1542605Listed by: BERKSHIRE HATHAWAY HOMESERVICES J DOUGLAS PROPERTIES 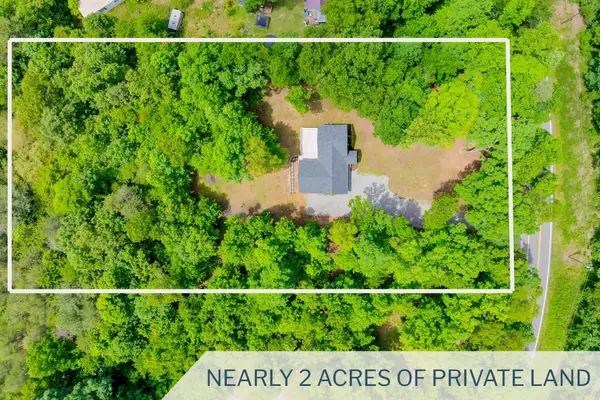 $419,888Pending4 beds 3 baths2,559 sq. ft.
1145 Daniels Road, Trenton, GA 30752
MLS# 3298201Listed by: GREATER CHATTANOOGA REALTY, KELLER WILLIAMS REALTY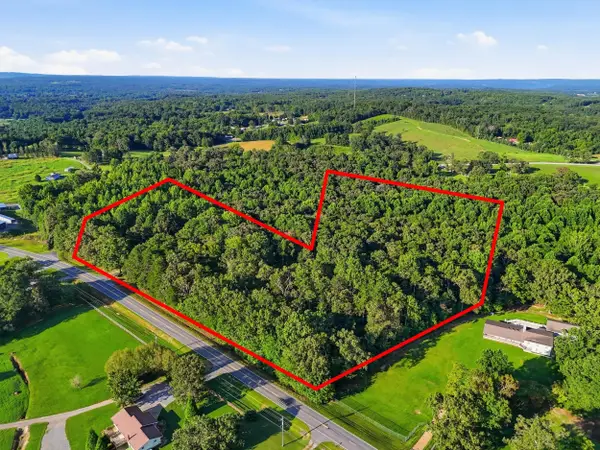 $350,000Active4 beds 2 baths1,251 sq. ft.
6731 N Ga 301 Highway, Trenton, GA 30752
MLS# 1541809Listed by: KELLER WILLIAMS REALTY $250,000Active3 beds 2 baths1,216 sq. ft.
19 Bernice Drive, Trenton, GA 30752
MLS# 1542329Listed by: ZACH TAYLOR - CHATTANOOGA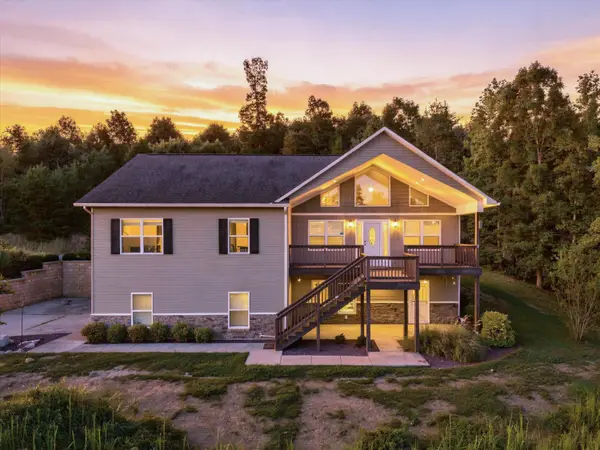 $500,000Active4 beds 4 baths2,700 sq. ft.
365 Meadowbrook Lane, Trenton, GA 30752
MLS# 1542007Listed by: KELLER WILLIAMS REALTY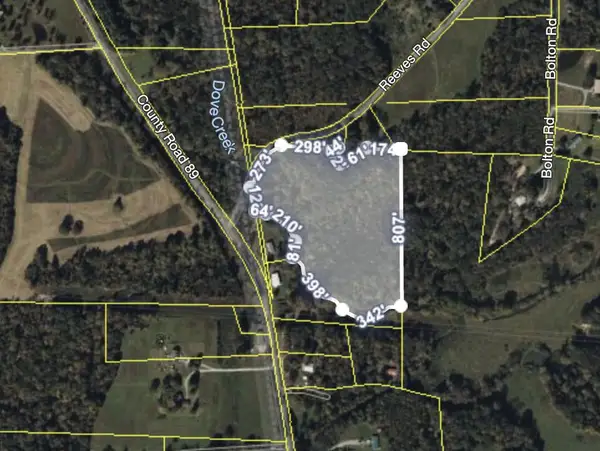 $130,000Active13.17 Acres
0 Reeves Road, Trenton, GA 30752
MLS# 1541932Listed by: KELLER WILLIAMS REALTY $155,555Pending3 beds 2 baths1,960 sq. ft.
463 Hill And Dale Drive, Trenton, GA 30752
MLS# 1541798Listed by: KELLER WILLIAMS REALTY $225,000Active2 beds 2 baths1,147 sq. ft.
118 Sunset Drive, Trenton, GA 30752
MLS# 1541525Listed by: FAIRCLOTH REALTY $335,000Active7 beds 5 baths1,774 sq. ft.
120 Dennis Road, Trenton, GA 30752
MLS# 10833125Listed by: eXp Realty


Protect your home and budget from life's surprises with an Assurant Home Warranty, backed by a partner that supports you through every step of homeownership. Explore Plans.
© 2026 Better Homes and Gardens Real Estate LLC. An Anywhere Real Estate company. All rights reserved. Better Homes and Gardens® Real Estate is a registered trademark owned by Meredith Operations Corporation, licensed to Better Homes and Gardens Real Estate LLC and used with permission. Better Homes and Gardens Real Estate LLC fully supports the principles of the Fair Housing Act and the Equal Opportunity Act. Listing information is deemed reliable but is not guaranteed accurate.
Each office is independently owned and operated.
Any services or products provided by third parties are not provided by, affiliated with or related to Better Homes and Gardens Real Estate LLC, or its affiliated companies.