
65 Tripp Lane, Trenton, GA 30752
Local realty services provided by:Better Homes and Gardens Real Estate Signature Brokers
65 Tripp Lane,Trenton, GA 30752
$369,000
- 4 Beds
- 3 Baths
- 2,817 sq. ft.
- Single family
- Active
Listed by: patti marsden
Office: keller williams realty
MLS#:1543443
Source:TN_CAR
Price summary
- Price:$369,000
- Price per sq. ft.:$130.99
About this home
Looking for country living serenity AND only 20 minutes to downtown Chattanooga? Welcome to 65 Tripp Lane! This house also is the perfect distance to Georgia, Tennessee and Alabama destinations!
Sitting on a hill off a quiet rural road, this home offers beautifully refinished hardwood floors throughout the main level. Enter the home from the large rocking chair front porch and be in awe of the three story foyer and its beautiful stair case.
Main level living offers so many options with the separate living room, dining room, den, and large breakfast nook overlooking the back yard. The large kitchen is a chef's dream with granite counters and beautiful wood cabinetry. The main level bedroom and full bathroom are perfect for guests. The enclosed sun porch and laundry room with new flooring complete the main level.
Head up the stairs to a generous primary suite with beautiful built in cabinetry, a large walk in closet, vanity area, separate dressing room, and a private porch. Take a few steps up to great storage for seasonal decorations, luggage, or whatever your needs are. This space could be a great craft nook as well. From the primary suite, step across the hall to two nice sized bedrooms with walk in closets and hall bathroom.
Step out onto the brand new deck and enjoy morning coffee and the deer and the changing fall colors. With plenty of space to grill and have a fire pit, you won't want to spend evenings anywhere else. The top driveway offers lots of parking for cars, a boat or RV.
The almost two acre yard offers so much privacy, lots of gardening options, play areas, and just enjoying being outside!
Make your appointment to see this property today!
Information is deemed reliable but not guaranteed. Buyer to verify any and all information they deem important....
Contact an agent
Home facts
- Year built:1994
- Subdivision & Development:Holmes Place
- Listing ID #:1543443
- Added:2 day(s) ago
- Updated:September 28, 2026 at 03:00 PM
Rooms and interior
- Bedrooms:4
- Total bathrooms:3
- Full bathrooms:3
- Rooms Total:9
- Flooring:Carpet, Hardwood, Luxury Vinyl, Tile
- Dining Description:Breakfast Nook, Separate Dining Room
- Bathrooms Description:Tub/shower Combo
- Basement:Yes
- Living area:2,817 sq. ft.
Heating and cooling
- Cooling:Central Air, Electric, Multi Units
- Heating:Central, Electric, Heating
- Central air:Yes
Structure and exterior
- Roof:Shingle
- Year built:1994
- Building area:2,817 sq. ft.
- Lot area:1.85 Acres
- Exterior Features:Private Yard
- Foundation Description:Block
- Levels:Three Or More
Utilities
- Water:Public
- Sewer:Septic Tank
Finances and disclosures
- Price:$369,000
- Price per sq. ft.:$130.99
- Tax amount:$2,776
Features and amenities
- Amenities:Bookcases, Cathedral Ceiling(s), Ceiling Fan(s), Entrance Foyer, Granite Counters, Walk-In Closet(s)
Parking
- Parking description:Attached Garage, Driveway, Garage, Garage Door Opener, Garage Faces Side, Kitchen Level
- Garage:Yes
New listings near 65 Tripp Lane
- New
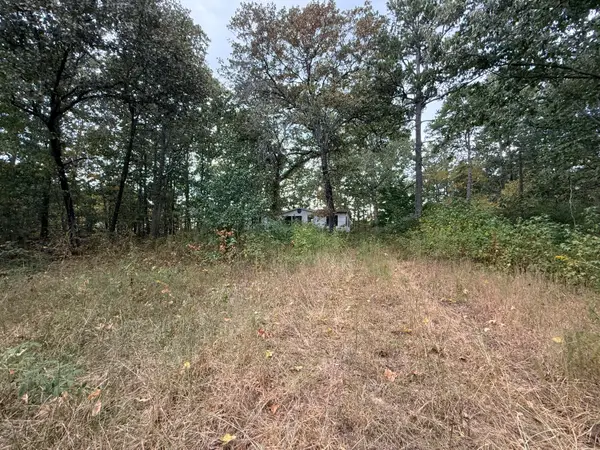 $27,500Active2.07 Acres
414 Hartline Road, Trenton, GA 30752
MLS# 1543224Listed by: REAL ESTATE PARTNERS CHATTANOOGA LLC - New
 $160,000Active2 beds 2 baths1,328 sq. ft.
99 Reed Road, Trenton, GA 30752
MLS# 1543205Listed by: SOUTHERN PROPERTY SHOP - New
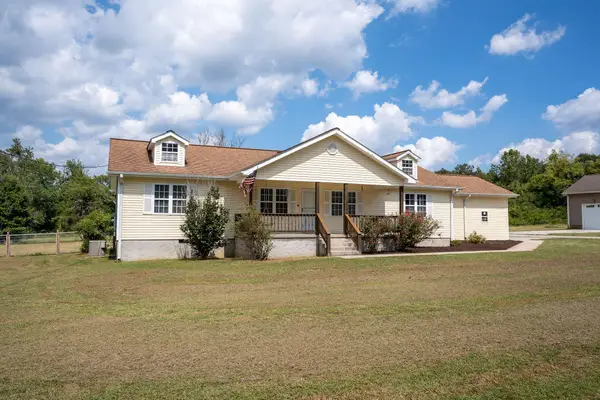 $289,900Active3 beds 2 baths1,864 sq. ft.
336 District Line Road, Trenton, GA 30752
MLS# 1543066Listed by: BHHS SOUTHERN ROUTES REALTY 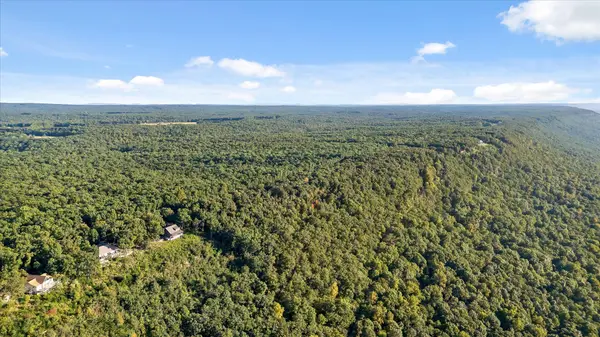 $2,700,000Active147.36 Acres
0 Yankee Road, Trenton, GA 30752
MLS# 1542605Listed by: BERKSHIRE HATHAWAY HOMESERVICES J DOUGLAS PROPERTIES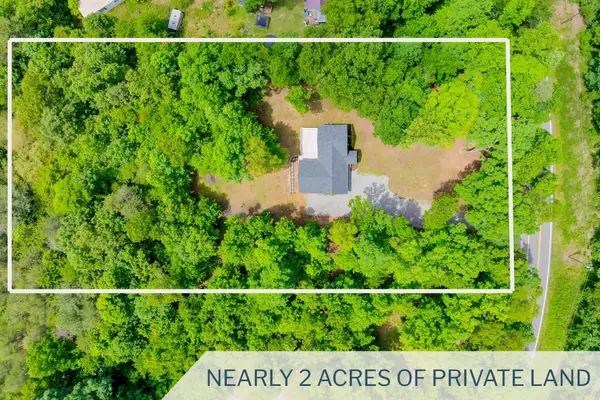 $419,888Pending4 beds 3 baths2,559 sq. ft.
1145 Daniels Road, Trenton, GA 30752
MLS# 3298201Listed by: GREATER CHATTANOOGA REALTY, KELLER WILLIAMS REALTY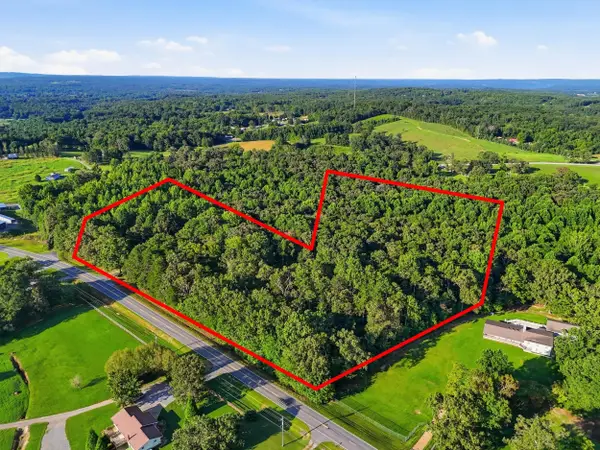 $350,000Active4 beds 2 baths1,251 sq. ft.
6731 N Ga 301 Highway, Trenton, GA 30752
MLS# 1541809Listed by: KELLER WILLIAMS REALTY $248,000Active3 beds 2 baths1,216 sq. ft.
19 Bernice Drive, Trenton, GA 30752
MLS# 1542329Listed by: ZACH TAYLOR - CHATTANOOGA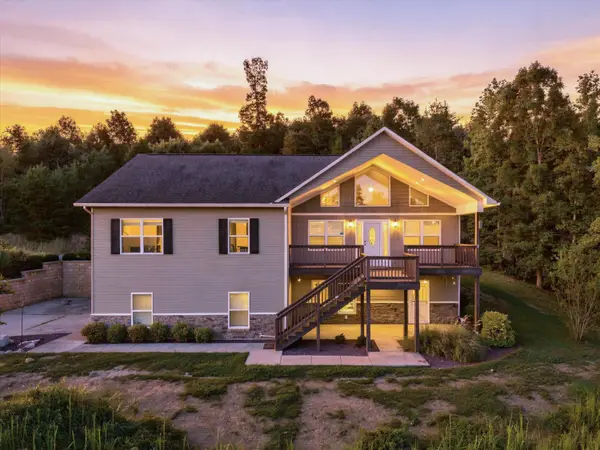 $500,000Active4 beds 4 baths2,700 sq. ft.
365 Meadowbrook Lane, Trenton, GA 30752
MLS# 1542007Listed by: KELLER WILLIAMS REALTY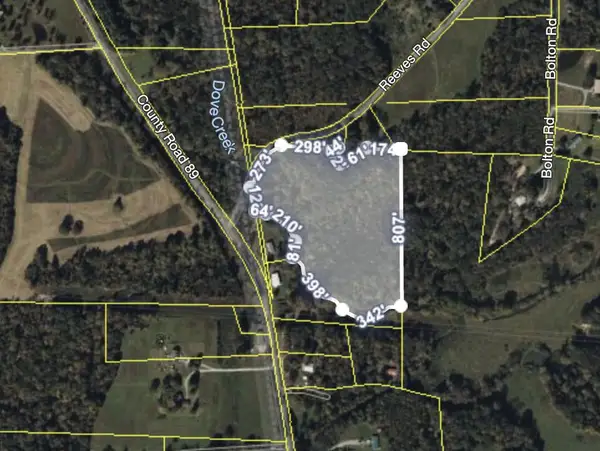 $130,000Active13.17 Acres
0 Reeves Road, Trenton, GA 30752
MLS# 1541932Listed by: KELLER WILLIAMS REALTY


Protect your home and budget from life's surprises with an Assurant Home Warranty, backed by a partner that supports you through every step of homeownership. Explore Plans.
© 2026 Better Homes and Gardens Real Estate LLC. An Anywhere Real Estate company. All rights reserved. Better Homes and Gardens® Real Estate is a registered trademark owned by Meredith Operations Corporation, licensed to Better Homes and Gardens Real Estate LLC and used with permission. Better Homes and Gardens Real Estate LLC fully supports the principles of the Fair Housing Act and the Equal Opportunity Act. Listing information is deemed reliable but is not guaranteed accurate.
Each office is independently owned and operated.
Any services or products provided by third parties are not provided by, affiliated with or related to Better Homes and Gardens Real Estate LLC, or its affiliated companies.