
122 Bigham Road, Trion, GA 30753
Local realty services provided by:Better Homes and Gardens Real Estate Jackson Realty
122 Bigham Road,Trion, GA 30753
$515,000
- 4 Beds
- 5 Baths
- 2,997 sq. ft.
- Single family
- Active
Listed by: lindsey carson
Office: maximum one community realtors
MLS#:10853675
Source:METROMLS
Price summary
- Price:$515,000
- Price per sq. ft.:$171.84
About this home
Beautiful brick home on 8 wooded acres in rural NWGA! Take the winding road home to 122 Bigham where a gorgeous traditional home awaits you at the end of your private driveway. Take in the personal view of your acreage and trees from the front porch before going in to relax in the ample living space on the main floor. Vaulted ceilings and a showcase window invite the natural light into the living room and spills over into the breakfast nook and kitchen. A dedicated dining room (or flex/office space?) adjoins. The generously sized primary bedroom also on the main floor features hardwood floors, trey ceilings, and an enviable ensuite bathroom with double vanities, garden tub, and double closets. Upstairs, off the second floor landing, explore another bedroom/bathroom suite and two more bedrooms that share a jack-n-jill style bathroom. Don't miss the cozy nook in one of those bedrooms (clock the peek-a-boo window opening) and the bonus space in the other - re-imagine it as an art space/podcast studio/study room/gamer den? This home is nestled deep on 8 acres of woods. Enjoy spotting the wildlife like deer and turkey and get acquianted with the sounds of nature when you explore the trails and creek on the property. Store all the 4 wheeled toys and outdoorsy gear in the detached garage. Hunting your hobby? This is your paradise! Must see to believe the lifestyle you can enjoy in this spacious country home. All information deemed reliable but should be confirmed by buyer....
Contact an agent
Home facts
- Year built:2005
- Subdivision & Development:None
- Listing ID #:10853675
- Updated:September 29, 2026 at 04:32 AM
Rooms and interior
- Bedrooms:4
- Total bathrooms:5
- Full bathrooms:3
- Half bathrooms:2
- Flooring:Carpet, Hardwood
- Dining Description:L Shaped, Separate Room
- Bathrooms Description:Double Vanity, Separate Shower
- Kitchen Description:Dishwasher, Kitchen Island, Refrigerator, Solid Surface Counters
- Bedroom Description:Master On Main Level, Walk-In Closet(s)
- Living area:2,997 sq. ft.
Heating and cooling
- Cooling:Central Air
- Heating:Central
- Central air:Yes
Structure and exterior
- Roof:Composition
- Year built:2005
- Building area:2,997 sq. ft.
- Lot area:8 Acres
- Lot Features:Level
- Architectural Style:Traditional
- Construction Materials:Brick
- Exterior Features:Deck/Patio
- Levels:2 Story
Schools
- High school:Lafayette
- Middle school:Lafayette
- Elementary school:Other
Utilities
- Water:Public, Water Available
- Sewer:Septic Tank
Finances and disclosures
- Price:$515,000
- Price per sq. ft.:$171.84
Features and amenities
- Appliances:Dishwasher, Refrigerator
- Amenities:Tray Ceiling(s), Vaulted Ceiling(s)
Parking
- Parking description:Garage
- Garage:Yes
 2026 Georgia MLS. All rights reserved. Information Deem Reliable But Not Guaranteed September 29, 2026
New listings near 122 Bigham Road
- New
 $138,000Active2 beds 1 baths834 sq. ft.
550 Burton Road, Trion, GA 30753
MLS# 10853263Listed by: WestBravo Corporation Realty - New
 $80,000Active9.72 Acres
0 Ridgeway Rd Road, Trion, GA 30753
MLS# 1543172Listed by: EXP REALTY, LLC - New
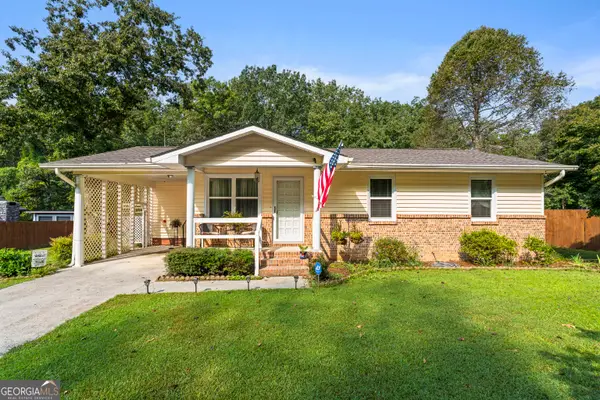 $199,900Active3 beds 2 baths1,192 sq. ft.
437 Jason Drive, Trion, GA 30753
MLS# 10851559Listed by: Realty One Group Edge - New
 $139,900Active2 beds 2 baths1,776 sq. ft.
3315 Old Highway 27, Trion, GA 30753
MLS# 1543042Listed by: SOUTHERN PROPERTY SHOP  $131,000Active3 beds 2 baths1,636 sq. ft.
161 Elm Street, Trion, GA 30753
MLS# 1542924Listed by: TEEMS & TEEMS REALTY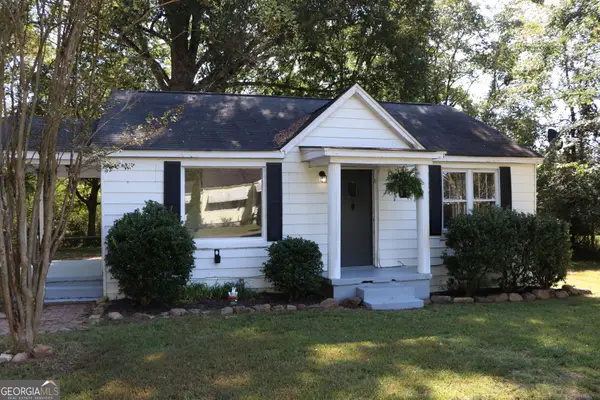 $85,000Active2 beds 1 baths750 sq. ft.
56 Cherry Street, Trion, GA 30753
MLS# 10844475Listed by: Rick Wyatt Realty, Inc.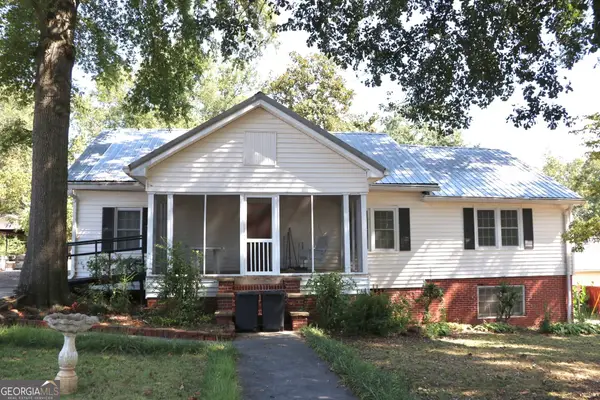 $170,000Active3 beds 2 baths1,625 sq. ft.
40 Church Street, Trion, GA 30753
MLS# 10844507Listed by: Rick Wyatt Realty, Inc.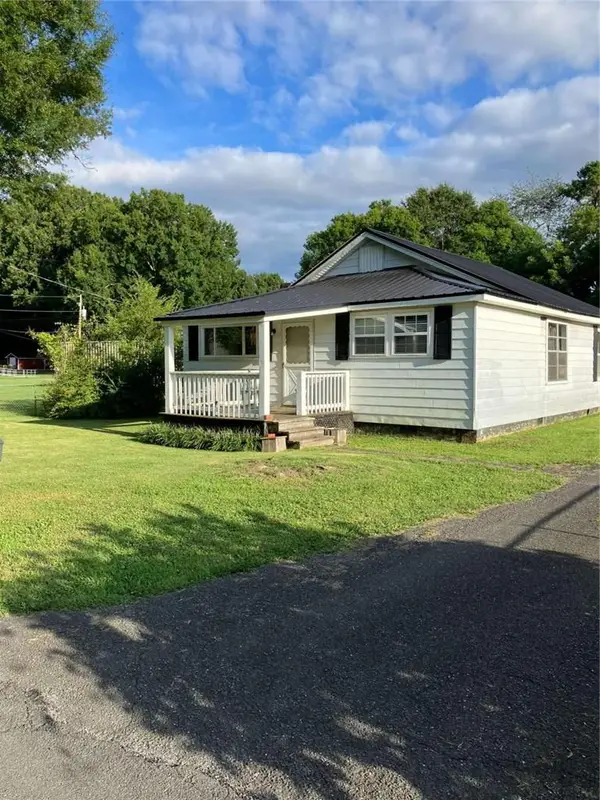 $125,000Active3 beds 1 baths1,379 sq. ft.
157 Harrell Street, Trion, GA 30753
MLS# 7835992Listed by: NORTHGROUP REAL ESTATE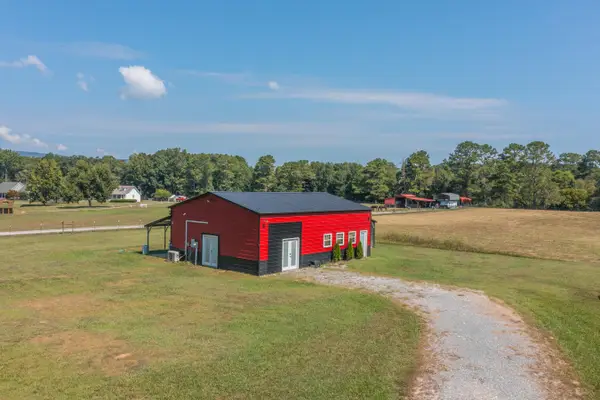 $258,000Active1 beds 1 baths1,200 sq. ft.
18 Barnview Lane, Trion, GA 30753
MLS# 1542195Listed by: REAL ESTATE PARTNERS CHATTANOOGA LLC


Protect your home and budget from life's surprises with an Assurant Home Warranty, backed by a partner that supports you through every step of homeownership. Explore Plans.
© 2026 Better Homes and Gardens Real Estate LLC. An Anywhere Real Estate company. All rights reserved. Better Homes and Gardens® Real Estate is a registered trademark owned by Meredith Operations Corporation, licensed to Better Homes and Gardens Real Estate LLC and used with permission. Better Homes and Gardens Real Estate LLC fully supports the principles of the Fair Housing Act and the Equal Opportunity Act. Listing information is deemed reliable but is not guaranteed accurate.
Each office is independently owned and operated.
Any services or products provided by third parties are not provided by, affiliated with or related to Better Homes and Gardens Real Estate LLC, or its affiliated companies.