
2748 Peppermint Drive, Tucker, GA 30084
Local realty services provided by:Better Homes and Gardens Real Estate Metro Brokers
Listed by: chaqueva robinson
Office: exp realty
MLS#:10813311
Source:METROMLS
Price summary
- Price:$650,000
- Price per sq. ft.:$176.25
About this home
Where timeless design meets refined, contemporary living in the heart of Tucker. This fully renovated residence offers exceptional flexibility with a fully finished basement featuring a kitchenette, spacious family room, private bedroom, full bathroom, and bonus room ideal for a game room, media room, or home theater-perfect for multi-generational living, guests, a private retreat, or additional entertaining space. Thoughtfully redesigned with intention and style, the home showcases clean lines, warm wood tones, and an effortless connection between spaces, complemented by carefully curated finishes throughout. Rich hardwood floors flow throughout, while a striking fireplace anchors the space, blending architectural character with modern comfort. Mid-century-inspired design elements are thoughtfully woven throughout, creating warmth and a distinctive sense of style. The open living and dining areas transition seamlessly into the beautifully reimagined kitchen, featuring quartz countertops, custom cabinetry, designer finishes, and exceptional functionality for both everyday living and entertaining. A light-filled sunroom offers a versatile extension of the living space, perfect for morning coffee, reading, or year-round enjoyment. The primary suite serves as a private retreat, complete with a spa-inspired bath designed for relaxation with a deep soaking bathtub. Spacious secondary bedrooms provide both comfort and flexibility. Set on a beautifully landscaped homesite framed by mature trees and established greenery, this exceptional property offers a rare combination of thoughtful design, modern updates, and versatile living spaces in one of Tucker's most desirable locations....
Contact an agent
Home facts
- Year built:1967
- Subdivision & Development:Forest Pines
- Listing ID #:10813311
- Updated:September 14, 2026 at 11:13 AM
Rooms and interior
- Bedrooms:4
- Total bathrooms:4
- Full bathrooms:3
- Half bathrooms:1
- Flooring:Hardwood, Tile
- Dining Description:Seats 12+
- Bathrooms Description:Double Vanity, Separate Shower, Soaking Tub, Tile Bath
- Kitchen Description:Breakfast Bar, Dishwasher, Disposal, Ice Maker, Microwave, Oven/Range (Combo), Pantry, Refrigerator, Second Kitchen, Stainless Steel Appliance(s)
- Bedroom Description:Master On Main Level, Walk-In Closet(s)
- Basement Description:Bath Finished, Daylight, Exterior Entry, Finished, Full, Interior Entry
- Living area:3,688 sq. ft.
Heating and cooling
- Cooling:Ceiling Fan(s), Central Air
- Heating:Central
- Central air:Yes
Structure and exterior
- Roof:Composition
- Year built:1967
- Building area:3,688 sq. ft.
- Lot area:0.4 Acres
- Lot Features:Corner Lot, Level, Private
- Architectural Style:Contemporary, Ranch
- Construction Materials:Brick
- Exterior Features:Deck, Deck/Patio, Screened
- Levels:1 Story
Schools
- High school:Tucker
- Middle school:Tucker
- Elementary school:Midvale
Utilities
- Water:Public, Water Available
- Sewer:Public Sewer, Sewer Connected
Finances and disclosures
- Price:$650,000
- Price per sq. ft.:$176.25
- Tax amount:$8,401 (25)
Features and amenities
- Appliances:Dishwasher, Disposal, Microwave, Oven/Range (Combo), Refrigerator, Stainless Steel Appliance(s)
- Laundry features:Laundry
- Amenities:In-Law Floorplan
Parking
- Total parking spaces:2
- Parking description:Attached, Garage, Garage Door Opener
- Garage:Yes
 2026 Georgia MLS. All rights reserved. Information Deem Reliable But Not Guaranteed September 14, 2026
New listings near 2748 Peppermint Drive
- Coming Soon
 $530,000Coming Soon4 beds 2 baths2,843 sq. ft.
2079 Shady Lane, Tucker, GA 30084
MLS# 10845199Listed by: Atlanta Communities - Coming Soon
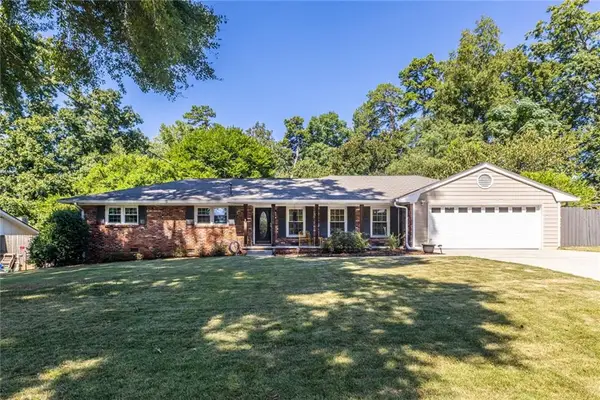 $475,000Coming Soon3 beds 2 baths1,964 sq. ft.
1918 Hebron Hills Drive, Tucker, GA 30084
MLS# 7835891Listed by: PARK REALTY, LLC. - Coming Soon
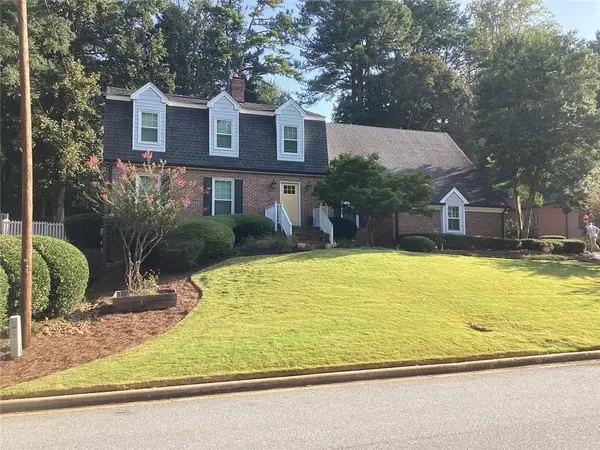 $635,000Coming Soon4 beds 4 baths4,332 sq. ft.
2819 Livsey Drive, Tucker, GA 30084
MLS# 7836134Listed by: COMMUNITIES REAL ESTATE - New
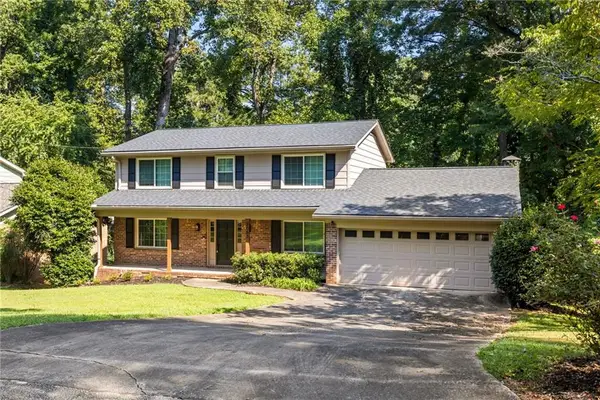 $469,900Active4 beds 3 baths2,352 sq. ft.
2053 Carthage Road, Tucker, GA 30084
MLS# 7833766Listed by: INDIGO ROAD REALTY GEORGIA - New
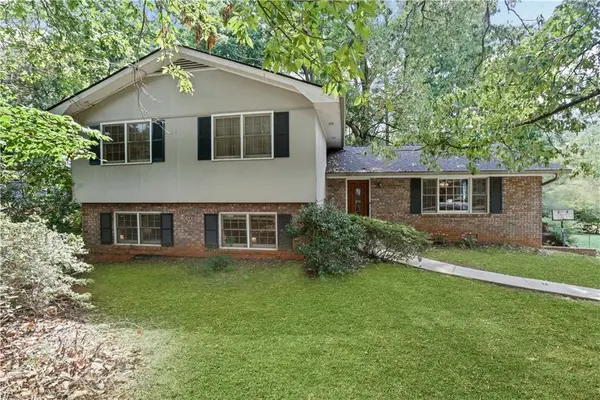 $460,000Active5 beds 3 baths4,250 sq. ft.
4457 Atlas Place, Tucker, GA 30084
MLS# 7836687Listed by: HOMESMART - New
 $310,000Active3 beds 2 baths1,379 sq. ft.
3961 Camelot Court, Tucker, GA 30084
MLS# 10844266Listed by: Hardeman Real Estate - New
 $550,000Active5 beds 5 baths4,514 sq. ft.
5892 Millstone Lane, Stone Mountain, GA 30087
MLS# 10844263Listed by: Excalibur Homes, LLC - New
 $515,000Active4 beds 2 baths
3103 Windfield Circle, Tucker, GA 30084
MLS# 10844026Listed by: Real Broker, LLC - New
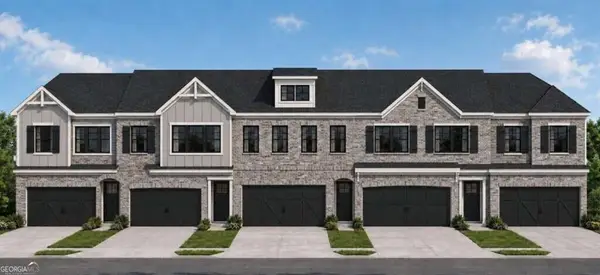 $463,250Active3 beds 3 baths
1971 Walton Court #6, Tucker, GA 30084
MLS# 10843938Listed by: Chapman Hall Realtors Atlanta North - New
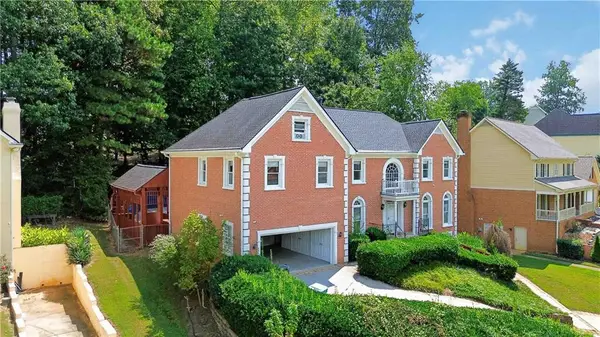 $575,000Active5 beds 5 baths6,121 sq. ft.
660 Belgrave Lane, Tucker, GA 30084
MLS# 7835871Listed by: KELLER WILLIAMS NORTH ATLANTA


Protect your home and budget from life's surprises with an Assurant Home Warranty, backed by a partner that supports you through every step of homeownership. Explore Plans.
© 2026 Better Homes and Gardens Real Estate LLC. An Anywhere Real Estate company. All rights reserved. Better Homes and Gardens® Real Estate is a registered trademark owned by Meredith Operations Corporation, licensed to Better Homes and Gardens Real Estate LLC and used with permission. Better Homes and Gardens Real Estate LLC fully supports the principles of the Fair Housing Act and the Equal Opportunity Act. Listing information is deemed reliable but is not guaranteed accurate.
Each office is independently owned and operated.
Any services or products provided by third parties are not provided by, affiliated with or related to Better Homes and Gardens Real Estate LLC, or its affiliated companies.