
3488 Midvale Road, Tucker, GA 30084
Local realty services provided by:Better Homes and Gardens Real Estate Metro Brokers
3488 Midvale Road,Tucker, GA 30084
$659,000
- 3 Beds
- 4 Baths
- 2,957 sq. ft.
- Single family
- Active
Listed by: jeong woo
Office: y.i. broker, llc.
MLS#:7869555
Source:FIRSTMLS
Price summary
- Price:$659,000
- Price per sq. ft.:$222.86
About this home
Gorgeous custom-built, four-sided brick home with a main-level primary suite, ideally located just outside I-285! Set on nearly half an acre in a peaceful community, this beautifully remodeled home offers convenient access to Atlanta with inviting spaces for everyday living and entertaining.
Extensively remodeled in 2025, the home features three-zone HVAC systems and 2 units were replaced with top TRANE system, a new Rinnai tankless gas water heater, energy-efficient double-pane windows with modern black frames, and new hard-surface flooring throughout—no carpet! Additional improvements include a foundation reinforced with steel I-beams, an encapsulated crawl space with a dehumidifier, updated electrical wiring and plumbing, and new ceiling fans and recessed lights. A smart garage door opener and remotely controlled thermostats add everyday convenience.
Stunning double iron entry doors and a protective canopy welcome you into a dramatic two-story foyer. Custom trim and crown molding add character throughout. The enlarged dining room provides ample space for gatherings, while the cozy family room features a fireplace, wet bar, and views into the custom kitchen. High-quality cabinetry, granite countertops, stainless steel appliances, an oversized granite sink, a new garbage disposal, and a breakfast area complete the kitchen.
The spacious main-level primary suite features an updated bathroom with a new white marble-top vanity, an illuminated mirror, a separate tub and shower, and a smart bidet. Upstairs, two generously sized guest bedrooms each have a private bathroom and abundant closet and storage space. All three full bathrooms feature new showers or tubs and updated vanities and fixtures. The stylish main-level half bath also includes a smart bidet.
A large rear sunroom offers flexible space for entertaining, relaxing, or hobbies. Outside, enjoy a brick-paver patio, a level landscaped backyard, and a newly built storage/workshop building.
Thoughtfully updated and full of custom details, this home is ready for its next chapter—and your new memories!...
Contact an agent
Home facts
- Year built:1988
- Subdivision & Development:Empire Station
- Listing ID #:7869555
- Updated:November 22, 2026 at 01:55 PM
Rooms and interior
- Bedrooms:3
- Total bathrooms:4
- Full bathrooms:3
- Half bathrooms:1
- Flooring:Hardwood
- Dining Description:Separate Dining Room
- Bathrooms Description:Bidet, Separate Tub/Shower
- Kitchen Description:Cabinets Other, Dishwasher, Disposal, Eat-in Kitchen, Gas Range, Microwave, Pantry, Refrigerator, Stone Counters
- Bedroom Description:Master on Main, Oversized Master, Split Bedroom Plan
- Basement Description:Crawl Space
- Living area:2,957 sq. ft.
Heating and cooling
- Cooling:Central Air, Humidity Control, Zoned
- Heating:Central, Zoned
- Central air:Yes
Structure and exterior
- Roof:Composition
- Year built:1988
- Building area:2,957 sq. ft.
- Lot area:0.43 Acres
- Lot Features:Back Yard, Front Yard, Landscaped, Level
- Architectural Style:Traditional
- Construction Materials:Brick 4 Sides
- Exterior Features:Balcony, Gas Grill, Private Yard, Rain Gutters, Rear Porch, Storage
- Levels:2 Story
Schools
- High school:Tucker
- Middle school:Tucker
- Elementary school:Midvale
Utilities
- Water:Public, Water Available
- Sewer:Public Sewer, Sewer Available
Finances and disclosures
- Price:$659,000
- Price per sq. ft.:$222.86
- Tax amount:$2,216 (2026)
Features and amenities
- Appliances:Dehumidifier
- Laundry features:Dryer, Laundry Room, Main Level, Washer
- Amenities:Disappearing Attic Stairs, ENERGY STAR Qualified Appliances, Entrance Foyer, Entrance Foyer 2 Story, High Ceilings 9 ft Main, High Speed Internet, Smart Home, Tankless Water Heater, Wet Bar
Parking
- Parking description:Attached, Driveway, Garage, Garage Door Opener, Garage Faces Front, Kitchen Level
- Garage spaces:2
 Listings identified with the FMLS IDX logo come from FMLS and are held by brokerage firms other than the owner of this website. The listing brokerage is identified in any listing details. Information is deemed reliable but is not guaranteed. If you believe any FMLS listing contains material that infringes your copyrighted work please click here (https://www.fmls.com/dmca) to review our DMCA policy and learn how to submit a takedown request. ©2026 First Multiple Listing Service, Inc.
New listings near 3488 Midvale Road
- New
 $265,000Active3 beds 3 baths1,768 sq. ft.
2472 Lehaven Drive, Tucker, GA 30084
MLS# 7871438Listed by: COMPASS - New
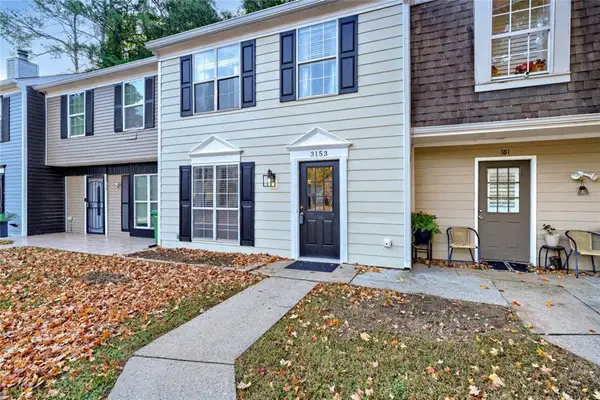 $235,000Active2 beds 3 baths1,160 sq. ft.
3153 Shadow Walk Lane, Tucker, GA 30084
MLS# 7871368Listed by: REALTY ASSOCIATES OF ATLANTA, LLC. 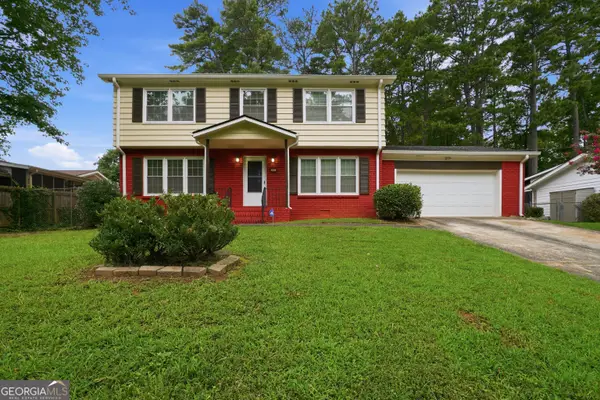 $375,000Pending4 beds 3 baths1,975 sq. ft.
1604 Drayton Woods, Tucker, GA, GA 30084
MLS# 10894124Listed by: Opendoor Brokerage- New
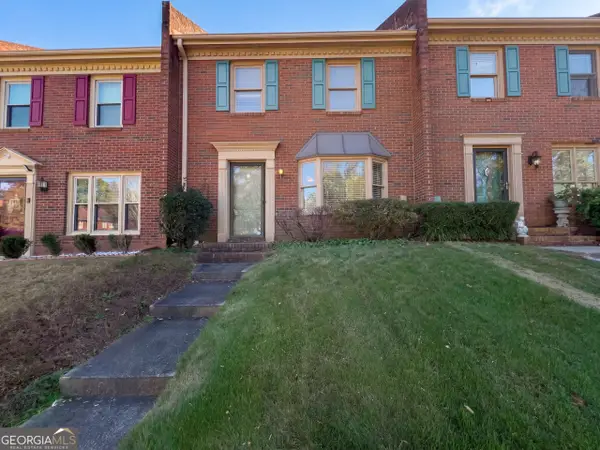 $256,000Active2 beds 3 baths1,228 sq. ft.
6136 Keswick Row, Tucker, GA 30084
MLS# 10894040Listed by: Opendoor Brokerage - New
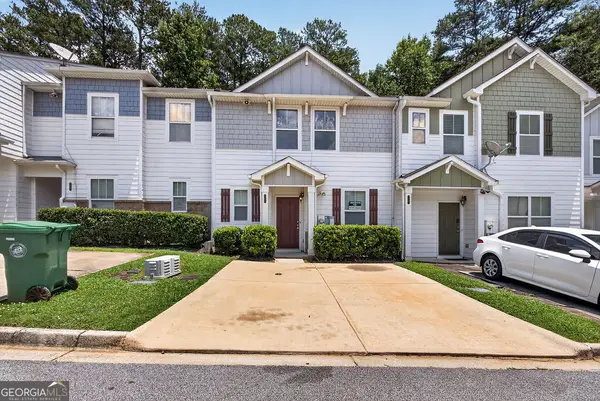 $240,000Active3 beds 3 baths
1505 Ashbrooke Trace, Stone Mountain, GA 30083
MLS# 10893685Listed by: eXp Realty - New
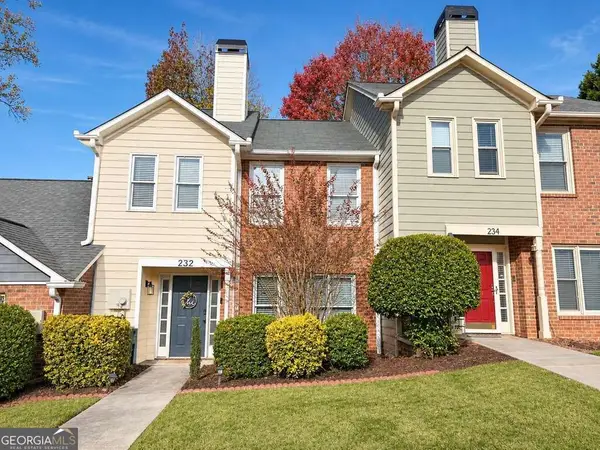 $249,900Active2 beds 3 baths1,354 sq. ft.
232 Triple Oaks Drive, Tucker, GA 30084
MLS# 10893730Listed by: Tally Real Estate Group LLC - New
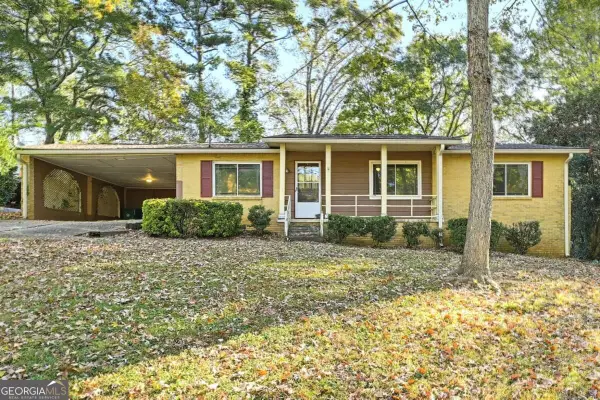 $240,000Active3 beds 1 baths1,104 sq. ft.
1863 Robinhill Court, Tucker, GA 30084
MLS# 10893809Listed by: Atlanta Communities - New
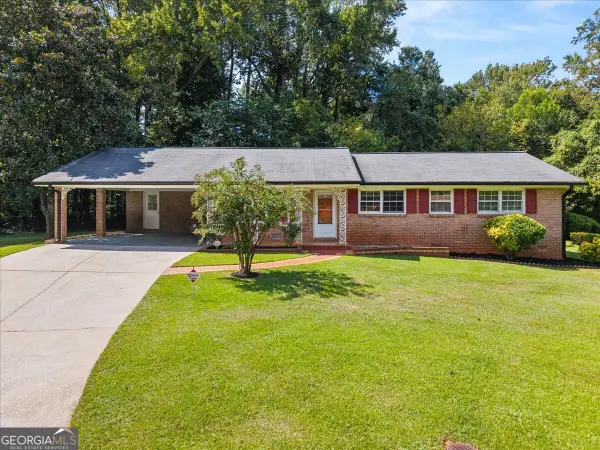 $290,000Active3 beds 2 baths1,379 sq. ft.
3961 Camelot Court, Tucker, GA 30084
MLS# 10893400Listed by: Hardeman Real Estate - New
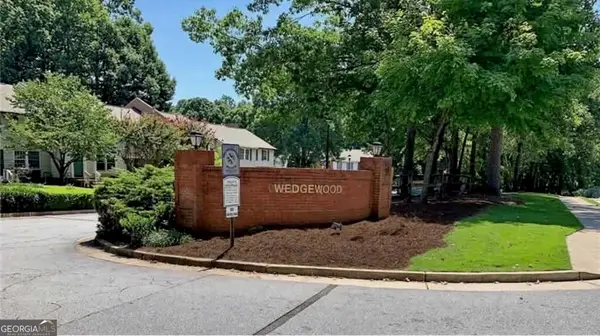 $159,900Active-- beds -- baths
6377 Wedgeview Court, Tucker, GA 30084
MLS# 10886165Listed by: Virtual Properties Realty.com


Protect your home and budget from life's surprises with an Assurant Home Warranty, backed by a partner that supports you through every step of homeownership. Explore Plans.
© 2026 Better Homes and Gardens Real Estate LLC. An Anywhere Real Estate company. All rights reserved. Better Homes and Gardens® Real Estate is a registered trademark owned by Meredith Operations Corporation, licensed to Better Homes and Gardens Real Estate LLC and used with permission. Better Homes and Gardens Real Estate LLC fully supports the principles of the Fair Housing Act and the Equal Opportunity Act. Listing information is deemed reliable but is not guaranteed accurate.
Each office is independently owned and operated.
Any services or products provided by third parties are not provided by, affiliated with or related to Better Homes and Gardens Real Estate LLC, or its affiliated companies.