
3620 Wind River Court, Tucker, GA 30084
Local realty services provided by:Better Homes and Gardens Real Estate Metro Brokers
3620 Wind River Court,Tucker, GA 30084
$385,000
- 2 Beds
- 3 Baths
- 1,879 sq. ft.
- Townhouse
- Active
Listed by: thomas hulme, kathleen kane
Office: remax around atlanta
MLS#:7777089
Source:FIRSTMLS
Price summary
- Price:$385,000
- Price per sq. ft.:$204.9
About this home
Welcome to convenient city living. Beautiful 2 bed/3 bathroom upscale townhome located right off I- 285 in a well maintained subdivision. This is the perfect home for someone who values elegant finishes, tall soaring ceilings, and an open floor plan. You'll love cooking in the Chef's kitchen with it's oversized granite island, stainless steel gas appliances, and butlers pantry, all overlooking the living room. New Hard Wood floors downstairs that flow out to your own serene private back patio and fenced in yard. There is a powder room on the main floor for guests. Upstairs you'll find an very large loft area perfect for a office, and two huge bedrooms in a roommate floor plan, which means each bedroom is on separate sides of the home. Both bedrooms have new carpet and their own spacious spa bathroom with tile floors, double vanities, large soaking tubs, separate big showers and a true walk-in closet. The laundry room is conveniently located upstairs, which means no more carrying laundry upstairs! LOW fee simple HOA fee of $150/month includes underground utilities, street lamps, sidewalks, professional landscaping and maintenance of the roof and your homes exterior. This home has plenty of storage and counter space and has been freshly painted. Come see it today!...
Contact an agent
Home facts
- Year built:2006
- Subdivision & Development:Avery Hills
- Listing ID #:7777089
- Updated:August 24, 2026 at 01:33 PM
Rooms and interior
- Bedrooms:2
- Total bathrooms:3
- Full bathrooms:2
- Half bathrooms:1
- Flooring:Carpet, Hardwood
- Dining Description:Great Room, Open Concept
- Bathrooms Description:Double Vanity, Soaking Tub, Tub/Shower Combo, Vaulted Ceiling(s)
- Kitchen Description:Breakfast Bar, Cabinets Stain, Dishwasher, Disposal, Eat-in Kitchen, Gas Cooktop, Gas Oven, Gas Range, Kitchen Island, Microwave, Pantry, Range Hood, Refrigerator, Self Cleaning Oven, View to Family Room
- Bedroom Description:Roommate Floor Plan, Split Bedroom Plan
- Living area:1,879 sq. ft.
Heating and cooling
- Cooling:Central Air, Zoned
- Heating:Central, Natural Gas, Zoned
- Central air:Yes
Structure and exterior
- Roof:Shingle
- Year built:2006
- Building area:1,879 sq. ft.
- Lot area:0.1 Acres
- Lot Features:Back Yard, Private
- Architectural Style:Townhouse
- Construction Materials:HardiPlank Type
- Exterior Features:Courtyard, Patio, Rear Porch
- Levels:2 Story
Schools
- High school:Tucker
- Middle school:Tucker
- Elementary school:Brockett
Utilities
- Water:Public, Water Available
- Sewer:Public Sewer, Sewer Available
Finances and disclosures
- Price:$385,000
- Price per sq. ft.:$204.9
- Tax amount:$99,999 (2025)
Features and amenities
- Laundry features:Dryer, Laundry Room, Upper Level, Washer
- Amenities:Disappearing Attic Stairs, Gas Water Heater, High Ceilings 9 ft Main, High Ceilings 9 ft Upper, High Speed Internet, Walk-In Closet(s), Wet Bar
Parking
- Parking description:Driveway, Garage, Garage Door Opener, Garage Faces Front, Kitchen Level
- Garage spaces:1
 Listings identified with the FMLS IDX logo come from FMLS and are held by brokerage firms other than the owner of this website. The listing brokerage is identified in any listing details. Information is deemed reliable but is not guaranteed. If you believe any FMLS listing contains material that infringes your copyrighted work please click here (https://www.fmls.com/dmca) to review our DMCA policy and learn how to submit a takedown request. ©2026 First Multiple Listing Service, Inc.
New listings near 3620 Wind River Court
- Coming Soon
 $252,000Coming Soon2 beds 2 baths
3825 Lavista Road #M1, Tucker, GA 30084
MLS# 10830930Listed by: Compass - Coming Soon
 $480,000Coming Soon5 beds 7 baths
5664 Silver Ridge Drive, Stone Mountain, GA 30087
MLS# 10819959Listed by: Wynd Realty Georgia - Coming Soon
 $325,000Coming Soon3 beds 2 baths2,000 sq. ft.
3644 Sheffield Place, Tucker, GA 30084
MLS# 10810832Listed by: Keller Williams Lanier Partners - New
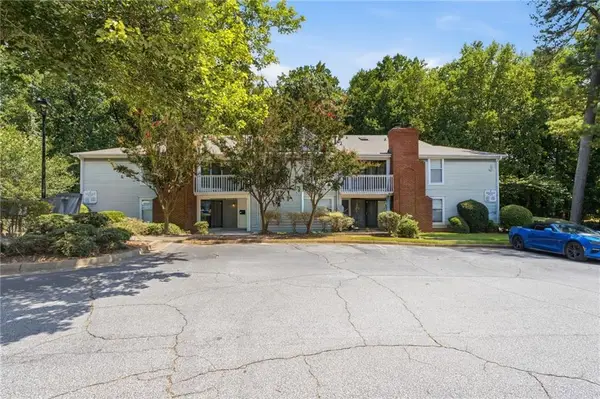 $179,900Active2 beds 2 baths1,054 sq. ft.
6355 Wedgeview Court, Tucker, GA 30084
MLS# 7826327Listed by: CENTURY 21 RESULTS - New
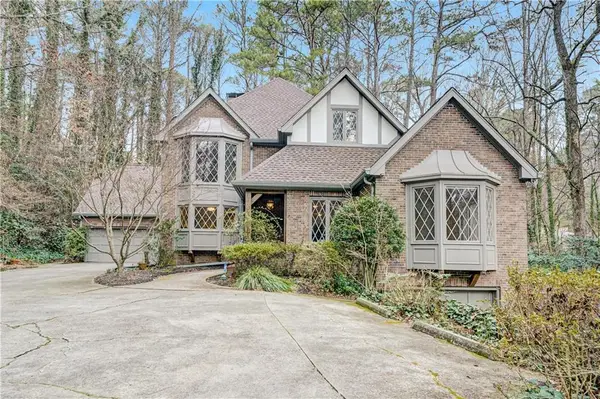 $769,000Active5 beds 5 baths5,413 sq. ft.
1701 Trotters Lane, Stone Mountain, GA 30087
MLS# 7825983Listed by: COMPASS - New
 $974,000Active5 beds 6 baths5,454 sq. ft.
5585 Silver Ridge Drive, Smoke Rise, GA 30087
MLS# 10831393Listed by: SRA Signature Realty - New
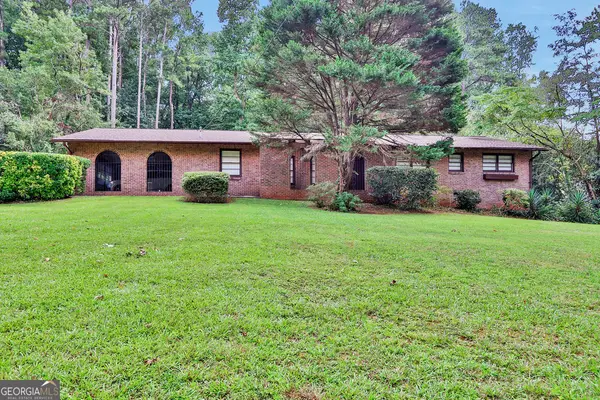 $550,000Active3 beds 3 baths1,988 sq. ft.
5428 Smoke Rise Drive, Stone Mountain, GA 30087
MLS# 10831328Listed by: Mark Spain Real Estate - New
 $375,000Active3 beds 3 baths1,500 sq. ft.
4243 Britt Road, Tucker, GA 30084
MLS# 10831341Listed by: Realty Associates of Atlanta - New
 $295,000Active2 beds 3 baths1,184 sq. ft.
2251 Dillard Crossing, Tucker, GA 30084
MLS# 10831319Listed by: Real Broker, LLC - New
 $599,900Active4 beds 4 baths2,774 sq. ft.
3718 Sheridan Street, Tucker, GA 30084
MLS# 7825578Listed by: VELOCITY REAL ESTATE, LLC


Protect your home and budget from life's surprises with an Assurant Home Warranty, backed by a partner that supports you through every step of homeownership. Explore Plans.
© 2026 Better Homes and Gardens Real Estate LLC. An Anywhere Real Estate company. All rights reserved. Better Homes and Gardens® Real Estate is a registered trademark owned by Meredith Operations Corporation, licensed to Better Homes and Gardens Real Estate LLC and used with permission. Better Homes and Gardens Real Estate LLC fully supports the principles of the Fair Housing Act and the Equal Opportunity Act. Listing information is deemed reliable but is not guaranteed accurate.
Each office is independently owned and operated.
Any services or products provided by third parties are not provided by, affiliated with or related to Better Homes and Gardens Real Estate LLC, or its affiliated companies.