
3868 Allsborough Drive, Tucker, GA 30084
Local realty services provided by:Better Homes and Gardens Real Estate Metro Brokers
3868 Allsborough Drive,Tucker, GA 30084
$750,000
- 4 Beds
- 3 Baths
- - sq. ft.
- Single family
- Sold
Listed by: vanessa reilly
Office: domo realty
MLS#:7814105
Source:FIRSTMLS
Sorry, we are unable to map this address
Price summary
- Price:$750,000
About this home
I'm a four bedroom, two and a half bath ranch with strong angles, and zero interest in being talked into a gray box. Swipe right if you know the difference between "renovated" and "ruined." Whisper sweet nothings and I might just open my 16ft sliding glass doors so we can get to know each other better with deep conversations by the pool, ideally over a chilled glass of Pinot. I don't do small talk. I do indoor planters and swag chandeliers. I'm equally at home hosting a dinner party, a slow Sunday, or something a little more romantic in my custom European kitchen, adorned with Liecht cabinetry and Miele appliances. Yes, the stove is that hot. So is the company. My love language is tongue and groove wood ceilings, dramatic 11 foot vaults, terrazzo underfoot. I don’t chase drama.
I illuminate it through my new double pane windows. The primary suite is private, polished, and built for hot, steamy showers. Interpret that however you like. More of a bath person? A long soak in the tub followed by a slow unwind under the Nelson light in the primary bedroom is my idea of a perfect night in. No rush. I like to take my time. I'm tucked away on a quiet cul-de-sac because I value peace, privacy, and not having strangers treat my street like a shortcut. If you drive electric, we're basically already engaged. My electrician wired up extra capacity in the 2 car carport, ready and waiting for your Rivian. I'm not all new construction and cold shoulders though. I've got a softer, more authentic side, and I'll show it to you in my lavender bathroom with its original tile and purple tub. Some homeowners are into 50 shades of gray. I'm more of a tie you to the couch and make you watch reruns of Mad Men with a martini kinda gal. You have to love dogs, because my custom laundry room comes with a pampered pooch shower for muddy paws. I'm looking for someone who understands that original character is not a flaw to fix. It's the whole point. You appreciate thoughtful design, flamingo pool floats, and a home with a point of view. If you're pre approved, or carrying enough cash to skip the small talk, let's connect. No lowball offers. No farmhouse signs anywhere near my property line. And absolutely no cold feet. I'm looking for someone ready for a long term commitment, someone who knows a unicorn when they see one. The question isn’t if you’ll fall in love, the question is - are you ready?...
Contact an agent
Home facts
- Year built:1966
- Subdivision & Development:Berkshire
- Listing ID #:7814105
- Updated:September 24, 2026 at 10:49 PM
Rooms and interior
- Bedrooms:4
- Total bathrooms:3
- Full bathrooms:2
- Half bathrooms:1
- Flooring:Hardwood, Stone
- Dining Description:Open Concept, Seats 12+
- Bathrooms Description:Double Vanity, Separate Tub/Shower, Soaking Tub
- Kitchen Description:Breakfast Bar, Cabinets Stain, Dishwasher, Disposal, Eat-in Kitchen, Gas Cooktop, Gas Oven, Kitchen Island, Microwave, Refrigerator, Solid Surface Counters, Stone Counters, View to Family Room
- Bedroom Description:Master on Main, Oversized Master
Heating and cooling
- Cooling:Ceiling Fan(s), Central Air
- Heating:Forced Air, Natural Gas
- Central air:Yes
Structure and exterior
- Roof:Composition
- Year built:1966
- Lot Features:Back Yard, Cul-De-Sac, Front Yard, Landscaped, Sloped
- Architectural Style:Ranch
- Construction Materials:Brick 4 Sides, Frame
- Exterior Features:Covered, Front Porch, Patio, Private Yard, Rain Gutters, Storage
- Levels:1 Story
Schools
- High school:Tucker
- Middle school:Tucker
- Elementary school:Midvale
Utilities
- Water:Public, Water Available
- Sewer:Public Sewer, Sewer Available
Finances and disclosures
- Price:$750,000
- Tax amount:$9,015 (2025)
Features and amenities
- Laundry features:Dryer, Laundry Room, Main Level, Mud Room, Washer
- Amenities:Beamed Ceilings, Cathedral Ceiling(s), ENERGY STAR Qualified Appliances, Entrance Foyer, High Ceilings 10 ft Main
- Pool features:In Ground, Private Pool, Vinyl
Parking
- Total parking spaces:2
- Parking description:2 Carport Space(s), Attached, Carport, Driveway, Level Driveway
- Carport spaces:2
 Listings identified with the FMLS IDX logo come from FMLS and are held by brokerage firms other than the owner of this website. The listing brokerage is identified in any listing details. Information is deemed reliable but is not guaranteed. If you believe any FMLS listing contains material that infringes your copyrighted work please click here (https://www.fmls.com/dmca) to review our DMCA policy and learn how to submit a takedown request. ©2026 First Multiple Listing Service, Inc.
New listings near 3868 Allsborough Drive
- New
 $380,000Active4 beds 4 baths2,399 sq. ft.
3167 Westmart Lane, Atlanta, GA 30340
MLS# 7843682Listed by: ORCHARD BROKERAGE LLC - New
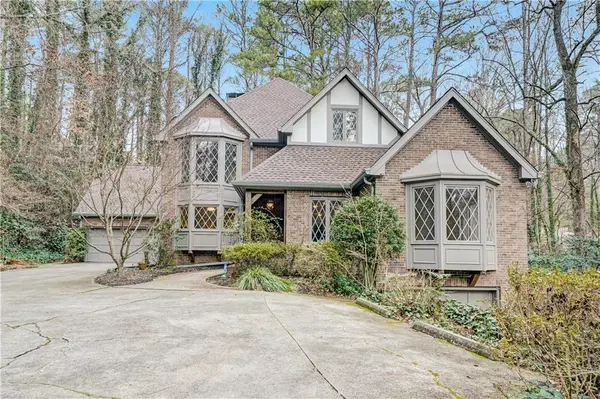 $759,000Active5 beds 5 baths5,413 sq. ft.
1701 Trotters Lane, Stone Mountain, GA 30087
MLS# 7843866Listed by: CROCHET REAL ESTATE LLC - New
 $463,050Active3 beds 3 baths
1971 Walton Court #5, Tucker, GA 30084
MLS# 10852311Listed by: Chapman Hall Realtors Atlanta North - New
 $475,000Active3 beds 4 baths1,726 sq. ft.
1977 Walton Court #8, Tucker, GA 30084
MLS# 10852330Listed by: Chapman Hall Realtors Atlanta North - New
 $462,500Active3 beds 4 baths1,726 sq. ft.
1975 Walton Court #7, Tucker, GA 30084
MLS# 10852355Listed by: Chapman Hall Realtors Atlanta North - New
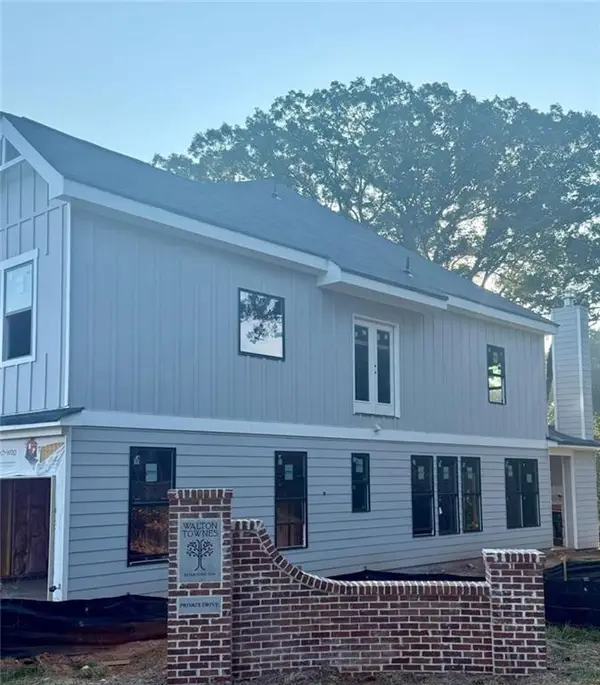 $460,000Active3 beds 3 baths1,726 sq. ft.
1963 Walton Court #2, Tucker, GA 30084
MLS# 7843794Listed by: CHAPMAN HALL REALTORS ATLANTA NORTH  $463,250Active3 beds 3 baths1,696 sq. ft.
1973 Walton Court #6, Tucker, GA 30084
MLS# 7835999Listed by: CHAPMAN HALL REALTORS ATLANTA NORTH- New
 $405,000Active3 beds 3 baths1,986 sq. ft.
1822 Rue De Montreal, Tucker, GA 30084
MLS# 7841497Listed by: KELLER WILLIAMS REALTY PEACHTREE RD. - New
 $475,000Active4 beds 3 baths2,256 sq. ft.
2858 Old Norcross Road, Tucker, GA 30084
MLS# 7842240Listed by: THE ANDORA GROUP, LLC. - New
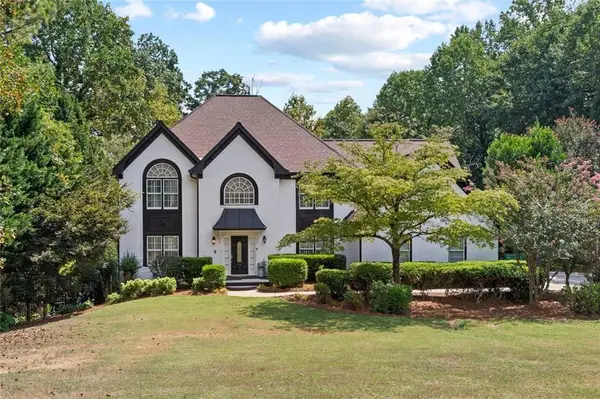 $800,000Active5 beds 5 baths4,395 sq. ft.
5502 Oakwood Drive, Stone Mountain, GA 30087
MLS# 7842267Listed by: ATRIUM REALTY, LLC


Protect your home and budget from life's surprises with an Assurant Home Warranty, backed by a partner that supports you through every step of homeownership. Explore Plans.
© 2026 Better Homes and Gardens Real Estate LLC. An Anywhere Real Estate company. All rights reserved. Better Homes and Gardens® Real Estate is a registered trademark owned by Meredith Operations Corporation, licensed to Better Homes and Gardens Real Estate LLC and used with permission. Better Homes and Gardens Real Estate LLC fully supports the principles of the Fair Housing Act and the Equal Opportunity Act. Listing information is deemed reliable but is not guaranteed accurate.
Each office is independently owned and operated.
Any services or products provided by third parties are not provided by, affiliated with or related to Better Homes and Gardens Real Estate LLC, or its affiliated companies.