
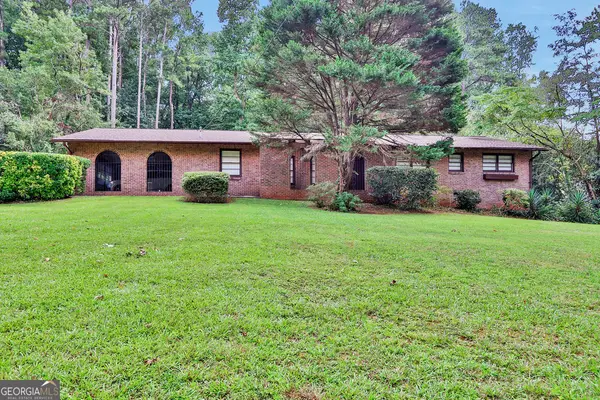
4004 Woodridge Way, Tucker, GA 30084
Local realty services provided by:Better Homes and Gardens Real Estate Metro Brokers
4004 Woodridge Way,Tucker, GA 30084
$207,000
- 2 Beds
- 2 Baths
- 1,182 sq. ft.
- Condominium
- Active
Listed by: mark spain, nakeah tapchom
Office: mark spain real estate
MLS#:10800931
Source:METROMLS
Price summary
- Price:$207,000
- Price per sq. ft.:$175.13
- Monthly HOA dues:$346
About this home
Discover the perfect blend of comfort and convenience in the sought-after Woodridge community! This spacious 2-bedroom, 2-bathroom condo features a desirable roommate floor plan, perfect for modern living. The heart of the home, one of the few with real wood floors, is an open-concept living area centered by an elegant fireplace, flowing seamlessly into a separate dining space and a versatile sunroom-ideal for a home office or morning coffee. The primary suite offers a true retreat with a generous walk-in closet and private ensuite bath. Enjoy the peace of mind that comes with living in a gated community, complete with fantastic amenities including a swimming pool, tennis courts, and beautifully maintained grounds.
Contact an agent
Home facts
- Year built:1986
- Subdivision & Development:Woodridge
- Listing ID #:10800931
- Updated:August 23, 2026 at 10:58 AM
Rooms and interior
- Bedrooms:2
- Total bathrooms:2
- Full bathrooms:2
- Kitchen Description:Dishwasher, Microwave, Refrigerator
- Bedroom Description:Master On Main Level
- Living area:1,182 sq. ft.
Heating and cooling
- Cooling:Ceiling Fan(s), Central Air
- Heating:Central, Forced Air
- Central air:Yes
Structure and exterior
- Year built:1986
- Building area:1,182 sq. ft.
- Construction Materials:Aluminum Siding
- Exterior Features:Deck/Patio
- Foundation Description:Slab
- Levels:1 Story
Schools
- High school:Tucker
- Middle school:Tucker
- Elementary school:Livsey
Utilities
- Water:Public, Water Available
- Sewer:Public Sewer, Sewer Available
Finances and disclosures
- Price:$207,000
- Price per sq. ft.:$175.13
- Tax amount:$4,030 (2025)
Features and amenities
- Appliances:Dishwasher, Microwave, Refrigerator
- Laundry features:In Kitchen, Laundry Closet
- Amenities:Smoke Detector(s)
Parking
- Total parking spaces:1
- Parking description:Off Street Parking
 2026 Georgia MLS. All rights reserved. Information Deem Reliable But Not Guaranteed August 23, 2026
New listings near 4004 Woodridge Way
- Coming Soon
 $252,000Coming Soon2 beds 2 baths
3825 Lavista Road #M1, Tucker, GA 30084
MLS# 10830944Listed by: Compass - Coming Soon
 $480,000Coming Soon5 beds 7 baths
5664 Silver Ridge Drive, Stone Mountain, GA 30087
MLS# 10819959Listed by: Wynd Realty Georgia - Coming Soon
 $325,000Coming Soon3 beds 2 baths2,000 sq. ft.
3644 Sheffield Place, Tucker, GA 30084
MLS# 10810832Listed by: Keller Williams Lanier Partners - New
 $974,000Active5 beds 6 baths5,454 sq. ft.
5585 Silver Ridge Drive, Smoke Rise, GA 30087
MLS# 10831393Listed by: SRA Signature Realty - New
 $550,000Active3 beds 3 baths1,988 sq. ft.
5428 Smoke Rise Drive, Stone Mountain, GA 30087
MLS# 10831328Listed by: Mark Spain Real Estate - New
 $375,000Active3 beds 3 baths1,500 sq. ft.
4243 Britt Road, Tucker, GA 30084
MLS# 10831341Listed by: Realty Associates of Atlanta - New
 $295,000Active2 beds 3 baths1,184 sq. ft.
2251 Dillard Crossing, Tucker, GA 30084
MLS# 10831319Listed by: Real Broker, LLC - New
 $599,900Active4 beds 4 baths2,774 sq. ft.
3718 Sheridan Street, Tucker, GA 30084
MLS# 7825578Listed by: VELOCITY REAL ESTATE, LLC - Open Sun, 1 to 4pmNew
 $463,990Active3 beds 4 baths1,893 sq. ft.
106 Epperly Way, Tucker, GA 30084
MLS# 10830902Listed by: Taylor Morrison Realty of Georgia - New
 $425,000Active4 beds 3 baths2,604 sq. ft.
903 Coach House Drive, Tucker, GA 30084
MLS# 10830639Listed by: Realty Professionals


Protect your home and budget from life's surprises with an Assurant Home Warranty, backed by a partner that supports you through every step of homeownership. Explore Plans.
© 2026 Better Homes and Gardens Real Estate LLC. An Anywhere Real Estate company. All rights reserved. Better Homes and Gardens® Real Estate is a registered trademark owned by Meredith Operations Corporation, licensed to Better Homes and Gardens Real Estate LLC and used with permission. Better Homes and Gardens Real Estate LLC fully supports the principles of the Fair Housing Act and the Equal Opportunity Act. Listing information is deemed reliable but is not guaranteed accurate.
Each office is independently owned and operated.
Any services or products provided by third parties are not provided by, affiliated with or related to Better Homes and Gardens Real Estate LLC, or its affiliated companies.