
4171 Still Wagon Place, Tucker, GA 30084
Local realty services provided by:Better Homes and Gardens Real Estate Metro Brokers
4171 Still Wagon Place,Tucker, GA 30084
$799,990
- 4 Beds
- 5 Baths
- 3,435 sq. ft.
- Townhouse
- Active
Listed by: sid lightford
Office: jw collection brokers, llc.
MLS#:7861910
Source:FIRSTMLS
Price summary
- Price:$799,990
- Price per sq. ft.:$232.89
- Monthly HOA dues:$280
About this home
Presenting THE VIEWS FROM BROWNING — LUXURY LIVING IN THE HEART OF DOWNTOWN TUCKER by JW Collection
Discover an extraordinary new collection of 58 gated luxury townhomes by JW Collection, where sophisticated design, exceptional craftsmanship, and an unbeatable location come together. Just steps from Downtown Tucker's Main Street, enjoy a truly walkable lifestyle with convenient access to local restaurants, boutique shopping, community events, and the new Tucker Green Space.
These distinctive four-story residences offer thoughtfully designed open-concept floor plans, spacious living areas, and refined finishes throughout. Every townhome features a private elevator serving all four levels, bringing effortless convenience to everyday living.
The chef-inspired kitchens make a statement with signature cabinetry extending to the ceiling, soft-close doors and drawers, an oversized island, walk-in pantry with wood shelving, decorative wood vent hood, and a stainless-steel GE Café appliance package featuring a 36-inch gas cooktop.
The attention to detail continues throughout the home with 10-foot main-level ceilings, eight-foot doors, prefinished hardwood flooring, and a stunning 42-inch direct-vent fireplace. The luxurious owner's retreat features a spacious walk-in closet with wood shelving and a spa-inspired bath complete with quartz countertops, a freestanding soaking tub, and an oversized tiled shower with frameless glass enclosure.
Take entertaining to another level with your own private sky terrace — the perfect setting for morning coffee, evening cocktails, or gathering with friends under the stars. Additional thoughtful details include oak stair treads with painted risers, a dedicated laundry room with cabinetry and sink base, and beautifully appointed secondary baths with quartz countertops and designer details. JW Collection is Luxury and at The Views From Browning, your opportunity to create a home that reflects your personal style begins long before you move in. Enjoy a highly personalized selection experience designed to bring your vision to life. Explore technology, connectivity, and smart-home options tailored to your lifestyle. Step into the exclusive JW Collection Design Studio, where you'll work with design professionals to personalize your home's interior finishes, colors, materials, and design details. The experience continues at Progressive Lighting, where you'll select lighting that complements your vision and brings every space together beautifully. From the technology behind the walls to the finishes you see and touch, every selection is an opportunity to create a residence that is distinctly yours. This is more than choosing a home. It's the opportunity to create your own expression of luxury.
Built by the renowned JW Collection, The Views From Browning gives Tucker the craftsmanship of a custom builder with the thoughtful design and quality expected from an established luxury homebuilder. Your opportunity to own something exceptional in Downtown Tucker has arrived. Experience The Views From Browning — where luxury, location, and lifestyle meet. Please use 4985 Lavista Rd for easy GPS directions....
Contact an agent
Home facts
- Year built:2027
- Subdivision & Development:The Views From Browning
- Listing ID #:7861910
- Updated:November 05, 2026 at 02:24 PM
Rooms and interior
- Bedrooms:4
- Total bathrooms:5
- Full bathrooms:4
- Half bathrooms:1
- Flooring:Carpet, Hardwood
- Dining Description:Open Concept
- Bathrooms Description:Double Vanity, Separate His/Hers, Separate Tub/Shower, Soaking Tub
- Kitchen Description:Breakfast Room, Cabinets White, Dishwasher, Disposal, Eat-in Kitchen, Electric Oven, Gas Cooktop, Keeping Room, Kitchen Island, Microwave, Pantry Walk-In, Range Hood, Stone Counters, View to Family Room
- Bedroom Description:In-Law Floorplan, Oversized Master, Roommate Floor Plan
- Living area:3,435 sq. ft.
Heating and cooling
- Cooling:Ceiling Fan(s), Central Air, Zoned
- Heating:Central
- Central air:Yes
Structure and exterior
- Roof:Composition
- Year built:2027
- Building area:3,435 sq. ft.
- Lot area:0.1 Acres
- Lot Features:Front Yard, Landscaped, Level
- Architectural Style:Traditional
- Construction Materials:Frame, HardiPlank Type
- Exterior Features:Balcony, Covered, Deck, Front Porch, Rooftop
- Levels:3+ Story
Schools
- High school:Tucker
- Middle school:Tucker
- Elementary school:Henderson Mill
Utilities
- Water:Public, Water Available
- Sewer:Public Sewer, Sewer Available
Finances and disclosures
- Price:$799,990
- Price per sq. ft.:$232.89
Features and amenities
- Laundry features:Laundry Room, Upper Level
- Amenities:Bookcases, Elevator, Entrance Foyer, High Ceilings 10 ft Lower, High Ceilings 10 ft Main, High Ceilings 9 ft Main, High Ceilings 9 ft Upper, High Speed Internet, His and Hers Closets, Low Flow Plumbing Fixtures
- Smart home:Yes
Parking
- Parking description:Attached, Garage, Garage Faces Rear, Level Driveway
- Garage spaces:2
 Listings identified with the FMLS IDX logo come from FMLS and are held by brokerage firms other than the owner of this website. The listing brokerage is identified in any listing details. Information is deemed reliable but is not guaranteed. If you believe any FMLS listing contains material that infringes your copyrighted work please click here (https://www.fmls.com/dmca) to review our DMCA policy and learn how to submit a takedown request. ©2026 First Multiple Listing Service, Inc.
New listings near 4171 Still Wagon Place
- Coming Soon
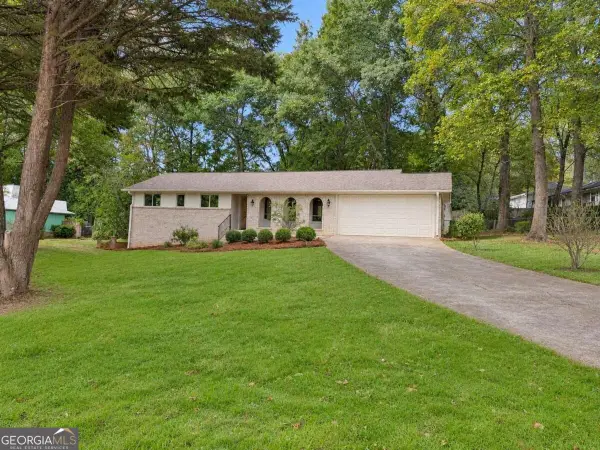 $550,000Coming Soon3 beds 3 baths1,800 sq. ft.
4293 Smithsonia Court, Tucker, GA 30084
MLS# 10884768Listed by: Georgian Home Realty, Inc. - New
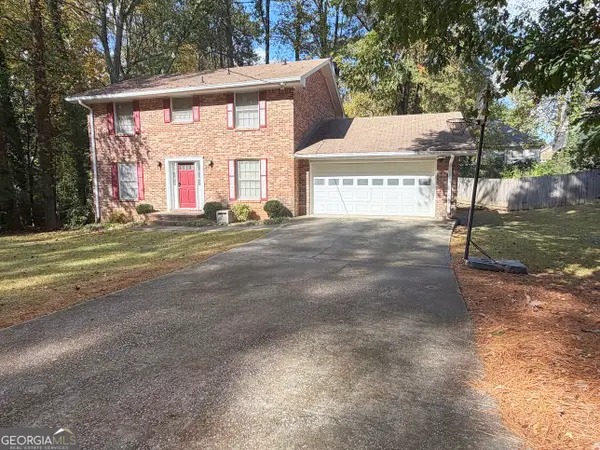 $390,000Active4 beds 3 baths2,102 sq. ft.
4118 Brockett Creek Drive, Tucker, GA 30084
MLS# 10886848Listed by: Unlock Realty Group - New
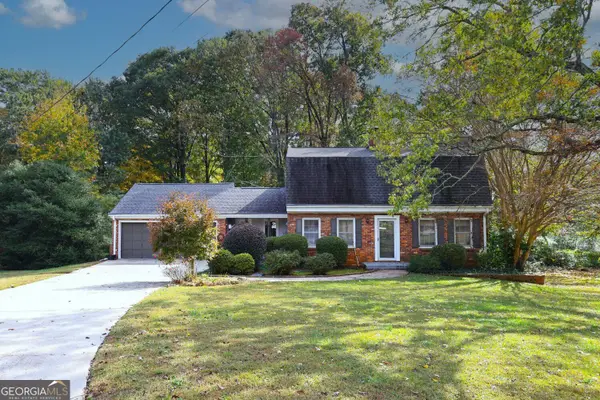 $375,000Active3 beds 3 baths1,896 sq. ft.
1833 Joppa Lane, Tucker, GA 30084
MLS# 10886726Listed by: SRA Signature Realty - New
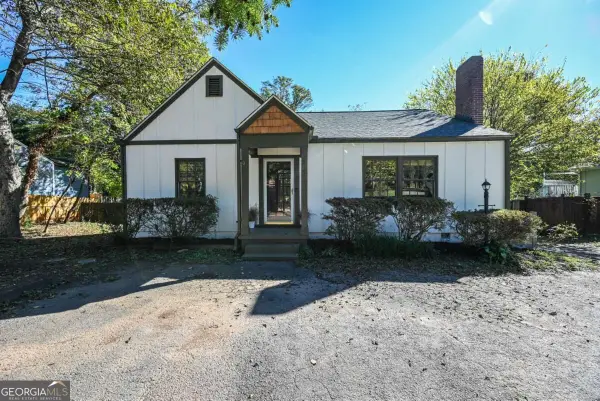 $285,000Active2 beds 1 baths1,248 sq. ft.
4846 Chamblee Tucker Road, Tucker, GA 30084
MLS# 10886681Listed by: Bolst - New
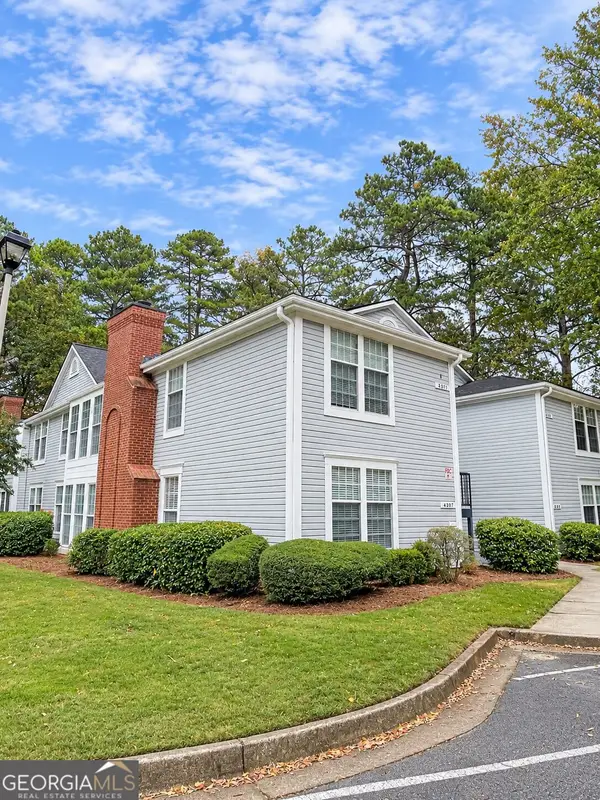 $156,000Active2 beds 2 baths1,248 sq. ft.
4307 Orchard Park Court, Stone Mountain, GA 30083
MLS# 10886137Listed by: Cushion Realty Group - Open Sun, 2 to 4pmNew
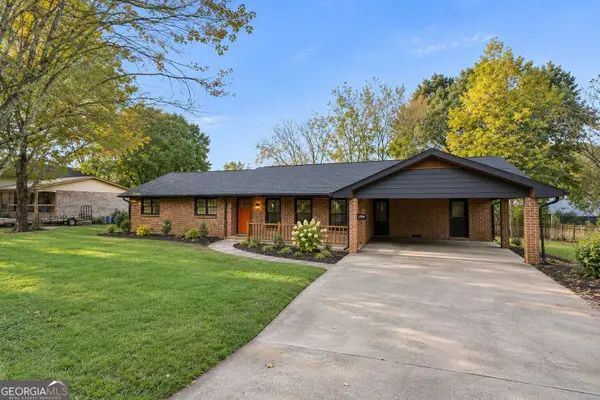 $475,000Active3 beds 2 baths1,821 sq. ft.
1824 Galilee Court, Tucker, GA 30084
MLS# 10886066Listed by: eXp Realty - New
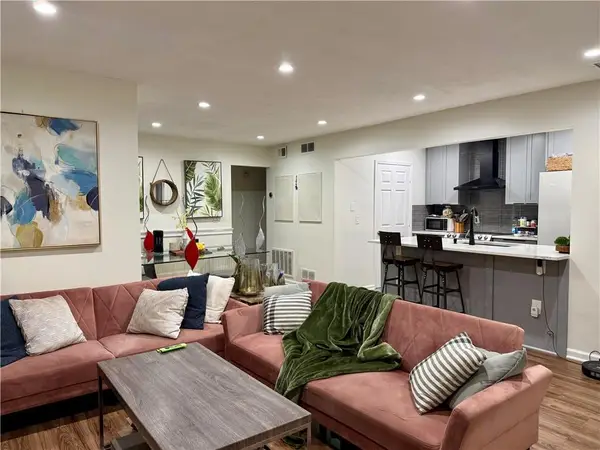 $194,500Active2 beds 2 baths1,182 sq. ft.
4005 Woodridge Way, Tucker, GA 30084
MLS# 7864818Listed by: THE SURI GROUP, INC. - New
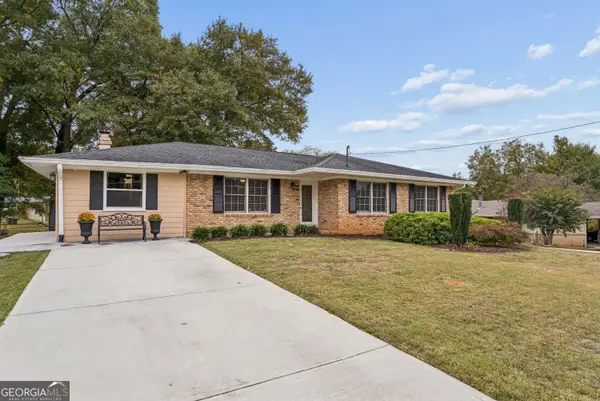 $465,000Active3 beds 2 baths1,694 sq. ft.
3927 Barr Circle, Tucker, GA 30084
MLS# 10886046Listed by: Southeastern Home Team - New
 $42,500Active0.63 Acres
4750 E Ponce De Leon Avenue, Stone Mountain, GA 30083
MLS# 10885994Listed by: Realty Associates of Atlanta - New
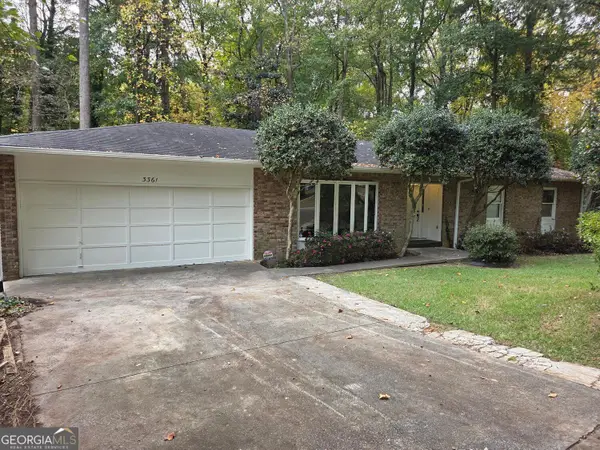 Listed by BHGRE$415,000Active6 beds 3 baths2,719 sq. ft.
3361 Shorelake Drive, Tucker, GA 30084
MLS# 10885686Listed by: BHGRE Metro Brokers


Protect your home and budget from life's surprises with an Assurant Home Warranty, backed by a partner that supports you through every step of homeownership. Explore Plans.
© 2026 Better Homes and Gardens Real Estate LLC. An Anywhere Real Estate company. All rights reserved. Better Homes and Gardens® Real Estate is a registered trademark owned by Meredith Operations Corporation, licensed to Better Homes and Gardens Real Estate LLC and used with permission. Better Homes and Gardens Real Estate LLC fully supports the principles of the Fair Housing Act and the Equal Opportunity Act. Listing information is deemed reliable but is not guaranteed accurate.
Each office is independently owned and operated.
Any services or products provided by third parties are not provided by, affiliated with or related to Better Homes and Gardens Real Estate LLC, or its affiliated companies.