
5942 Millstone Run, Tucker, GA 30087
Local realty services provided by:Better Homes and Gardens Real Estate Jackson Realty
5942 Millstone Run,Tucker, GA 30087
$650,000
- 5 Beds
- 4 Baths
- 4,573 sq. ft.
- Single family
- Active
Listed by: karen tabler
Office: keller williams realty first atlanta
MLS#:10882043
Source:METROMLS
Price summary
- Price:$650,000
- Price per sq. ft.:$142.14
About this home
What if your home had room for everything you love doing, without everyone having to do it in the same room? A quiet place to work. A comfortable spot to catch up with friends. Somewhere to settle in for movie night. And a sunroom so inviting you might start looking for excuses to spend more time at home. Welcome to 5942 Millstone Run, tucked into the sought-after Smoke Rise area of Tucker, where mature trees, distinctive homes, and spacious lots are part of the appeal. From the moment you step inside, you'll appreciate how thoughtfully this four-sided brick traditional is designed for everyday life. The beautifully renovated 2026 kitchen is ready for busy mornings and leisurely weekends alike, with new cabinetry, a 7.5 foot island with cooktop, double ovens, extensive pantry storage, a dedicated coffee bar, and a cheerful breakfast nook with built-in seating. It's the kind of kitchen where people naturally gather, whether you're cooking for a crowd or catching up over coffee. And then there's the sunroom. With soaring arched windows and doors framing the wooded backyard, this light-filled space might become your favorite room in the house. Open the doors to the expansive deck for easy indoor-outdoor entertaining, or simply enjoy the view. Beyond the deck, a level, fenced backyard offers a gazebo, a garden pond, and the privacy of a full acre surrounded by mature trees. Inside, the layout gives you something increasingly hard to find: the freedom to spread out. The front living room offers possibilities for conversation, reading, or music. A separate dining room makes hosting feel like an occasion, while the family room, complete with a fireplace and nearby wet bar, is ready for more casual gatherings. There's also a dedicated main-level office with built-in shelving, so working from home doesn't mean working from the dining table. Upstairs, the spacious primary suite includes a walk-in closet and a private bath with dual vanities, a soaking tub, and a steam shower. But the real surprise is the adjoining home theater, complete with a projector, screen, wired sound system, and blackout curtains for movie nights that deserve the full experience. Beyond it, another bonus room with closets offers flexibility for hobbies, creative projects, or bedroom use. Three additional bedrooms and a full bath complete the upper level, including one generously sized bedroom that comfortably accommodates a king-size bed. The finished daylight basement brings even more personality, with a recreation room, full bathroom, exterior access, and a dedicated wine cellar that's sure to become a conversation starter. A separate utility area and dry storage space handle the practical side of life. And there's one more thing worth celebrating: no HOA! Enjoy the character of an established neighborhood, the convenience of nearby Downtown Tucker, STEM certified Smoke Rise Elementary school, local parks, and nearby Smoke Rise Country Club, plus the freedom to make this one-acre property your own without a mandatory homeowners association. Some homes have plenty of rooms. This one gives you plenty of reasons to use them. Come see what life could look like when there's space for all of it....
Contact an agent
Home facts
- Year built:1978
- Subdivision & Development:Millstone / Smoke Rise
- Listing ID #:10882043
- Updated:November 09, 2026 at 12:16 PM
Rooms and interior
- Bedrooms:5
- Total bathrooms:4
- Full bathrooms:3
- Half bathrooms:1
- Flooring:Carpet, Hardwood
- Dining Description:Separate Room
- Bathrooms Description:Double Vanity
- Kitchen Description:Breakfast Area, Breakfast Room, Dishwasher, Double Oven, Kitchen Island, Microwave, Pantry
- Bedroom Description:Walk-In Closet(s)
- Basement Description:Bath Finished, Daylight, Exterior Entry, Finished, Full, Interior Entry
- Living area:4,573 sq. ft.
Heating and cooling
- Cooling:Ceiling Fan(s), Central Air, Gas, Window Unit(s), Zoned
- Heating:Central, Forced Air, Natural Gas, Zoned
- Central air:Yes
Structure and exterior
- Roof:Composition
- Year built:1978
- Building area:4,573 sq. ft.
- Lot area:1 Acres
- Lot Features:Level
- Architectural Style:Brick 4 Side, Traditional
- Construction Materials:Brick
- Exterior Features:Deck, Garden
- Foundation Description:Block, Slab
- Levels:3+ Story
Schools
- High school:Tucker
- Middle school:Tucker
- Elementary school:Smoke Rise
Utilities
- Water:Public, Water Available
- Sewer:Septic Tank
Finances and disclosures
- Price:$650,000
- Price per sq. ft.:$142.14
- Tax amount:$6,365 (2026)
Features and amenities
- Appliances:Dishwasher, Double Oven, Microwave
- Laundry features:In Kitchen, Laundry
- Amenities:Bay Window(s), Beamed Ceilings, Bookcases, Carbon Monoxide Detector(s), Double Pane Windows, High Ceilings, Home Theater, Satellite Dish, Smoke Detector(s), Wet Bar, Window Treatments, Wine Cellar
Parking
- Total parking spaces:2
- Parking description:Attached, Garage, Garage Door Opener, Kitchen Level, Side/Rear Entrance
- Garage:Yes
 2026 Georgia MLS. All rights reserved. Information Deem Reliable But Not Guaranteed November 9, 2026
New listings near 5942 Millstone Run
- Coming Soon
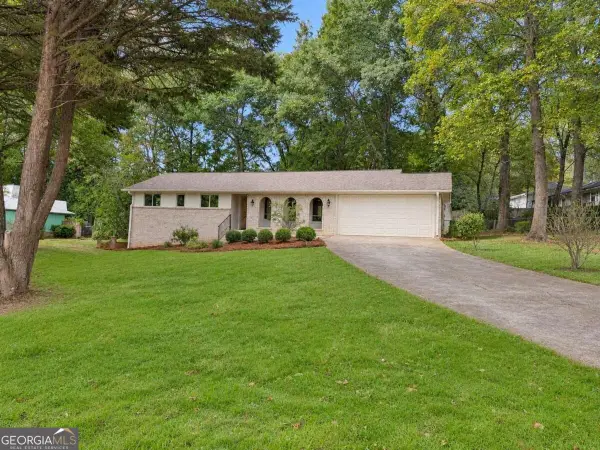 $550,000Coming Soon3 beds 3 baths1,800 sq. ft.
4293 Smithsonia Court, Tucker, GA 30084
MLS# 10884768Listed by: Georgian Home Realty, Inc. - New
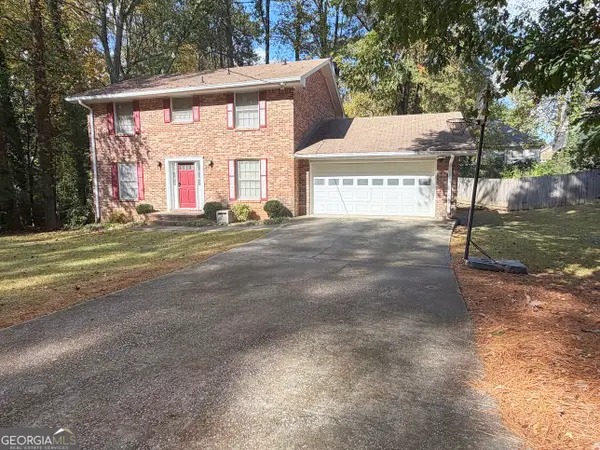 $390,000Active4 beds 3 baths2,102 sq. ft.
4118 Brockett Creek Drive, Tucker, GA 30084
MLS# 10886848Listed by: Unlock Realty Group - New
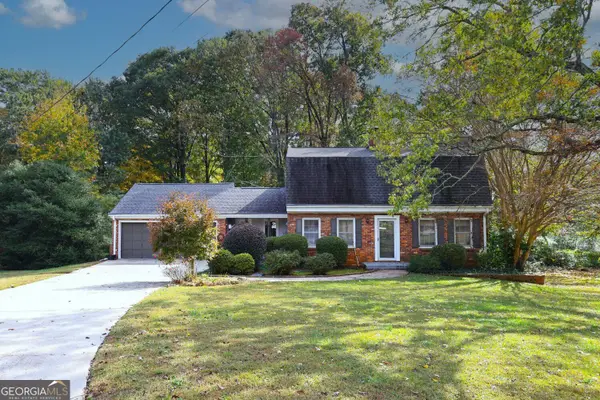 $375,000Active3 beds 3 baths1,896 sq. ft.
1833 Joppa Lane, Tucker, GA 30084
MLS# 10886726Listed by: SRA Signature Realty - New
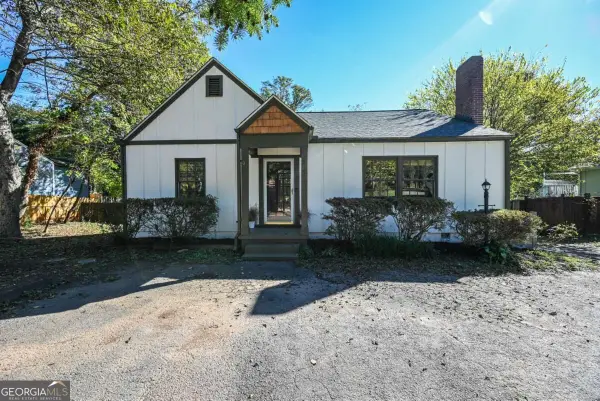 $285,000Active2 beds 1 baths1,248 sq. ft.
4846 Chamblee Tucker Road, Tucker, GA 30084
MLS# 10886681Listed by: Bolst - New
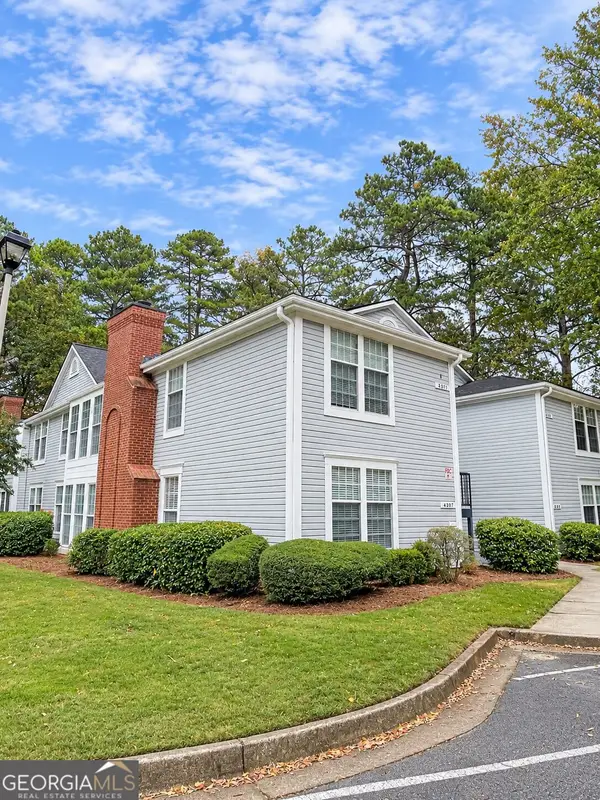 $156,000Active2 beds 2 baths1,248 sq. ft.
4307 Orchard Park Court, Stone Mountain, GA 30083
MLS# 10886137Listed by: Cushion Realty Group - Open Sun, 2 to 4pmNew
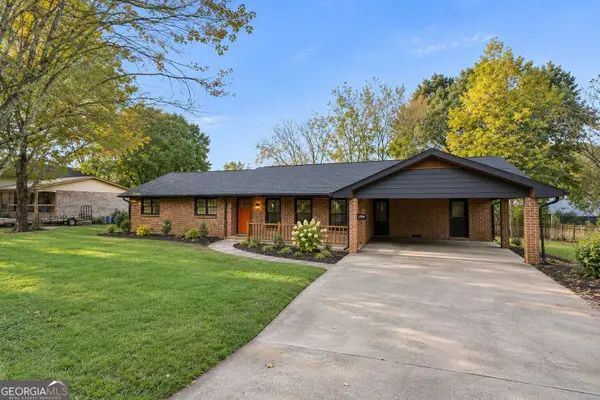 $475,000Active3 beds 2 baths1,821 sq. ft.
1824 Galilee Court, Tucker, GA 30084
MLS# 10886066Listed by: eXp Realty - New
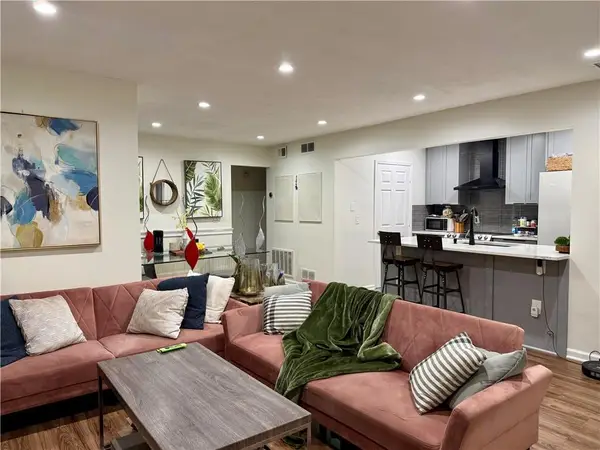 $194,500Active2 beds 2 baths1,182 sq. ft.
4005 Woodridge Way, Tucker, GA 30084
MLS# 7864818Listed by: THE SURI GROUP, INC. - New
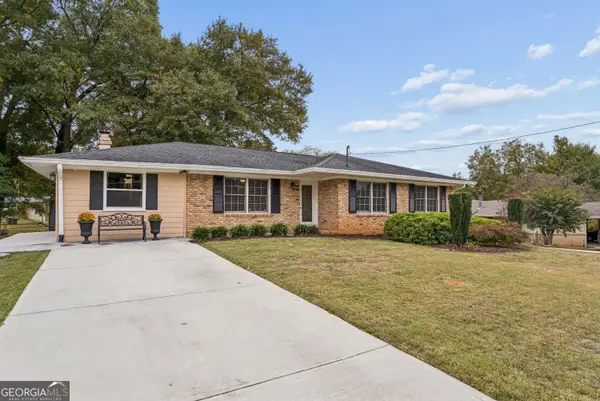 $465,000Active3 beds 2 baths1,694 sq. ft.
3927 Barr Circle, Tucker, GA 30084
MLS# 10886046Listed by: Southeastern Home Team - New
 $42,500Active0.63 Acres
4750 E Ponce De Leon Avenue, Stone Mountain, GA 30083
MLS# 10885994Listed by: Realty Associates of Atlanta - New
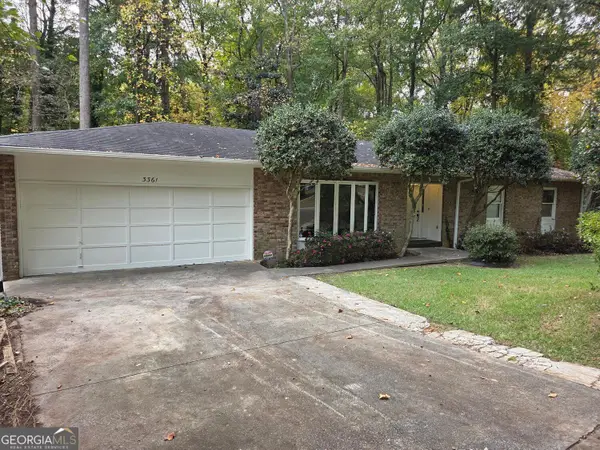 Listed by BHGRE$415,000Active6 beds 3 baths2,719 sq. ft.
3361 Shorelake Drive, Tucker, GA 30084
MLS# 10885686Listed by: BHGRE Metro Brokers


Protect your home and budget from life's surprises with an Assurant Home Warranty, backed by a partner that supports you through every step of homeownership. Explore Plans.
© 2026 Better Homes and Gardens Real Estate LLC. An Anywhere Real Estate company. All rights reserved. Better Homes and Gardens® Real Estate is a registered trademark owned by Meredith Operations Corporation, licensed to Better Homes and Gardens Real Estate LLC and used with permission. Better Homes and Gardens Real Estate LLC fully supports the principles of the Fair Housing Act and the Equal Opportunity Act. Listing information is deemed reliable but is not guaranteed accurate.
Each office is independently owned and operated.
Any services or products provided by third parties are not provided by, affiliated with or related to Better Homes and Gardens Real Estate LLC, or its affiliated companies.