
6088 Mill Stone Run, Tucker, GA 30087
Local realty services provided by:Better Homes and Gardens Real Estate Metro Brokers
Upcoming open houses
- Sat, Oct 1011:00 am - 01:00 pm
Listed by: pat soltys
Office: sra signature realty, inc.
MLS#:7824922
Source:FIRSTMLS
Price summary
- Price:$735,000
- Price per sq. ft.:$138.31
About this home
Hey look at me now! I have new kitchen counters an updated bath on the main, new carpet, new paint and more! You will love all of the space in this home with 5 bedrooms, 5 baths, a separate office, Huge Kitchen, living room, dining room, great room, flex room, game room and a pool. Warm ranch peg hardwoods with built-in shelving a fireplace and wall to wall windows at the front and access to the pool in the back. Great closets including a cedar closet upstairs. New windows are another plus Come see for yourself.
Contact an agent
Home facts
- Year built:1983
- Subdivision & Development:MILL STONE
- Listing ID #:7824922
- Updated:October 10, 2026 at 01:28 PM
Rooms and interior
- Bedrooms:5
- Total bathrooms:5
- Full bathrooms:5
- Flooring:Carpet, Ceramic Tile, Hardwood
- Dining Description:Seats 12+
- Bathrooms Description:Double Vanity, Separate Tub/Shower, Whirlpool Tub
- Kitchen Description:Breakfast Room, Cabinets Stain, Dishwasher, Disposal, Double Oven, Electric Cooktop, Microwave, Pantry, Refrigerator, Stone Counters, View to Family Room
- Bedroom Description:Split Bedroom Plan
- Basement Description:Daylight, Exterior Entry, Finished, Finished Bath, Full
- Living area:5,314 sq. ft.
Heating and cooling
- Cooling:Central Air, Zoned
- Heating:Central, Zoned
- Central air:Yes
Structure and exterior
- Roof:Composition
- Year built:1983
- Building area:5,314 sq. ft.
- Lot area:1 Acres
- Lot Features:Back Yard, Front Yard, Wooded
- Architectural Style:Traditional
- Construction Materials:Brick 4 Sides
- Exterior Features:Courtyard, Private Yard, Rain Gutters
- Levels:2 Story
Schools
- High school:Tucker
- Middle school:Tucker
- Elementary school:Smoke Rise
Utilities
- Water:Public, Water Available
- Sewer:Septic Tank
Finances and disclosures
- Price:$735,000
- Price per sq. ft.:$138.31
- Tax amount:$632,882 (2026)
Features and amenities
- Laundry features:Laundry Room, Main Level
- Amenities:Beamed Ceilings, Bookcases, Disappearing Attic Stairs, Entrance Foyer, Entrance Foyer 2 Story, Gas Water Heater, His and Hers Closets, Walk-In Closet(s)
- Pool features:Gunite, Private Pool
Parking
- Total parking spaces:2
- Parking description:Garage
- Garage spaces:2
 Listings identified with the FMLS IDX logo come from FMLS and are held by brokerage firms other than the owner of this website. The listing brokerage is identified in any listing details. Information is deemed reliable but is not guaranteed. If you believe any FMLS listing contains material that infringes your copyrighted work please click here (https://www.fmls.com/dmca) to review our DMCA policy and learn how to submit a takedown request. ©2026 First Multiple Listing Service, Inc.
New listings near 6088 Mill Stone Run
- Coming Soon
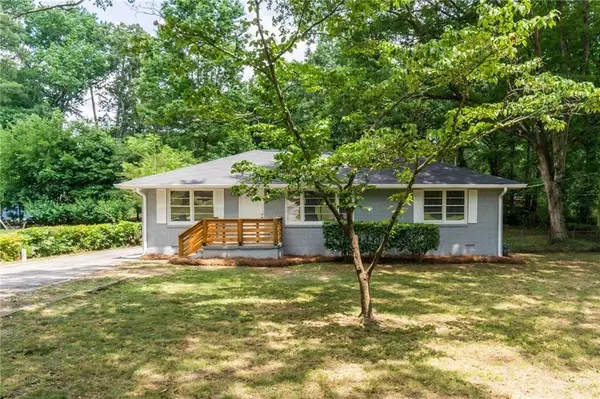 $475,000Coming Soon3 beds 2 baths1,284 sq. ft.
2101 Brockett Road, Tucker, GA 30084
MLS# 7845414Listed by: VIRTUAL PROPERTIES REALTY.COM - Coming Soon
 $465,000Coming Soon4 beds 3 baths2,333 sq. ft.
3950 Thornridge Way, Atlanta, GA 30340
MLS# 7845378Listed by: CHAPMAN HALL PREMIER, REALTORS - New
 $375,000Active3 beds 3 baths1,876 sq. ft.
1620 Jacobs Way, Stone Mountain, GA 30083
MLS# 10870628Listed by: Bolst - New
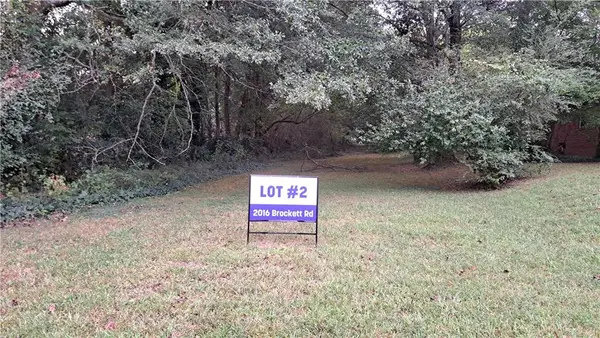 $215,000Active0.96 Acres
2016 Brockett Road, Tucker, GA 30084
MLS# 7852118Listed by: ATLANTA COMMUNITIES - New
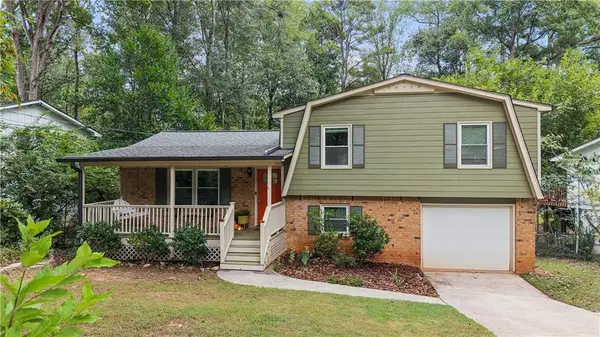 $395,000Active4 beds 3 baths1,578 sq. ft.
1641 Avon Avenue, Tucker, GA 30084
MLS# 7851422Listed by: NORTHGROUP REAL ESTATE - New
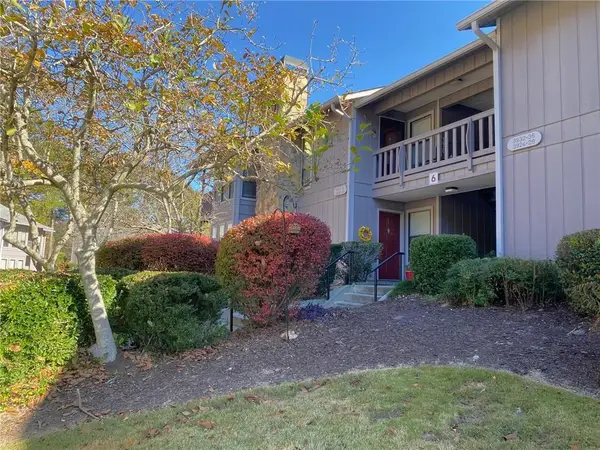 $169,990Active2 beds 2 baths1,182 sq. ft.
3934 Woodridge Way, Tucker, GA 30084
MLS# 7852154Listed by: VIRTUAL PROPERTIES REALTY.COM - New
 $505,000Active4 beds 3 baths2,731 sq. ft.
2209 Mountain Creek Drive, Smoke Rise, GA 30087
MLS# 7851893Listed by: HARRY NORMAN REALTORS - Open Sun, 2 to 4pmNew
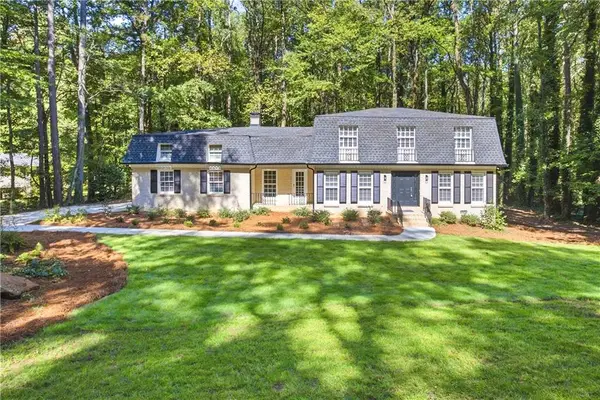 $600,000Active4 beds 3 baths2,895 sq. ft.
2399 Deer Ridge Drive, Stone Mountain, GA 30087
MLS# 7851620Listed by: LAMBROS REALTY, LLC. - New
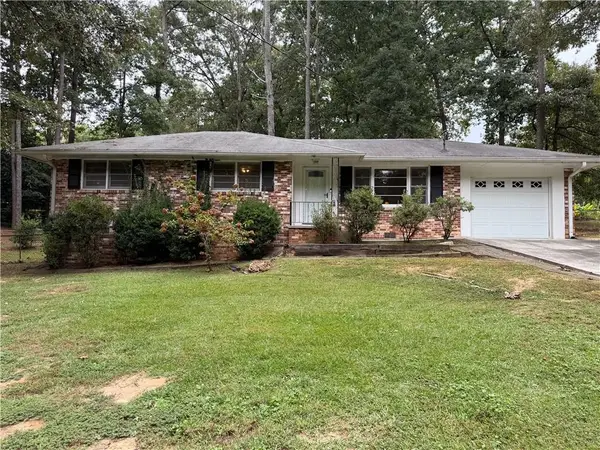 $299,900Active3 beds 2 baths1,185 sq. ft.
3223 Woodlynne Way, Doraville, GA 30340
MLS# 7847805Listed by: ATLANTA COMMUNITIES - Open Sun, 1 to 3pmNew
 $450,000Active3 beds 2 baths1,670 sq. ft.
1826 Cameo Court, Tucker, GA 30084
MLS# 7850945Listed by: KNAPP REALTY


Protect your home and budget from life's surprises with an Assurant Home Warranty, backed by a partner that supports you through every step of homeownership. Explore Plans.
© 2026 Better Homes and Gardens Real Estate LLC. An Anywhere Real Estate company. All rights reserved. Better Homes and Gardens® Real Estate is a registered trademark owned by Meredith Operations Corporation, licensed to Better Homes and Gardens Real Estate LLC and used with permission. Better Homes and Gardens Real Estate LLC fully supports the principles of the Fair Housing Act and the Equal Opportunity Act. Listing information is deemed reliable but is not guaranteed accurate.
Each office is independently owned and operated.
Any services or products provided by third parties are not provided by, affiliated with or related to Better Homes and Gardens Real Estate LLC, or its affiliated companies.